Description
Accommodation
Features
BER Details
Viewing Details
Show more...

| Beds | 3 beds |
| Price | €360,000 |
| Property Type | Terraced House |
| Size | 88 meters2 |
| Energy Rating | BER-C3 |
| Refreshed on | Jul 21, 2026 |
| Eircode | D17 WP93 |
| Group Name | Smith & Butler Estates |
| Sales License Number | 004200 |
Description
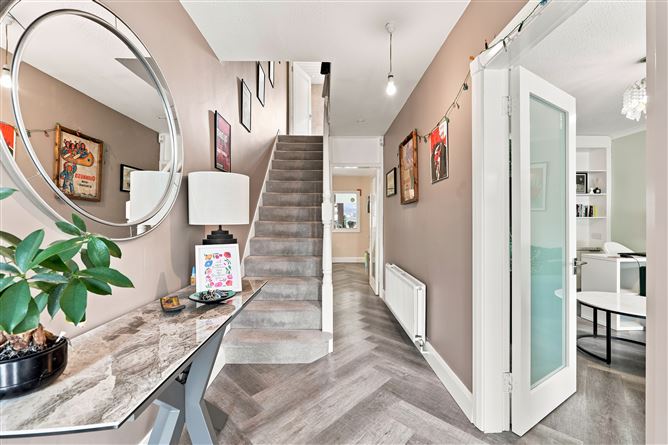
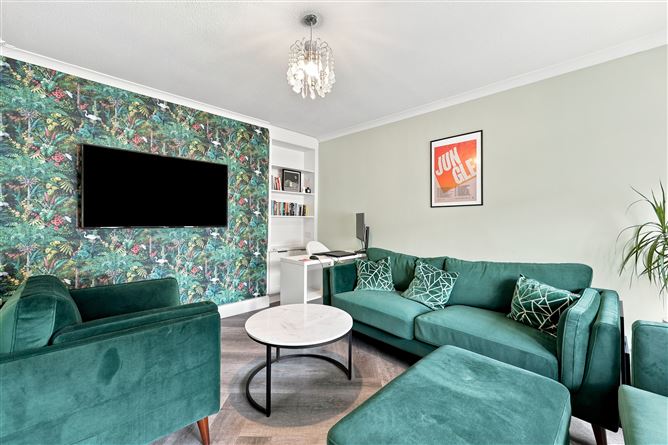
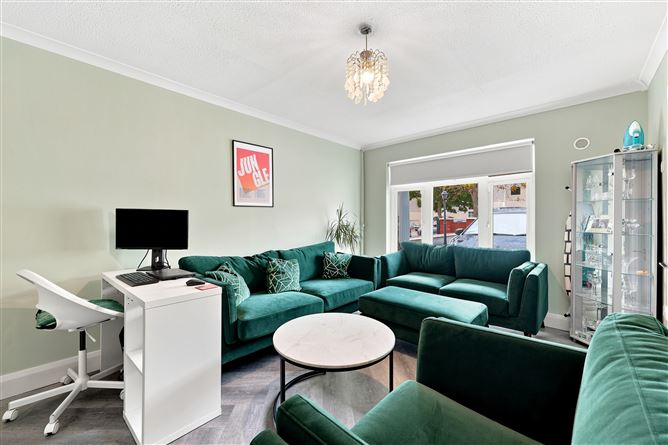
Smith & Butler Estates are delighted to present this beautifully upgraded three-bedroom, one-bathroom terraced home located on the highly sought after Ferrycarrig Drive. Stepping through the front door, you are instantly greeted by a bright and welcoming hallway featuring stunning herringbone wood-effect flooring and a modern glass-paneled interior door that maximizes natural light, while the stairs are finished with plush, neutral carpeting. The property offers exceptionally well-proportioned accommodation that has been thoughtfully decorated by its current owners, providing a stylish and practical layout for everyday living. The ground floor boasts fantastic, versatile living spaces. A vibrant front reception room features a striking tropical feature wall, a large picture window, and custom built-in alcove shelving, making it a perfect cozy lounge or highly functional home office nook. Flowing seamlessly through the ground floor is a second, expansive family room. This space is anchored by an impressive, custom-built wall-to-wall entertainment unit complete with integrated storage and contemporary LED display lighting. The continuous herringbone flooring and an attractive internal window looking through to the kitchen create a wonderful sense of light and connected flow, making this a truly ideal space for relaxing and entertaining. The heart of the home is a striking, modernized kitchen outfitted with rich navy blue shaker style cabinetry, contrasting marble effect countertops, and integrated cooking appliances. The space easily accommodates a dining area and features double French doors that flood the room with natural light. These doors open directly onto a generous, low-maintenance rear garden. Fully paved in attractive stonework, this private, sun trapped patio area is perfect for al fresco dining and summer barbecues, and it includes a practical block built shed for additional storage. Upstairs, the upper level comprises three comfortable, well proportioned bedrooms perfectly suited for a growing family, guests, or a dedicated workspace. The first floor also benefits from a pristine, fully modernized family bathroom. It is fully tiled from floor to ceiling in elegant neutral tones and features a premium walk-in glass shower enclosure, a contemporary vanity sink unit, and a mirrored storage cabinet. Ferrycarrig Drive is a mature, settled, and highly convenient residential location. The property is situated incredibly close to a wide range of local amenities, including primary and secondary schools, shops, cafés, and parks. The area also benefits from exceptional transport links. With nearby bus routes and incredibly easy access to Dublin City Centre, the M1, the M50, and Dublin Airport, this location is ideal for commuters, first-time buyers, and growing families alike. Early viewing is highly recommended to appreciate all this beautiful home has to offer!
Accommodation

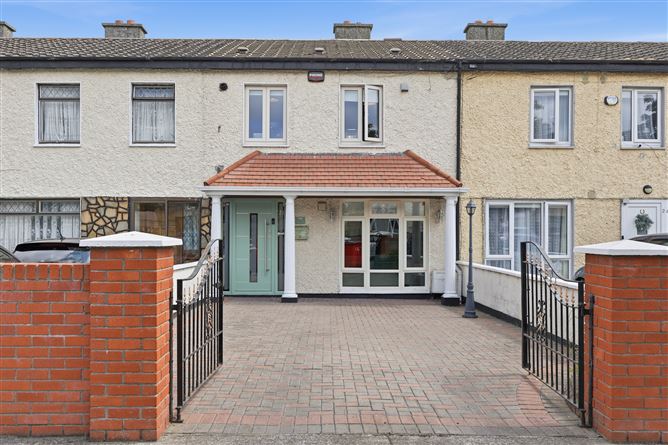
Foyer: 2.70m x 4.16m with herring bone flooring, pendant lighting, carpeted staircase leading to first floor. Living Room: 3.14m x 4.53m with herring bone flooring, pendant lighting, classic coved ceilings, fitted roller blinds. Family Room: 4.94m x 3.56m with herring bone flooring, pendant lighting, open access. Dining Area: 1.58m x 2.84m Open space with herring bone flooring, access to rear garden via double french doors. Kitchen: 1.79m x 2.84m Fully fitted kitchen with floor units, fitted cabinets, white marble counter tops, integrated appliances suc as oven/grill, extractor fan, etc. Landing: 1.69m x 2.94m with carpeted flooring. Bathroom: 1.91m x 1.71m with floor to ceiling tile covering, corner glass shower unit, W.H.B., W.C.. Bedroom: 3.15m x 2.74m with carpeted flooring, pendant lighting, curtain poles. Bedroom: 2.22m x 2.95m with carpeted flooring, fitted roller blinds, fitted wardrobe. Primary Bedroom: 3.15m x 4.15m with carpeted flooring, fitted roller blinds, fitted wardrobes. Total: 88m² / 947 sq ft Externally: Cobbled front driveway with space for ample parking. Low maintenance rear garden with block built shed.
Features
Turnkey condition Open living plan Large front cobble lock driveway Local amenities nearby Excellent public transport links
BER Details
BER: C3
Viewing Details
Viewing strictly by appointment only via the local agents Smith & Butler Estates on 018665600.

Parking
Central Heating

Date created: 21 Jul 2026Updated on: 4 Aug 2026