Description
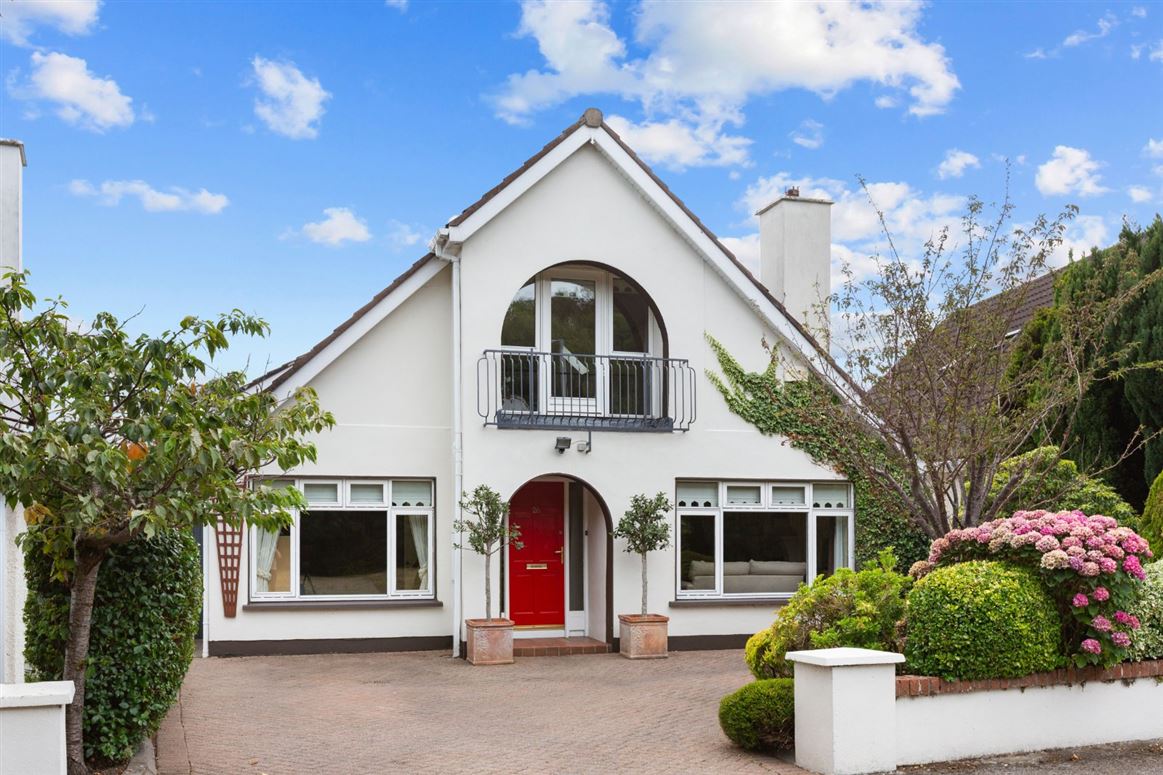
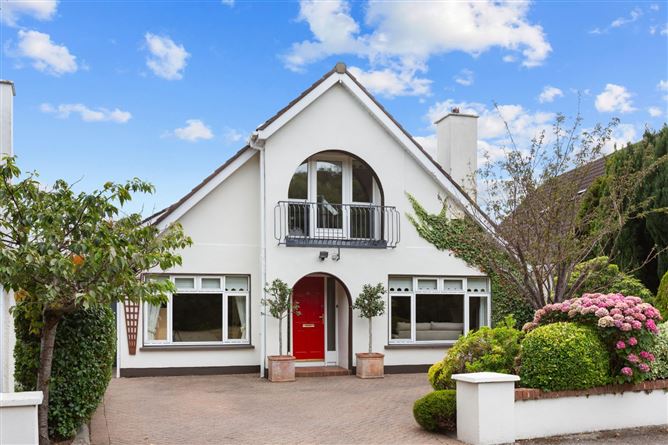
A substantial five-bedroom detached family residence occupying an enviable position within this highly sought-after residential enclave.
26 Glencairn Chase is a substantial detached family home offering bright, generously proportioned accommodation and a highly desirable south-facing rear garden. Occupying a prime position within this mature and quiet residential Cul de sac, the property benefits from an exceptional family-friendly setting with a large open green area directly to the front, off-street parking and convenient side access.
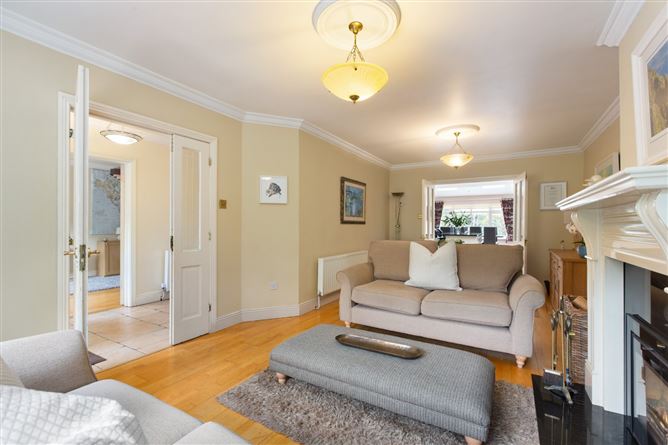
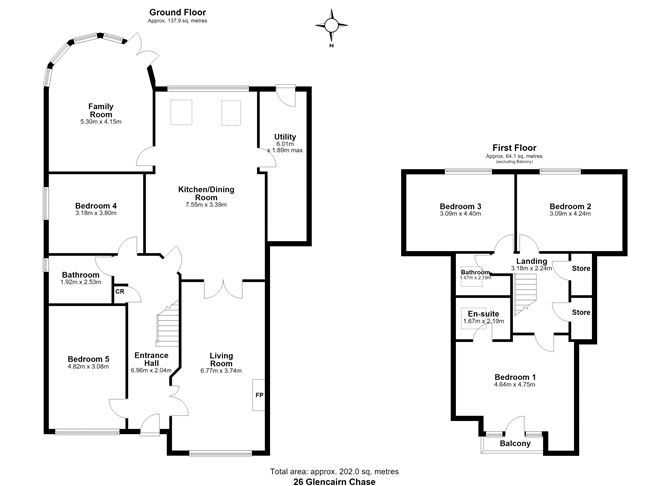
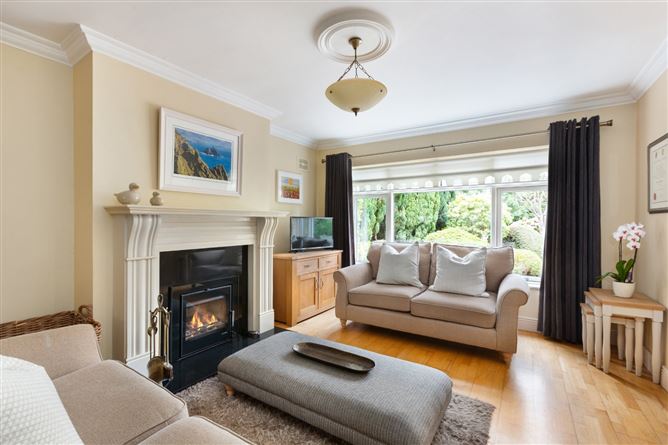
The welcoming entrance hall is flanked by two beautifully appointed reception rooms. To the right, the elegant sitting room features a bespoke marble fireplace with an inset stove, creating a warm and inviting focal point. To the left, a second reception room offers exceptional versatility and can be tailored to suit a variety of lifestyle needs, whether as an additional bedroom, playroom, home office or TV room.
Extending to approximately 202 sq m / 2,174 sq ft, this fine home offers a wonderful balance of light and space. Ideally suited to modern family living. At the heart of the home lies a stunning open-plan kitchen and dining area, thoughtfully designed for both everyday family living and entertaining. The bespoke kitchen is centred around an impressive marble breakfast island, providing an elegant focal point as well as generous preparation and seating space. A range of high-quality integrated appliances, including a Miele coffee machine, complement the sleek cabinetry and premium finishes throughout. To the left, a beautifully appointed sunroom provides a bright and relaxing retreat, with picturesque views towards the Dublin Mountains, creating the perfect space to unwind. Adjacent to the kitchen is a fully fitted utility room offering excellent additional storage and practicality, with direct access to the rear garden. The ground floor further comprises a double bedroom with wood effect flooring, a large guest bathroom and a cloakroom.
At first-floor level there are three generous double bedrooms, including an impressive master bedroom featuring extensive wall-to-wall fitted wardrobes, floor-to-ceiling windows that flood the room with natural light and a door opening onto a small private balcony overlooking the green to the front. The principal bedroom also benefits from en suite accommodation. A well-appointed family bathroom serves the remaining bedrooms on this level.
Outside, the south-facing rear garden enjoys sunshine throughout the day and provides an ideal space for entertaining, gardening and family recreation. Side pedestrian access connects the rear garden to the front driveway, where there is ample off-street parking. Accessed from the side passage, the property further benefits from a useful external storage room, providing excellent space for bicycles, sports equipment and additional household storage. The property's outlook over the expansive communal green enhances the sense of space and privacy while providing an attractive setting for families.
Located beside Glencairn House and within easy reach of Leopardstown, Sandyford Business District, Dundrum Town Centre, the LUAS and the M50, this is an exceptional family home in one of South Dublin's most sought-after residential locations. Features
- Detached five-bedroom family home
- Quiet cul-de-sac location
- Overlooking a large open green area
- Bright south-facing rear garden
- Off-street parking to the front
- Large open-plan kitchen/dining/living room
- Five double bedrooms
- Highly convenient Dublin 18 location
- Close to LUAS, M50, Dundrum Town Centre and Sandyford Business District
- Excellent selection of nearby schools and recreational amenities
BER Details
Negotiator