Description
Accommodation
Features
BER Details
Show more...

| Beds | 2 beds |
| Price | Sale Agreed |
| Property Type | Townhouse |
| Size | 63 meters2 |
| Energy Rating | BER-D2 |
| Refreshed on | Jul 21, 2026 |
| Eircode | D04DH63 |
| Group Name | Owen Reilly |
| Sales License Number | 002370 |
Description
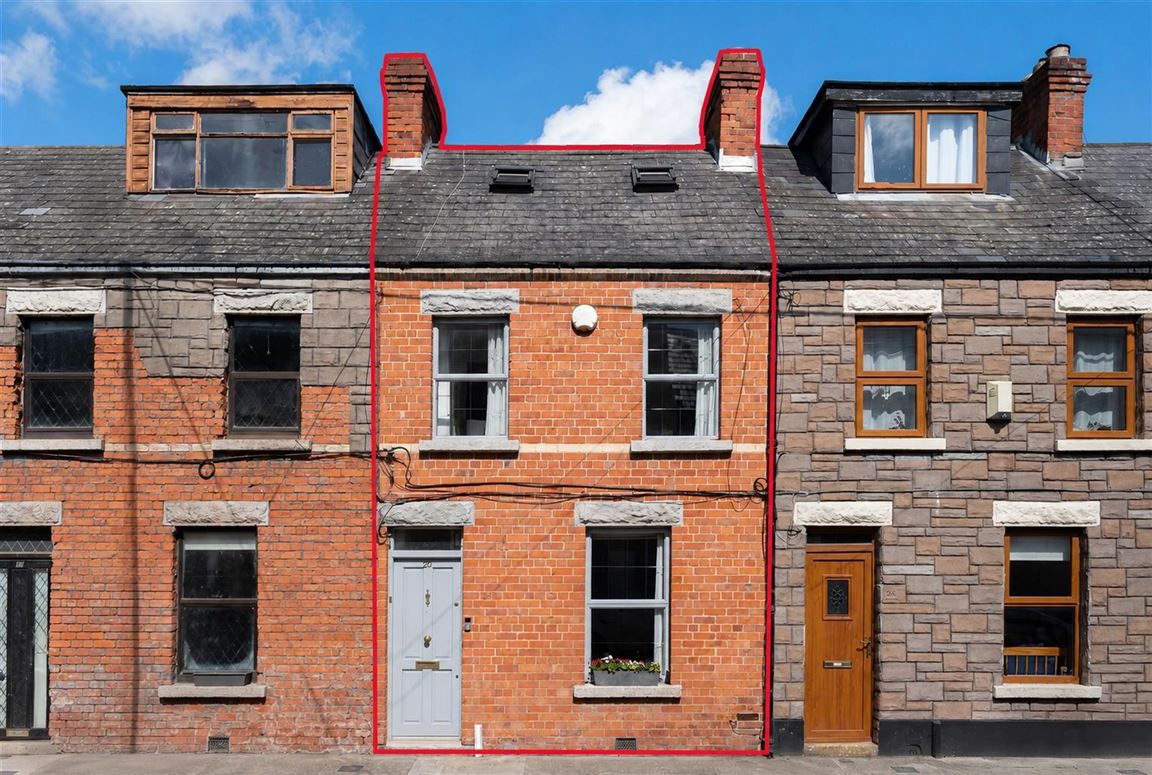
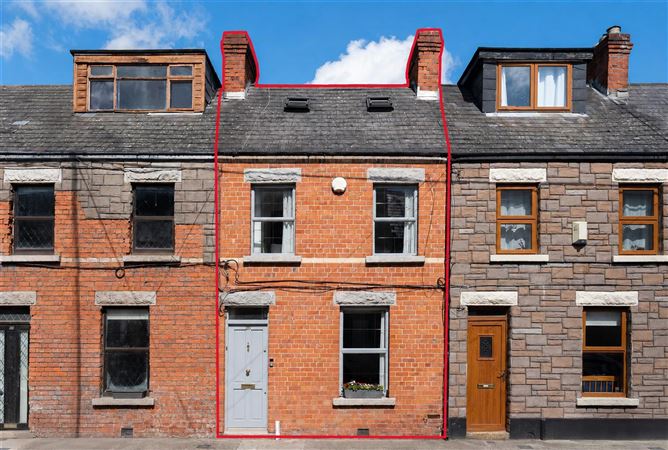
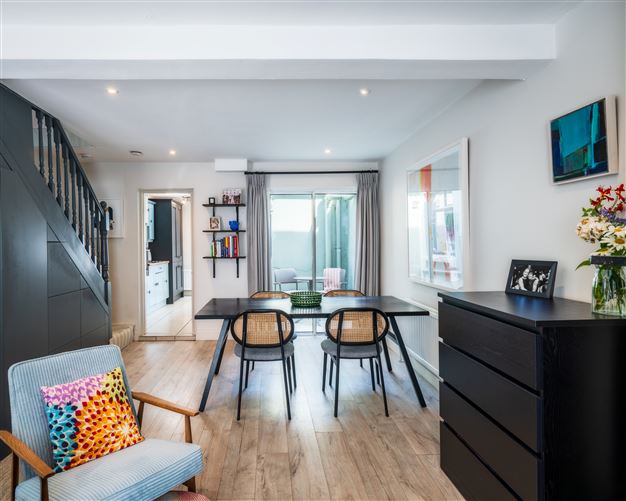
Owen Reilly present this exceptional two-bedroom townhouse with converted attic in the heart of Ringsend. Nestled on a peaceful residential street in one of Dublin 4's most vibrant and sought-after neighbourhoods, this beautifully presented two-bedroom townhouse effortlessly combines period charm with contemporary comfort. Meticulously maintained and presented in turnkey condition, the property has been thoughtfully upgraded over the years, including a recently re-appointed roof. The bright and inviting accommodation is designed for modern living, featuring a spacious open-plan living and dining room that flows seamlessly into a well-appointed fitted kitchen. A large skylight floods the kitchen with natural light, while an additional skylight in the ground-floor bathroom creates a wonderfully bright and airy space. Upstairs, there are two bedrooms and a stylish bathroom. A fully converted attic provides a superb additional room, perfectly suited as a home office or study. To the rear, a private patio offers an attractive, low-maintenance outdoor retreat. More about the location... Perfectly positioned in the heart of Ringsend, No. 26 enjoys immediate access to the very best of Dublin 4. Grand Canal Dock, Ballsbridge, Sandymount Strand, and the city centre are all within walking distance, while an excellent selection of cafés, restaurants, bars, and neighbourhood amenities are on the doorstep. The area is also home to major employers including Google, Meta, and Accenture, while the DART, LUAS, Dublin Bus, and Dublin Bikes provide exceptional connectivity throughout the city.
Accommodation
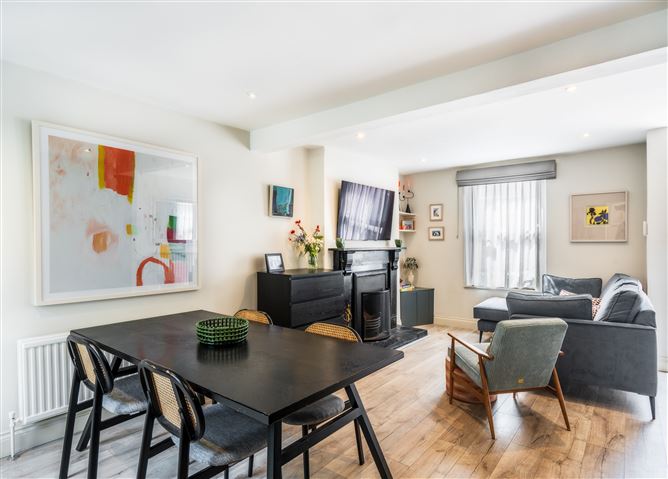
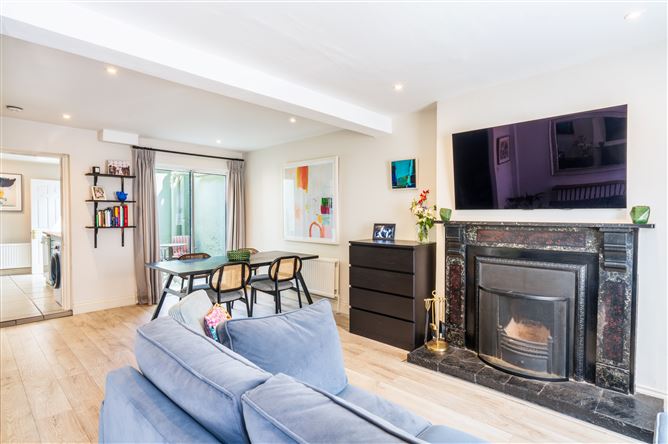
Living/dining room (6.23m x 4.13m) max Bright and spacious open plan living/dining room with solid flooring, feature fireplace, front-facing window, and ample hidden storage space. Patio (2.1m x 1.58m) Rear south/west facing patio. Kitchen (3.95m x 2.34m) Well-appointed modern fitted kitchen with tiled flooring, tiled backsplash,integrated appliances, and wooden countertop. The kitchen benefits from excellent natural light thanks to the skylight and additional storage space within the pantry. There is direct access to the living/dining area. Bathroom (1.78m x 1.52m) Fully tiled bathroom with walk-in shower, WC, WHB, heated towel rail and sky light. Main bedroom (4.19m x 3.13m) Large double bedroom with carpet flooring, fitted wardrobe and excellent natural light. Bathroom (2.03m x 0.94m) Upstairs bathroom with WC, WHB and heated towel rail. Landing (3.52m x 1.36m) Bedroom 2 (2.70m x 2.01m) Well-proportioned bedroom with carpet flooring. Converted attic (3.32m x 2.98m) Converted attic with Velux roof windows and eaves storage, suitable as a home office or study. * ALL MEASUREMENTS ARE APPROXIMATE AND FOR GUIDANCE PURPOSES ONLY *
Features
Beautifully presented two-bedroom townhouse in walk-in condition. Fully converted attic with Velux roof windows, ideal as a home office, study or additional living space. Quiet residential setting in the heart of Ringsend, Dublin 4. Spacious open-plan living and dining room. Bright fitted kitchen with large skylight. Ground-floor bathroom enhanced by a skylight. Private, low-maintenance rear patio. Recently re-appointed roof. Gas-fired central heating. Excellent natural light throughout. Stylishly maintained with a practical, modern layout. Within walking distance of Grand Canal Dock, Ballsbridge and Dublin City Centre. Close to cafés, restaurants, shops and local amenities. Excellent transport links including DART, Dublin Bus and the Port Tunnel. Minutes from Sandymount Strand, Ringsend Park and the Aviva Stadium. Highly sought-after Dublin 4 location.
BER Details
BER: D2

Patio

Date created: 21 Jul 2026Updated on: 11 Aug 2026