Description
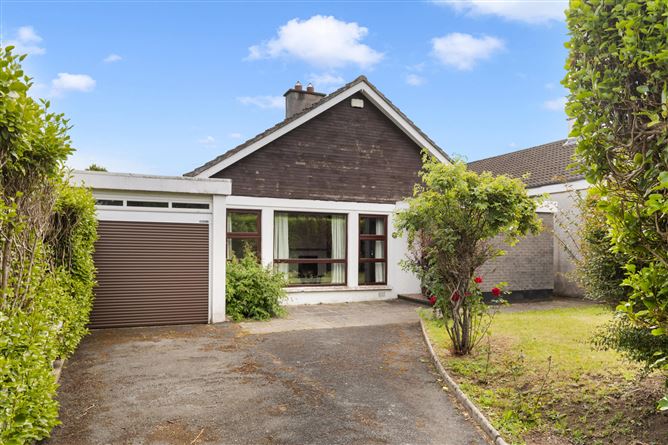
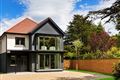
A superb opportunity has arisen to acquire this 4 bedroomed detached bungalow (approx. 149 sq. m), situated in this prime residential development of Kerrymount Rise in Foxrock. Having been in the same ownerships for over 30 years, the property now seeks new owners looking to put their own stamp on this spacious and most attractive family home. The property offers oodles of potential and includes an extensive attic area, which is suitable for conversion, subject to the necessary pp, as well as an adjoining garage of approx. 13.8 sq. m.
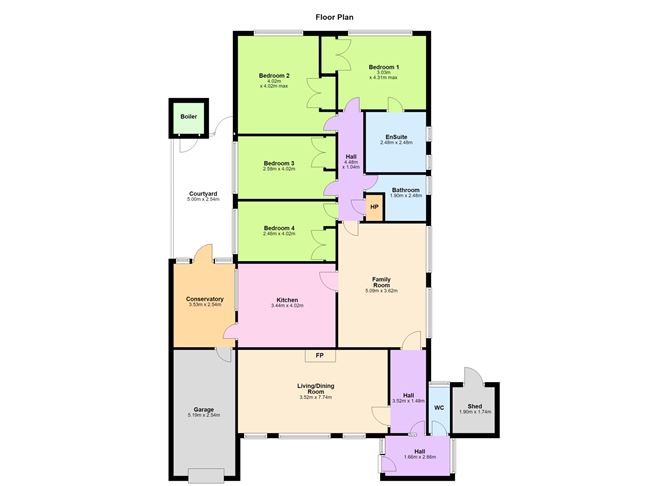
Internally the accommodation is spacious and bright, and briefly comprises an open porch with original tile, leading to entrance hallway with guest w.c. / cloaks storage. The large dual aspect living / dining room is positioned to the front with feature open fire with slate hearth. From here a rear lobby leads to the spacious family room with floor to ceiling windows to the side of the property, the large kitchen/breakfast room has a range of wall and floor units and direct access to a sunroom, garage and inner courtyard. There are 4 spacious bedrooms with fitted wardrobes. The principal of which enjoys a spacious ensuite shower room and dressing area. A family bathroom with full bathroom suite completes the internal layout.
To the front is a very private garden, with curved lawn area bordered by hedging. A tarmacadam driveway provides off street parking for 2 3 cars. A garage with up and over door, offers great storage space and is suitable for conversion, subject to the necessary pp, if required. The rear garden, which is exceptionally private and laid mainly in lawn, surrounded by mature hedging and an array of mixed shrubbery. The enviable southerly orientation allows for natural light all day. To the left is a wide side garden that leads to a block built shed.
The location is excellent, with every amenity close at hand, including Cornelscourt Village with local shops and Dunnes Stores, just minutes away. The villages of Foxrock and Cabinteely are within easy reach, offering an array of cafes, restaurants, boutiques and delicatessens. More extensive retail therapy can be found at nearby Stillorgan, Blackrock and Dundrum shopping centres. There are a variety of recreational facilities in the vicinity including racing at Leopardstown, Westwood Health Club, golf clubs at Carrickmines, Foxrock and Stepaside and tennis at nearby Carrickmines Croquet and Lawn Tennis Club. The wonderful amenity of Cabinteely Park is close by, offering acres of glorious parkland along with a children's playground. There is also a selection of highly regarded primary and secondary schools within easy reach, and the area is well served by public transport, the N11 and the QBC with its frequent buses giving easy access to the city centre, along with the Luas at nearby Carrickmines Park and Ride Luas Station. Access to the M50 motorway is only a few minutes away by car. Accommodation
Hall -
Coming through a covered porch with original tile into a hall with high ceilings and access to…
Guest W.C -
Incorporating a W.C. and wash hand basin.
Living Room -
This long space stretches across the front of the property with feature open fireplace with slate hearth and fitted shelving. The inner hall leads through to…
Family Room -
A large square room with floor to ceiling windows to the side garden, mid-century hatch and built in unit through to the…
Kitchen/Breakfast Room -
A good size space with a range of wall and floor units, plumbing for a washing machine, freestanding double oven and hob. With space for a family dining table. A door leads out to…
Sunroom -
A small addition to the rear of the garage soaking up the morning sun with access to the rear of the garage and out to the inner courtyard garden.
Bathroom -
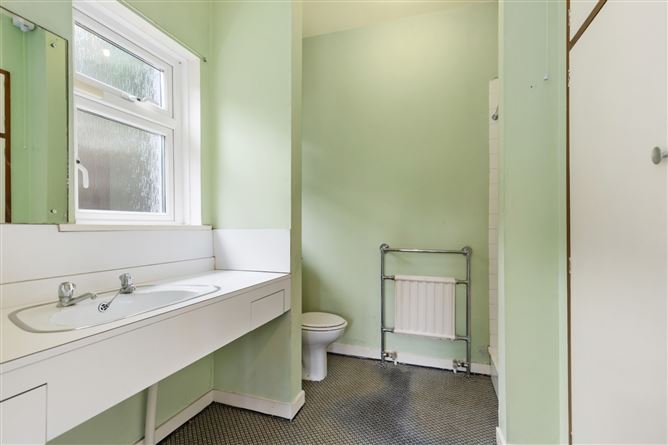
A family bathroom with bath, shower attachment, W.C. and pedestal sink unit.
Bedroom 1 -
The main bedroom to the rear of the property overlooking the garden with double fitted wardrobes and high ceilings.
Ensuite -
With dressing area large sink unit, W.C. and tiled corner shower.
Bedroom 2 -
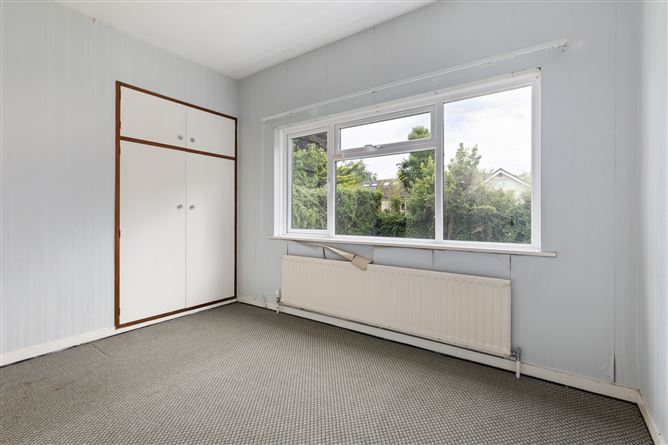
A generous double room to the rear of the property with fitted wardrobes.
Bedroom 3 -
A small double or good single room with fitted wardrobes.
Bedroom 4 -
A single room with fitted wardrobes to the side of the property.
Features
- New OFCH boiler in 2024
- High-quality double-glazed windows throughout
- Private south facing rear garden
- Potential to extend subject to p.p.
- Garage and generous off-street parking
- Prime location close to public transport
BER Details
BER: E
BER No: 119609402
Energy Performance Indicator: 209kWh/(m2y) Negotiator