Description
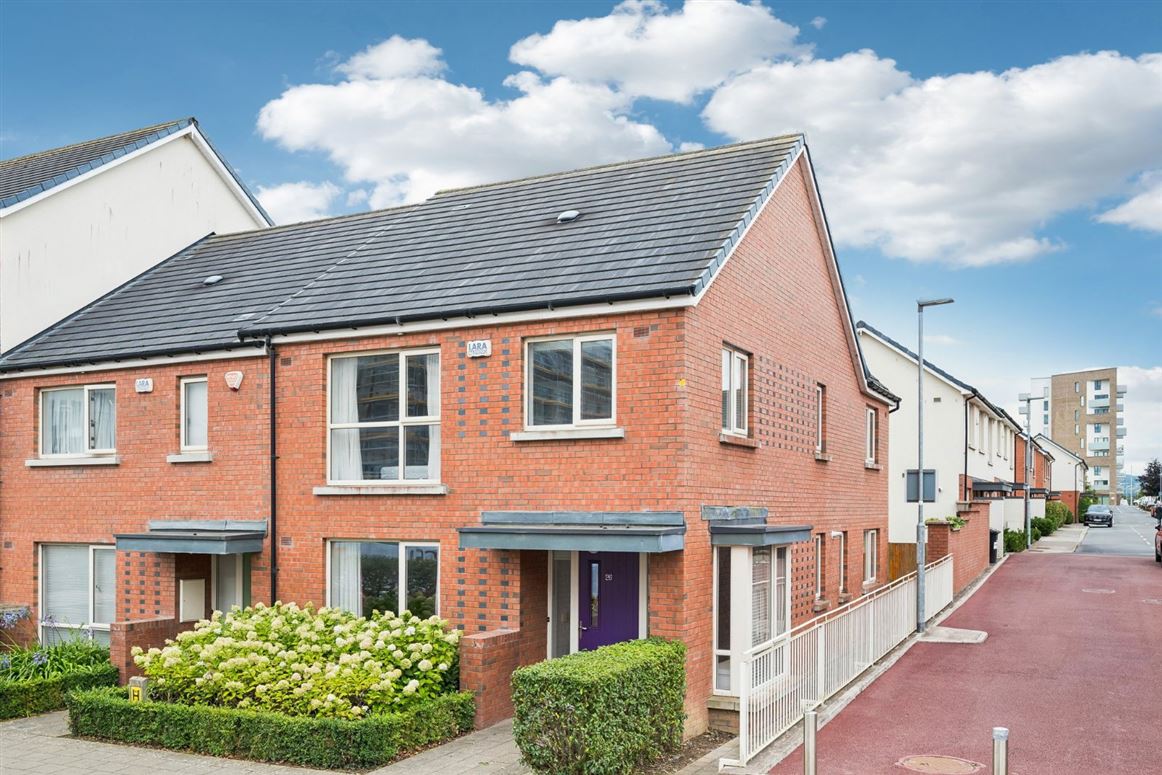
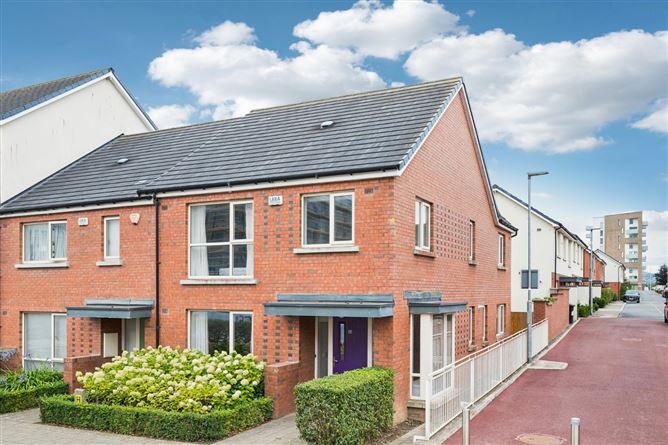
DNG Adamstown's leading estate agents are privileged to present no.26 Stratton Drive, a spacious 4 bedroom/3 bathroom home with a private South facing garden to the rear. The property boasts 'A' rated energy efficiency and has been beautifully cared, coming to the market in pristine condition throughout.
26 Stratton Drive measures an impressive 132 sq.m/1,421 sq.ft of well-designed accommodation and offers a chain free opportunity for the lucky buyers. The property comes to the market with solar panels, gas fired central heating, PVC framed double glazed windows and will be sold as seen with current appliances and the majority of contents included in the sale.
The property comes with a most private South facing garden to the rear which is laid in lawn with a patio area towards the property. There is gated pedestrian side access, a water tap and lighting. Furthermore, there are two designated parking spaces allocated for the property.
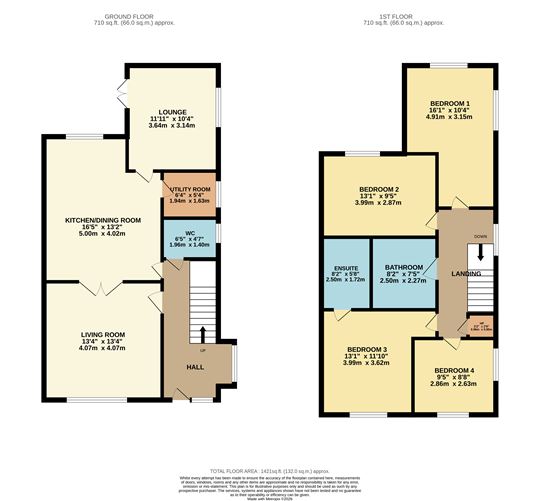
Well designed accommodation comprises of a welcoming entrance hallway with guest wc, spacious living room to the front with double doors connecting to the bright kitchen/dining, a separate utility room and a lounge/playroom to the rear. Upstairs is equally as impressive with a bathroom and four spacious bedrooms, with the master bedroom boasting an ensuite shower room. Furthermore, there is a Stira stair leading a large floored attic storage space.
The location is perfectly positioned within walking distance to both Adamstown Train Station and the new Crossings Shopping centre. Numerous bus routes are only a stone's throw away while the property is also easily accessible to the M4, M7 and M50. There are fantastic primary and secondary schools located nearby as is the recently opened Tandy's Park.
Adamstown is a most sought-after Dublin suburb situated 15 km west of Dublin city centre. There are some fantastic leisure facilities in the area including GAA clubs, soccer clubs, water sports along the River Liffey and is home to some of Dublin's finest parks including St Catherine's Park, Griffeen Valley Park and the nearby Castletown House. Phoenix Park, the largest enclosed public park in any capital city in Europe, is less than a 20 minute drive away. There are fantastic primary and secondary schools in the Lucan area, including Gael Scoils. Located only a short drive from Liffey Valley Shopping Centre and close to a number of large multinational companies such as Pfizer, Aryzta, Takeda and Intel.
Viewing by appointment via sales agents DNG: Phone 01-6280400 to book a viewing today. Accommodation
Hall -
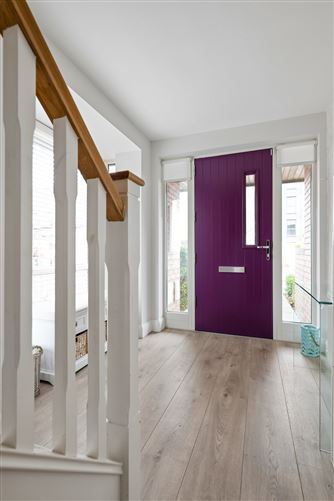
Welcoming entrance hallway with wood flooring, alarm panel, under stair storage. shoe cabinet and mirror
WC -
Guest wc with wood flooring, wc and whb
Living Room -
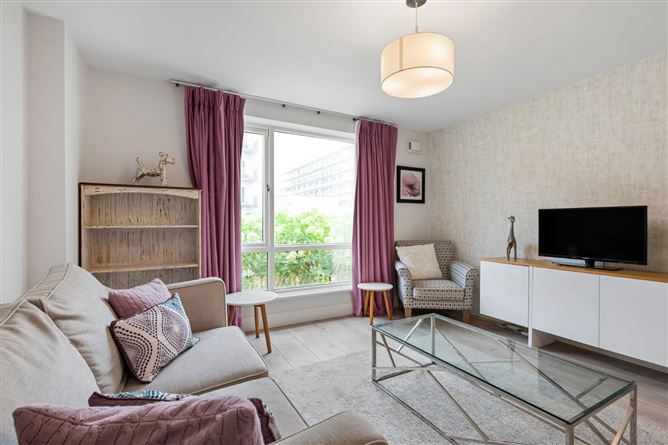
Spacious living room to the front with wood flooring, tv point, couch suite and double doors to the kitchen/dining
Kitchen/Dining -
Light filled kitchen/dining with a fully fitted kitchen, appliances included and with a separate utility
Utility Room -
With wood flooring, fitted shelving, gas boiler and a recently purchased washing machine included
Lounge -
Bright playroom/lounge to the rear with wood flooring, L-shaped couch suite, desk, bacinet included and with double doors to the garden
Landing -
With hot linen press, carpeted flooring and a Stira stairs to the floored attic storage space
Master Bedroom -
Master bedroom to the front with an ensuite shower room, built in wardrobes, carpeted flooring, double bed, mattress, mirror, dresser, two lockers and two lamps
Ensuite -
Tiled ensuite with a chrome towel rail, shower, wc and whb
Bedroom 2 -
Spacious double bedroom to the rear with built in wardrobes, carpeted flooring, double bed, mattress and two lockers
Bedroom 3 -
Large double bedroom to the rear with built in wardrobes, carpeted flooring, two single beds and mattress's
Bedroom 4 -
Single bedroom to the front with carpeted flooring, cot, and shelving
Bathroom -
Tiled bathroom with a shower, separate bath, wc, whb and chrome towel rail
Features
- Spacious 4 Bedroom/3 Bathroom family home
- 'A' rated energy efficiency
- Private South facing garden
- 2 Designated parking spaces
- Chain free sale
- Immaculate condition throughout
- 132 sq.m / 1,421 sq.ft
- Gated pedestrian side access
- Fantastic location
- 5 min walk from Adamstown Train Station
- 5 min walk from The Crossings Shopping centre
- Next to Tandy's & Airlie Park
- Gas fired central heating
- Solar panels
- PVC framed double glazed windows
- Mang fee c.550 per annum
- Remaining appliances and contents included in the sale
- Convenient to Liffey Valley Shopping
- Appliances and some high quality furniture included in the sale
- Triple aspect property with light to side, front and rear
BER Details
BER: A3
BER No: 111614202
Energy Performance Indicator: 55.07 Negotiator