Description
Features
BER Details
Negotiator
Show more...

| Beds | 4 beds |
| Price | €575,000 |
| Property Type | Detached House |
| Size | 124 meters2 |
| Energy Rating | BER-C |
| Refreshed on | Jul 25, 2026 |
| Eircode | W91 D6PT |
| Group Name | Byrne Malone Estate Agents |
| Sales License Number | 004197 |
Description
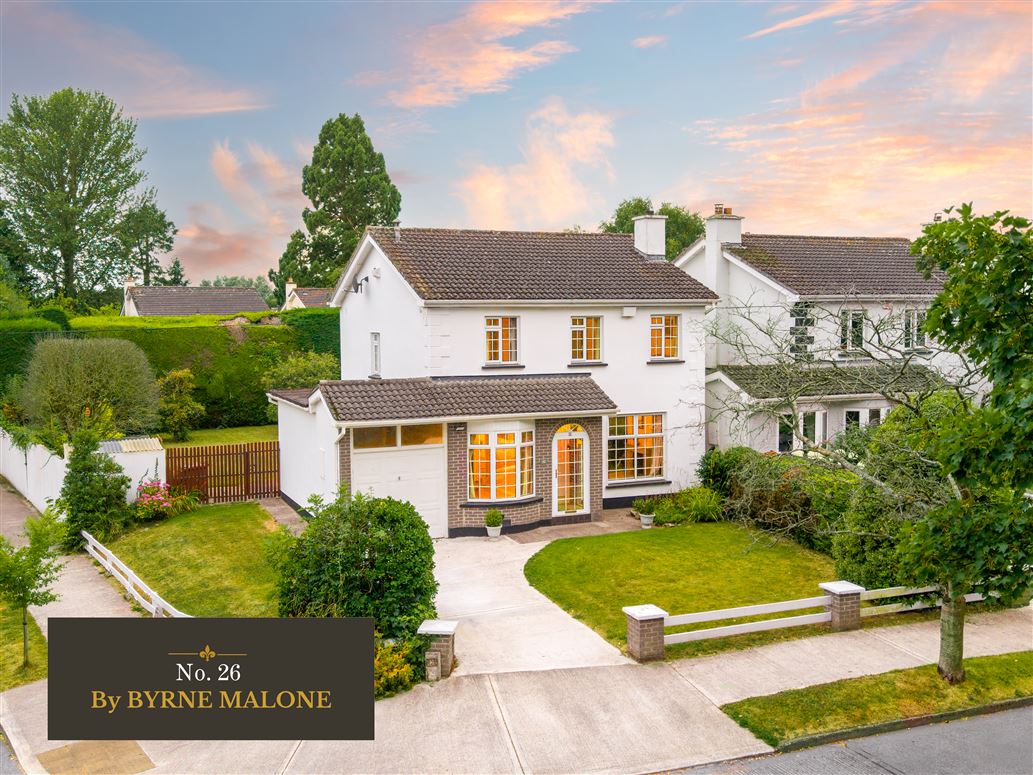
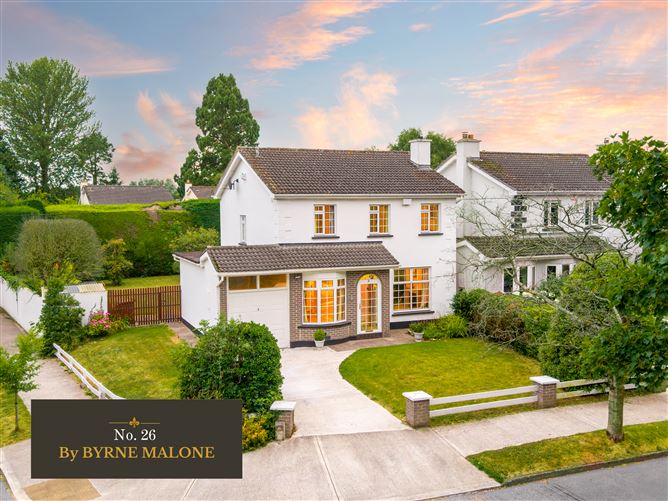
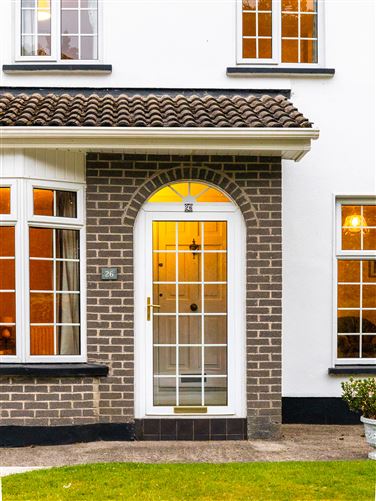
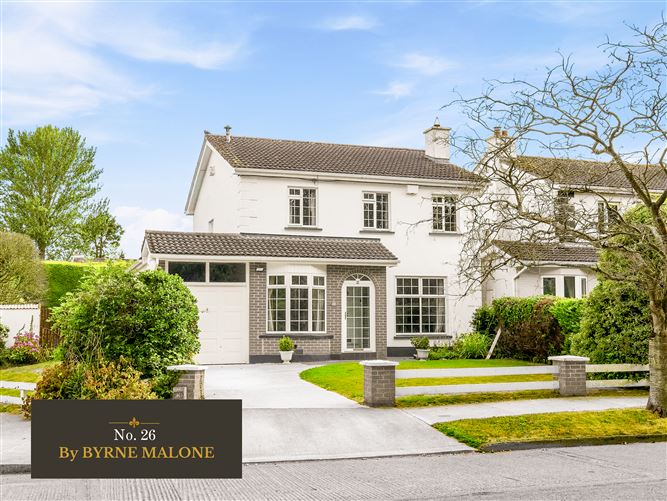
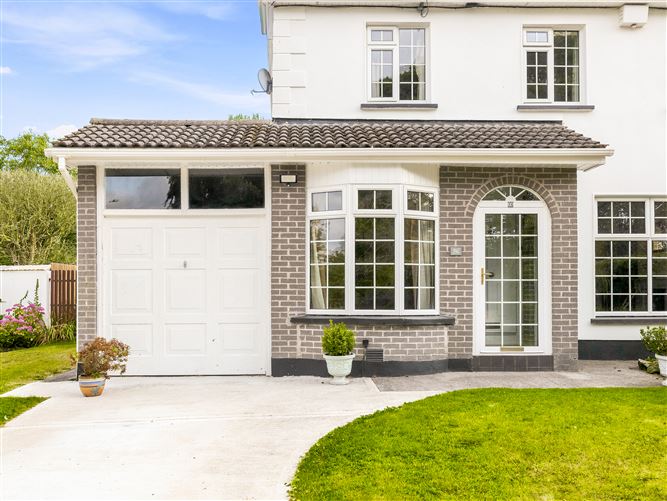
Welcome to 26 The Paddocks - an exceptional detached home located in one of Naas?s most coveted addresses that we at Byrne Malone are thrilled to present to the market! Tucked away just off Tipper Road and bordering the scenic Naas Racecourse, this superb property offers the perfect blend of house and gardens. Number 26 is ideally situated within this mature family friendly neighbourhood, on an expansive corner plot of c 0.16 acres overall with a glorious south facing aspect to the rear. Built in the late 1970s, this bright and welcoming home measuring 124 sqm approx. (excluding garage) comes to the market in pristine order but requiring modernisation. On approach, you are greeted by a driveway with parking of a number of cars, flanked by elegant lawns and mature trees, setting the tone for the superb home within. From here, a handy porch opens to an entrance hall off which you have lots of flexible living space to use as you wish. To the left, a study / playroom and downstairs WC and to the right a generously sized sitting room, bathed in natural light from front-facing windows and boasting a stylish fuel burning stove as its focal point. Beyond, you'll find a versatile dining room, which opens into the kitchen, again a light filled space looking on to the back garden. Outside, a spacious block-built garage and utility space is attached to the house and could be suited to any number of uses for future owners including incorporation into the living space as many near neighbours have done. Back inside, moving upstairs the master bedroom is a generous double overlooking the leafy vista to the front, complemented by an en-suite shower room and ample fitted wardrobes. There are two further double bedrooms, one to the front and one to the back and then a generously sized single completing the sleeping accommodation, all served by the main bathroom. The roomy landing houses a spacious airing cupboard and there is attic hatch access to the attic space. The lovely rear garden doubles up as an outdoor living space during the summer months, and you can be guaranteed countless sun-soaked afternoons and evenings enjoying its south facing aspect. The house is set on a sizeable 0.16 acres approx. owing to its coveted corner plot and from the driveway it is enclosed by a secure side gate, offering a safe haven for children to play on the neatly maintained lawn. The garden was labour of love over all of the years of the previous owner?s occupancy and the fruits of those labours shine beautifully through now with an array of shrubs, flowers, and plants that add colour and character throughout the year along with the mature hedging that adds an superb element of privacy around the property. The Paddocks neighbourhood truly is a special combination of both town and country. It is ideally situated within a short stroll of the main street of Naas with a host of amenities including shops, schools, churches, shopping centres, retail parks, sports clubs, parks, playgrounds, pubs and restaurants situated close by. Naas racecourse is on the opposite side of the Tipper Road, not only a fantastic amenity for avid racegoers but also a beautiful spot for a long walk followed by a coffee or spot of lunch at the Lily and Wild restaurant on the racecourse grounds. The location is also particularly appealing to commuters travelling to Dublin with the N7 road network closeby providing a three lane carriageway to the M50 as well as motorway to Waterford and Kilkenny. National bus routes are accessible from the main street of the town and the Naas / Sallins train station is just a short drive away. This impeccably maintained detached home presents a prime opportunity for those in search of a generous family home within a mature, well established neighbourhood and viewing is highly recommended to fully appreciate all it has to offer! Services Oil fired central heating Mains water
Features
Leafy outlook onto neighbourhood green Fully detached on superb corner plot Adjacent to the lush surrounds of Naas Racecourse Wonderful landscaped gardens Mature residential neighbourhood Attached garage Oil fired central heating and C Energy rating
BER Details
BER C BER No. 119662021
Negotiator
Ciara Clarke

Central Heating




Date created: 25 Jul 2026Updated on: 25 Jul 2026