Description
Features
BER Details
Negotiator
Show more...

| Beds | 4 beds |
| Price | Sale Agreed |
| Property Type | Terraced House |
| Size | 119.62 meters2 |
| Energy Rating | BER-B3 |
| Refreshed on | May 27, 2026 |
| Eircode | V94K6C7 |
| Group Name | REA Dooley Group |
| Sales License Number | 003411 |
Description
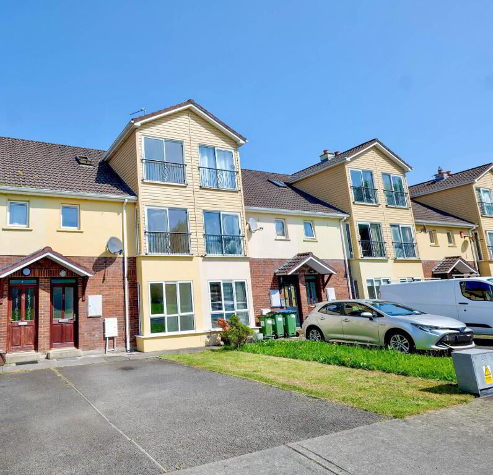
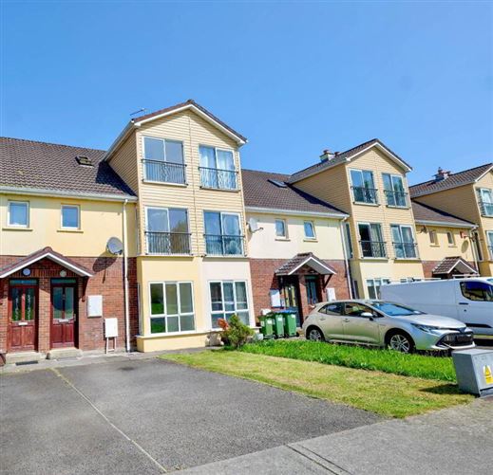
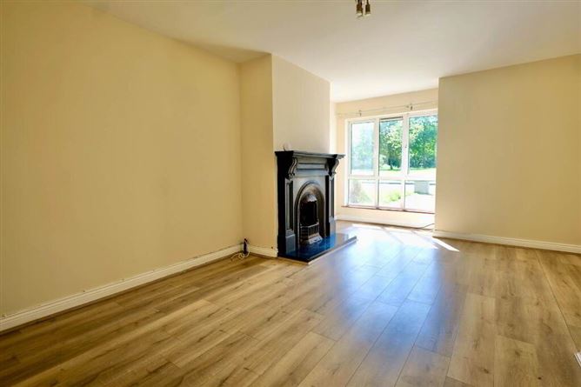
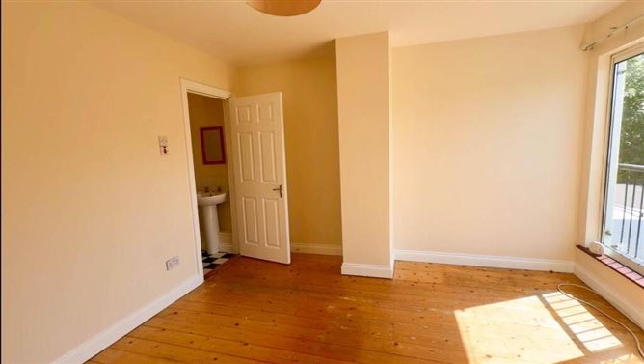
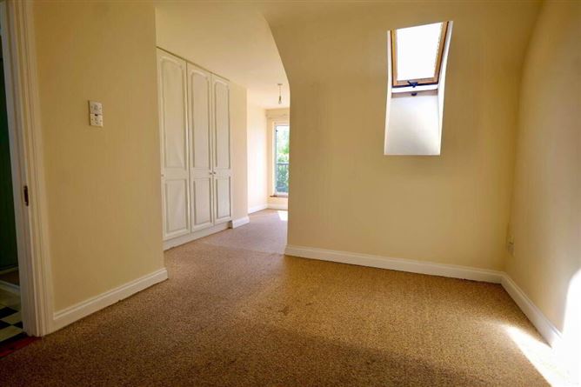
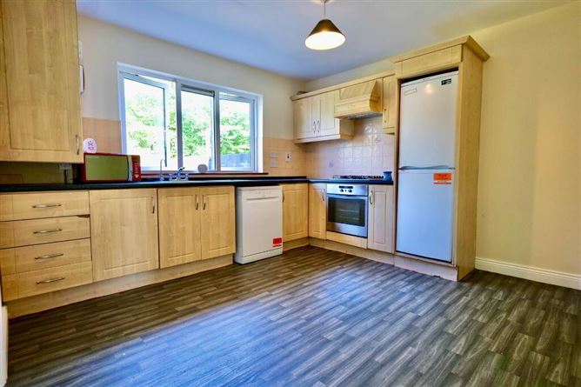
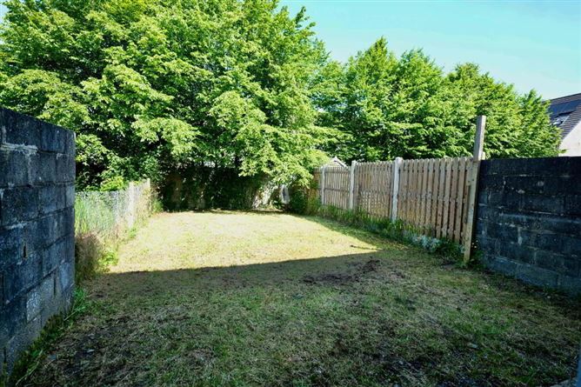
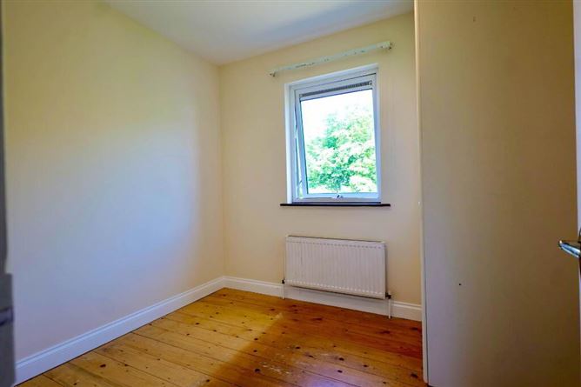
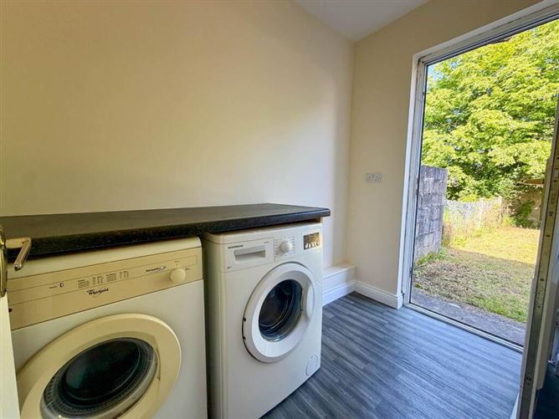
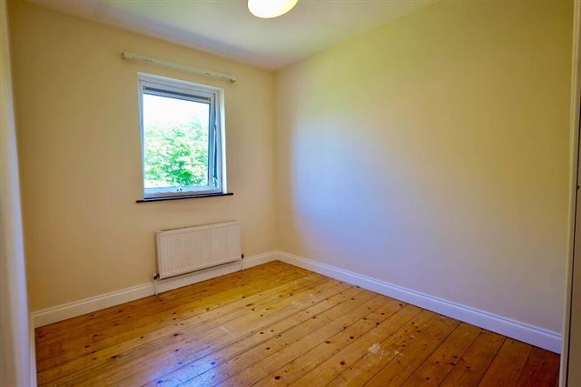
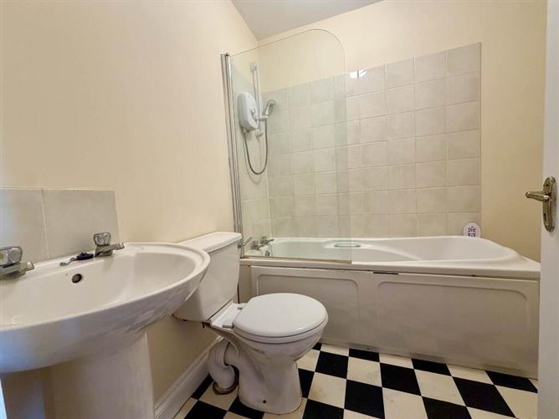
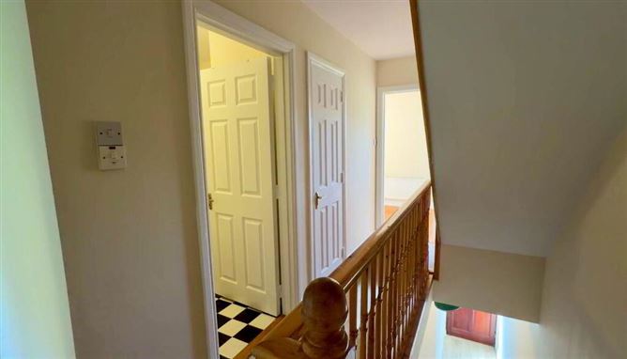
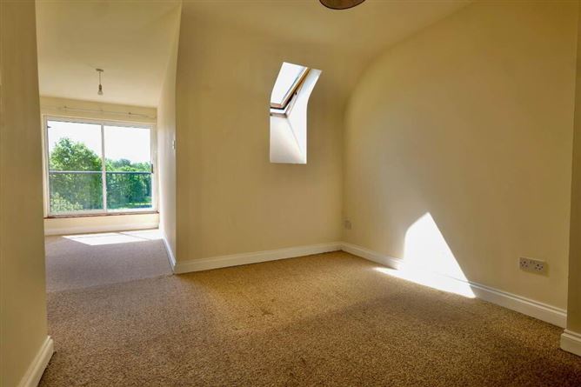
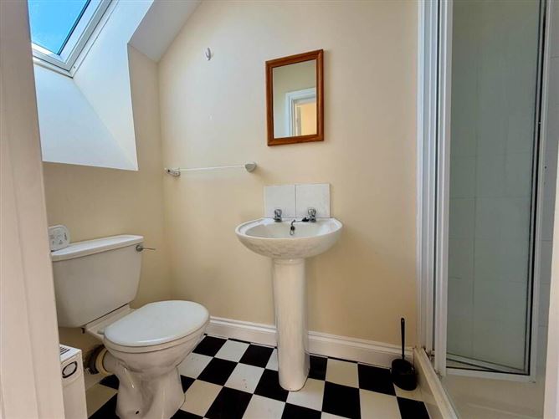
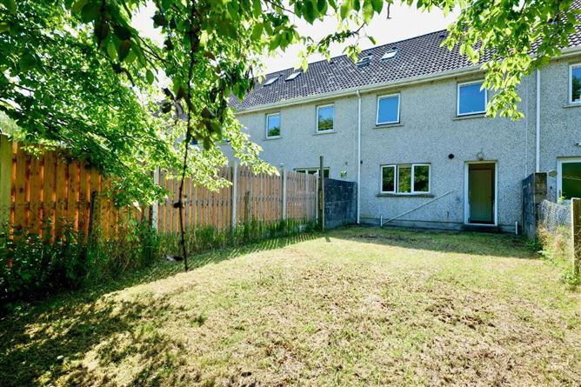
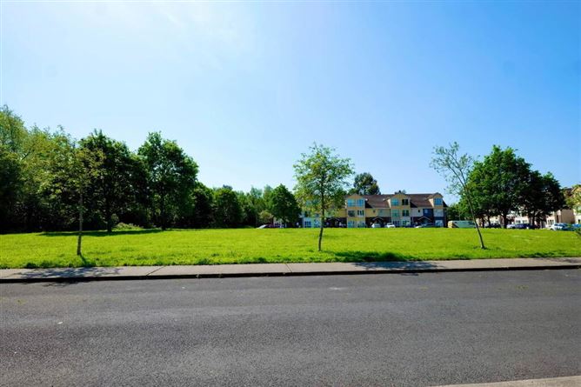
REA Dooley Group are delighted to present this impressive three-storey, four-bedroom townhouse to the market, offered in turnkey condition. Ideally situated in a quiet cul-de-sac overlooking a large green area, the property is within walking distance of Newtown Centre, Annacotty and Castletroy Town Centre, and just 8km from Limerick City. This attractive home enjoys a prime location in the heart of Castletroy/ Annacotty areas, with easy access to an extensive range of amenities including the University of Limerick, National Technology Park, excellent schools, shops, restaurants, and superb transport links. Extending to approximately 120 sq.m., the accommodation is bright, spacious and well-proportioned throughout. The ground floor comprises an inviting entrance hall, a generous living room featuring a bay window and open fireplace, a fully fitted kitchen/dining area with pantry, and a utility room with rear access. The upper floors accommodate four bedrooms, two of which benefit from ensuite bathrooms, together with a main family bathroom. Built in 2002, the property features uPVC double-glazed windows, fibre broadband availability, gas-fired central heating, and a private enclosed rear garden with a northwest-facing aspect, ideal for enjoying evening sunshine. To the front, there is a tarmac driveway providing off-street parking for one vehicle, with views overlooking a large green area. The location offers exceptional convenience, with a host of amenities within walking distance including a pharmacy, Centra, GP surgery, hair salon, Mr. Price, Lidl, bars, and restaurants. Families are particularly well catered for with Monaleen National School, Gaelscoil Chaladh an Treoigh, and Castletroy College all nearby. Excellent public transport services, dedicated cycle lanes, and the Castletroy Urban Greenway further enhance the appeal of this highly sought-after residential area. The property also benefits from easy access to the M7 and M20 motorway networks. This superb home is sure to appeal to first-time buyers, families, and owner-occupiers alike seeking a quality property in one of Limerick`s most desirable residential locations. Previously rented for 1022 per month with rent cap Viewing is strictly by appointment with REA Dooley Group. Entrance Hall - 6'2 (1.88m) x 18'2 (5.54m) Laminate timber floor, storage cupboard Living Room - 13'4 (4.06m) x 18'2 (5.54m) Laminate timber floor, open fire, bay window (1.95m x 0.58m) Kitchen/Dining Room - 11'8 (3.56m) x 11'1 (3.38m) Linoleum floor, fully fitted kitchen, pantry Utility - 4'10 (1.47m) x 7'9 (2.36m) Plumbed for washer/dryer, rear access to garden First Floor Landing - 5'10 (1.78m) x 14'6 (4.42m) Carpet floor, hotpress Bedroom 1 - 7'8 (2.34m) x 8'6 (2.59m) Single room with timber floor, and built in wardrobe Bedroom 2 - 8'0 (2.44m) x 11'0 (3.35m) Double room with timber floor and built in wardrobe Bathroom - 6'5 (1.96m) x 7'5 (2.26m) WC, WHB, Bath, Shower Bedroom 3 - 16'10 (5.13m) x 10'5 (3.18m) Built in wardrobe, timber floor, ensuite and sliding door to balcony area measuring (1.93m x 0.70m) Ensuite - 7'4 (2.24m) x 3'9 (1.14m) WC, WHB, Electric shower, laminate floor Bedroom 4 - 11'7 (3.53m) x 11'10 (3.61m) Master Bedroom with carpet, built in wardrobe, ensuite, and sliding door to balcony area measuring (1.99m x 1.81m) Ensuite - 3'5 (1.04m) x 7'10 (2.39m) WC, WHB, Electric Shower and Linoleum floor Notice Please note we have not tested any apparatus, fixtures, fittings, or services. Interested parties must undertake their own investigation into the working order of these items. All measurements are approximate and photographs provided for guidance only.
Features
mpressive three-storey, four-bedroom townhouse presented in turnkey condition Property Measures Circa 120 sq.m. Excellent location close to all amenities in Castletroy/Annacotty area Gas fired central heating & double glazed pvc windows Built 2002 Off street parking on Tarmac driveway Located in a quiet cul-de-sac overlooking a large green area High energy efficiency rating BER B3 (Eligible for green mortgage rates) Adjacent to the Castletroy Urban Greenway Easy access to the M7 and M20 motorway networks
BER Details
BER Number: 105533723
Negotiator
Chloe Gough

Parking

Date created: May 27, 2026