Description
Features
BER Details
Negotiator
Show more...

| Beds | 4 beds |
| Price | €450,000 |
| Property Type | Semi-Detached House |
| Size | 94 meters2 |
| Energy Rating | BER-D2 |
| Refreshed on | Jul 30, 2026 |
| Eircode | A86 K642 |
| Group Name | DNG Tormey Lee |
| Sales License Number | 003940 |
Description
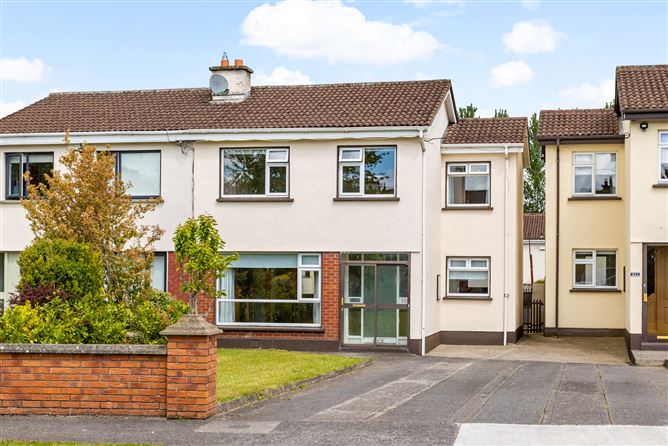
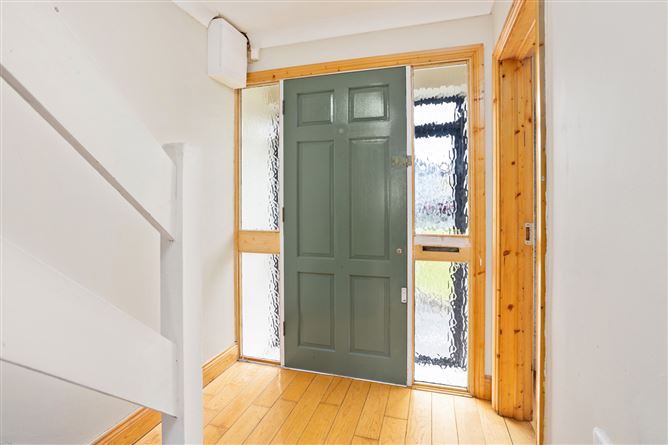
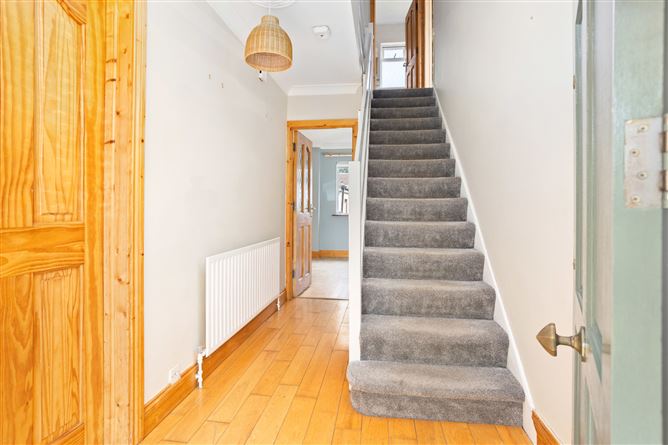
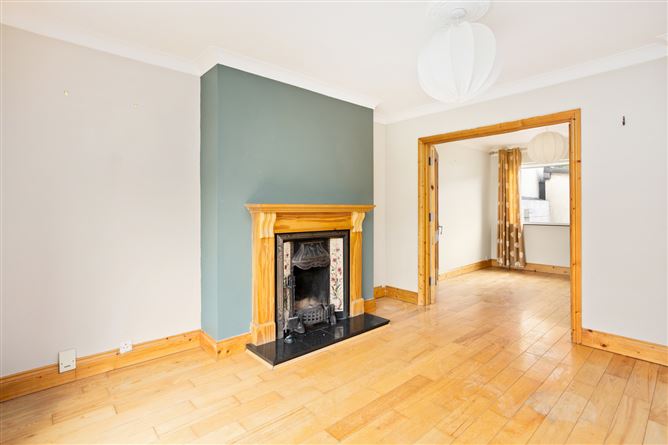
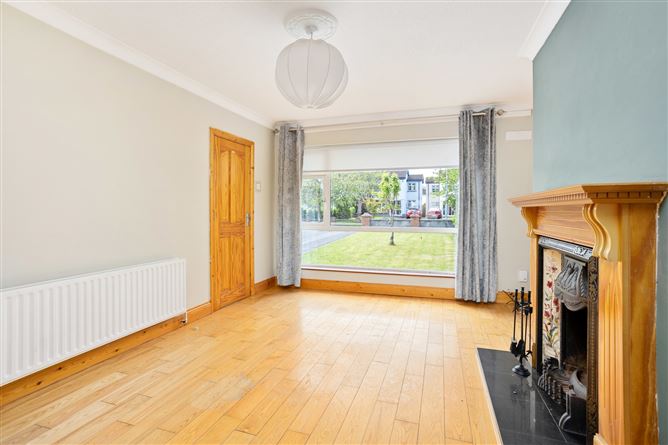
Located within the long-established and highly regarded Beechdale development in Dunboyne, 262 Beechdale. This is a well-presented four-bedroom semi-detached family home extending to approximately 94 sq.m. (1,012 sq.ft.) and situated in a quiet cul-de-sac. Constructed circa 1980, the property has been lovingly maintained throughout and offers bright, spacious accommodation together with excellent outdoor space. The accommodation comprises an entrance hallway, comfortable living room with open fireplace located to the front, a separate dining room and a spacious kitchen/dining area overlooking the rear garden. Upstairs there are four bedrooms (two doubles and two singles). A family bathroom completes the accommodation. Externally, the property benefits from a large sunny rear garden with side entrance access and a substantial block-built shed, providing excellent storage or workshop potential. The generous site also offers scope to extend to the rear (subject to the necessary planning permission). To the front, there is a private driveway providing off-street parking for 34 vehicles. Beechdale is one of Dunboyne's most established residential developments, renowned for its mature surroundings, generous spacing between homes and family-friendly atmosphere. The property is within walking distance of Dunboyne Village, schools, shops, cafés, restaurants, sporting facilities, the train station and Dublin Bus services. The nearby M3 Parkway and M50 provide excellent connectivity for commuters. Summary of 262 Beechdale, Dunboyne •Four bedrooms •Semi-detached family home •Approx. 94 sq.m. (1,012 sq.ft.) •Built circa 1980 •BER: D2 •OFCH •Detached block built shed to rear •Quiet cul-de-sac location •Bright, well-proportioned accommodation •Separate living room and dining room •Spacious kitchen/dining area •Two double bedrooms and two single bedrooms •Large sunny rear garden •Side entrance access •Potential to extend (subject to planning permission) •Private driveway with parking for 34 cars •Mature, established residential estate •Walking distance to Dunboyne Village and local amenities •Excellent commuter access via rail, bus, M3 and M50 *Some images may have been digitally enhanced or virtually staged to illustrate the property's potential. All measurements and floor areas are approximate and have been given in good faith. Prospective purchasers should satisfy themselves as to the accuracy of all details and measurements through their own inspection. *
Features
- Parking - Garden
BER Details
BER: D2 BER No: 119414779 Energy Performance Indicator: 275.85
Negotiator
TormeyLee User

Parking

Date created: 30 Jul 2026Updated on: 30 Jul 2026
