Description
Accommodation
Negotiator
Show more...

| Beds | 3 beds |
| Price | €545,000 |
| Property Type | Detached House |
| Size | 0 meters2 |
| Energy Rating | BER- |
| Refreshed on | Sep 16, 2026 |
| Eircode | A98E9P2 |
| Group Name | DNG Thornton Properties |
| Sales License Number | 004635 |
Description
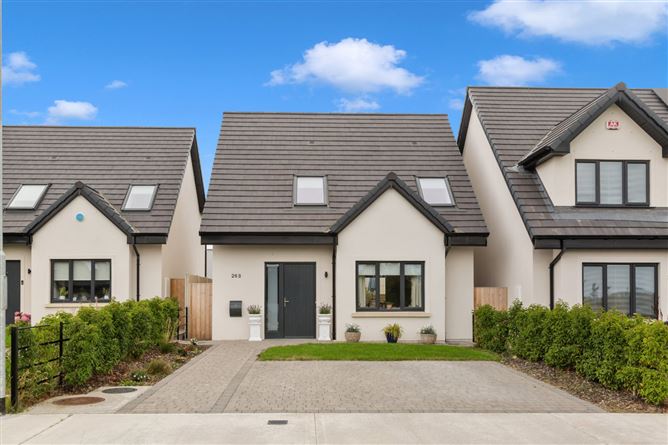
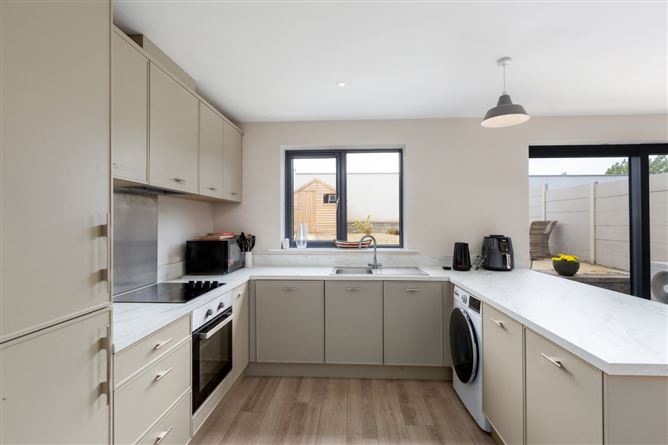
Bright, spacious and exceptionally well presented, 26B Djouce Wood is a modern three-bedroom detached home extending to approximately 109.7 sq m and offering a particularly well-balanced layout within this popular Roundwood development. The accommodation has a lovely sense of space from the moment you enter. A generous entrance hall leads to a comfortable living room, while to the rear, the impressive open-plan kitchen and dining room stretches across the full width of the house. Measuring approximately 6.55m in length, this is very much the heart of the home, with plenty of room for both everyday family life and entertaining. The kitchen itself is contemporary and understated, with excellent storage, generous worktop space and a peninsula providing a natural divide between the kitchen and dining areas. Large glazed doors open directly from the dining space to the rear garden, bringing plenty of natural light into the room and creating an easy connection between indoors and out. A useful guest WC completes the ground-floor accommodation. Upstairs, there are three well-proportioned bedrooms, including an especially generous main bedroom. The remaining bedrooms provide excellent flexibility for children, guests or a home office, while the family bathroom is finished in a clean, contemporary style and includes both a bath and separate shower. Outside, the property continues to impress. To the front is a neat lawn with a generous cobblelock driveway providing off-street parking, while gated side access leads to the rear. The large, fully enclosed rear garden has been designed with ease of maintenance in mind, predominantly finished in decorative stone with paved seating areas and raised detailing. There is ample room for outdoor dining and entertaining, together with a substantial timber garden shed for additional storage. The neutral décor, modern finishes and excellent natural light throughout give the house a fresh, move-in-ready feel, while its detached position and surprisingly generous accommodation set it apart from many homes of this type. Situated in Djouce Wood in Roundwood, No. 26B combines the convenience of village living with the wonderful countryside for which the area is so well known. Roundwood offers a good range of everyday amenities, schools, shops, cafés and sporting facilities, with the surrounding Wicklow landscape providing an abundance of walking and outdoor pursuits.
Accommodation
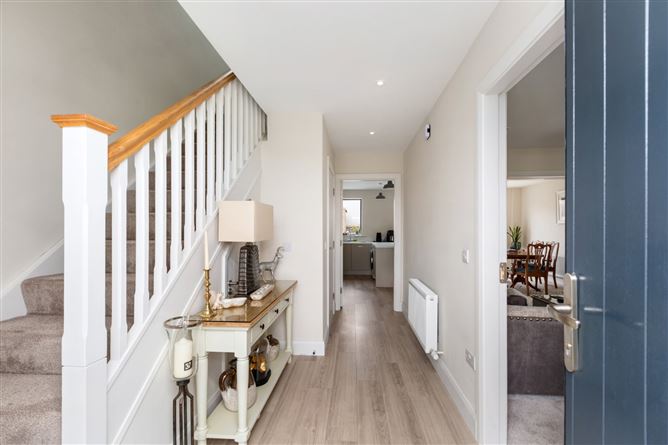
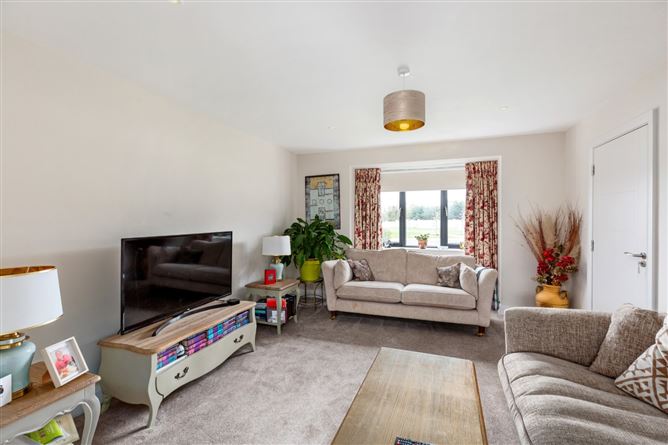
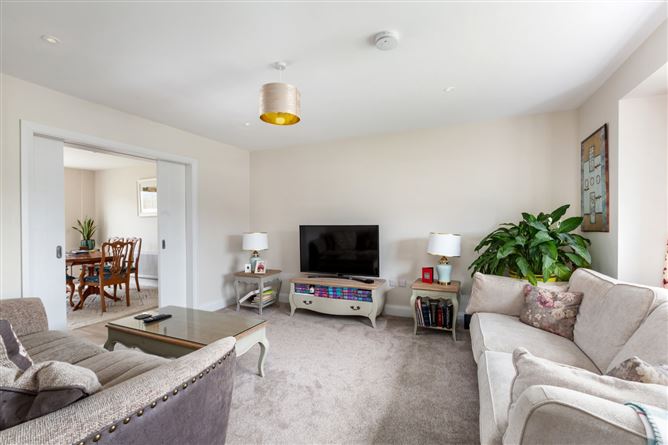
Entrance Hall - 2.89m x 2.62m Bright and welcoming entrance hall with contemporary wood-effect flooring, recessed lighting and staircase to first-floor accommodation. Provides access to the living room, guest WC and kitchen/dining room. Guest wc - 1.55m x 1.44m Convenient ground floor guest wc with wash hand basin and wc. Living Room - 5.10m x 3.83m Generously proportioned reception room with a large front-facing window providing excellent natural light. Soft neutral décor and carpet flooring create a comfortable, inviting space, while glazed pocket/sliding doors connect through to the dining area. Kitchen / Dining Room - 4.01m x 6.55m A superb open-plan space extending across the rear of the house and forming the real heart of the home. The contemporary fitted kitchen offers an excellent range of storage, generous worktop space and a peninsula unit, with integrated cooking appliances and space for additional appliances. The spacious dining area comfortably accommodates a large table and chairs, while wide glazed doors open directly to the rear patio and garden. Landing - 1.86m x 3.64m Bright first-floor landing providing access to all three bedrooms, the family bathroom and hot press. Master Bedroom - 3.69m x 4.03m Excellent double bedroom with a large window providing views to the rear garden, neutral décor, fitted wardrobes and carpet flooring. Bedroom 2 - 4.50m x 2.80m Spacious double bedroom to the front with fitted wardrobes and carpet flooring. Bedroom 3 - 3.35m x 2.55m Well-proportioned third bedroom, ideally suited as a single bedroom, nursery or home office, with carpet flooring. Bathroom - 2.58m x 2.43m Bright contemporary family bathroom with excellent natural light from the large roof window. Fitted with bath, separate glazed shower enclosure, WC and wash-hand basin, with modern neutral tiling. Garden - Large rear garden with low maintenance gravelled area, partio are with mature flowerbeds and a timber garden shed.
Negotiator
Anna Thornton

Date created: 16 Sept 2026Updated on: 16 Sept 2026
