Description
Features
BER Details
Negotiator
Show more...

| Beds | 4 beds |
| Price | €795,000 |
| Property Type | Semi-Detached House |
| Size | 141 meters2 |
| Energy Rating | BER-A2 |
| Refreshed on | Aug 10, 2026 |
| Eircode | A63 C674 |
| Group Name | O'Gorman Properties |
| Sales License Number | 004371 |
Description
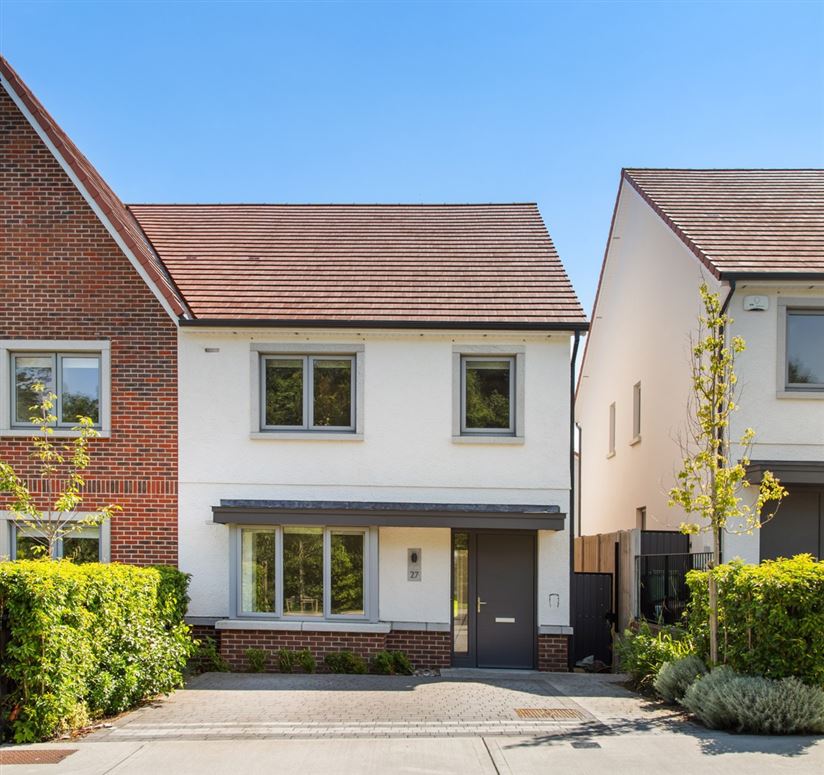
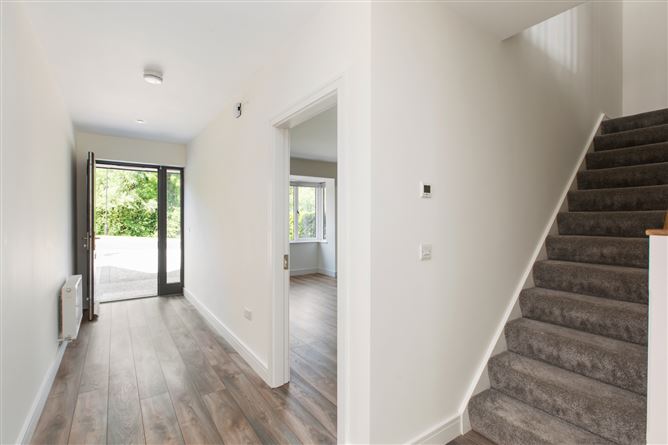
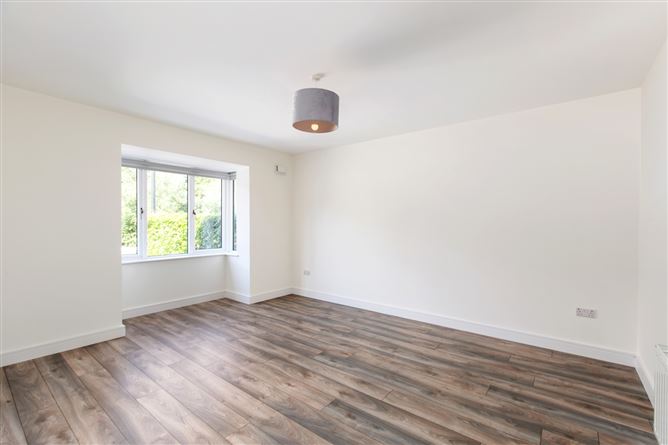
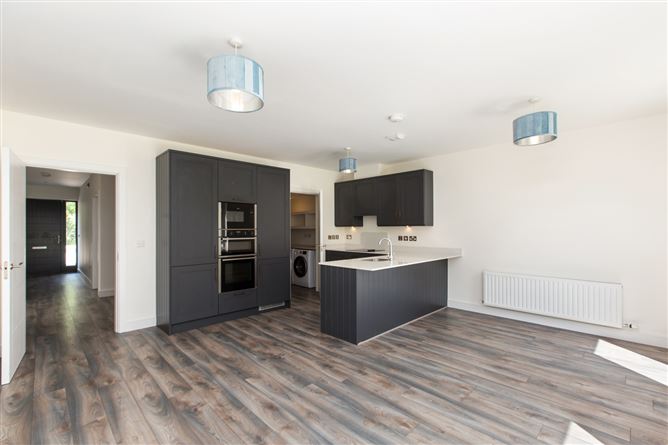
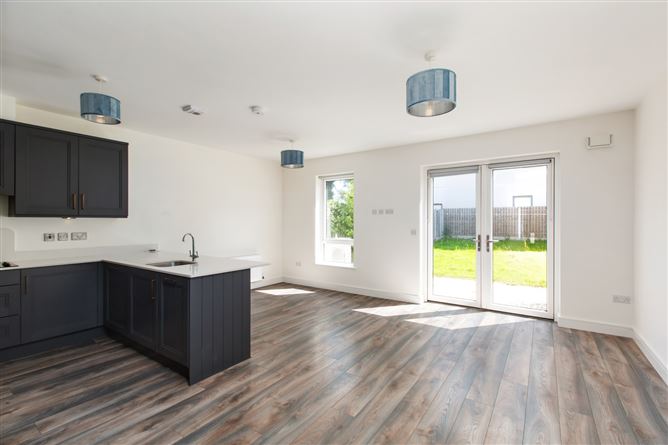
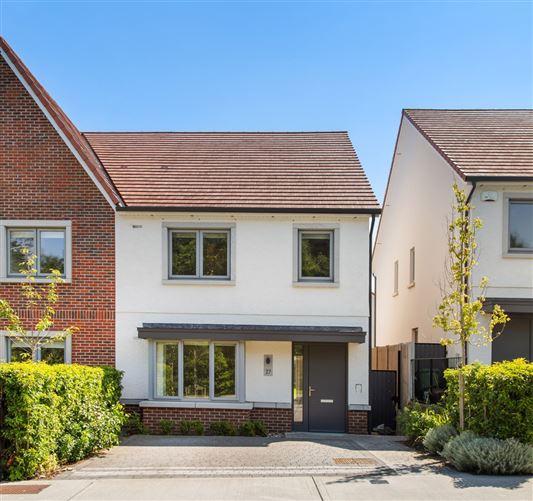
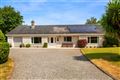
Number 27 is a much welcomed addition to the property market as it presents immaculately and features all mod cons. An A rated four bedroom family home perfectly positioned within this recently built development will be in strong demand whilst impressing the most discerning of buyer. The aesthetically pleasing exterior and equally tasteful interior will no doubt attract immediate attention. Nicely matured this development in general is renowned for quality family homes built to exacting standards featuring manicured open greens and lush leafy walkways. The location is excellent as Delgany Village and Greystones town are both only a short drive away. The bright layout features an excellent balance between bedroom and living accommodation comprising well appointed living spaces in addition to four bedrooms. The jewel in the crown is the spacious kitchen accessing the south facing rear garden via glass French doors. As more and more people avail of a work life balance Delgany and Greystones as locations continue to represent as top priority for buyers who still want to be close to Dublin accessing pubic transport links whilst availing of this scenic mountain and sea on top of many a buyers lists as one of the most desirable places to live. SPECIAL FEATURES Air to water heating system A rated modern family home Immaculately presented interior. High quality laminate and tiled flooring throughout Master ensuite, bathroom and downstairs wc Heated towel rails in bathrooms High specification kitchen with top of the range appliances Polished stone worktops Large utility room Cobblelock driveway provides 2 cars side by side. Side railings with planted flower beds to the front Timber boundary fencing to the rear Attractive Canopy external porch Gated side entrance Rear garden mainly laid out in lawn with granite patio area Granite cills Outdoor tap and lighting ACCOMODATION Hall Attractive laminate flooring. Recessed lighting. Downstairs Wc Tiled floor. Push flush wc, whb with mixer tap. Heated towel rail. Livingroom Well appointed room with feature box bay window. Attractive laminate flooring. Kitchen/Dining area Laminate floor. Glass French doors lead out to rear garden. Modern range of fitted high and low level units with polished stone work tops. Stainless steel sink unit with mixer tap. Fitted double oven. Integrated dishwasher and fridge freezer. Compartmentalized bin drawer. Utility Room. Laminate floor. Fitted shelving. Whirlpool Washing machine and dryer. UPSTAIRS Landing with shelved hot press. Master bedroom Modern fitted wardrobes. Ensuite Tiled floor and walls. Step in shower unhit. Whb with mixer tap and push flush wc and heated towel rail. Bedroom 2 Modern fitted wardrobes. Bedroom 3 Modern Fitted wardrobes. Bedroom 4 Shower room Fully tiled floor and walls. Step in shower unit. Bath. Push flush wc and whb with mixer tap. Heated towel rail. Window. OUTSIDE: To the front.. Cobblelock driveway provides off street parking. Attractive Canopy external porch To the rear.. South facing rear garden laid out in both patio and lawn. Outdoor lighting and outside tap. Wide gated side entrance.
Features
- Parking
BER Details
BER: A2 BER No: 114528912 Energy Performance Indicator: 37.92
Negotiator
Sonya O'Gorman

Parking


Date created: 15 Jul 2026Updated on: 13 Aug 2026