Description
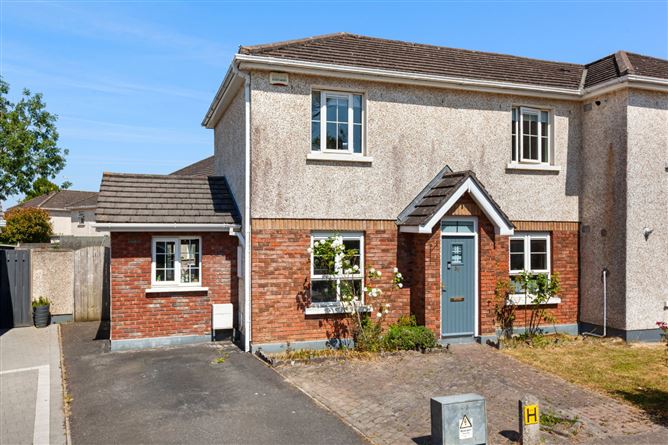
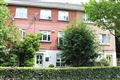
DNG present 27 Bishop's Orchard to the market. This is a very well maintained, 2 bedroom ,semi-detached home with shared rear garden.
Accommodation consists of entrance hall, living room, kitchen, dining room with access to your garden. On the first floor you have 2 double bedrooms (master en-suite) and a family bathroom.
To the front you have a private driveway with ample visitors parking available within the development. You also have a side passage that will bring you to a garden to the rear.
The property is ideally located beside Tyrrelstown Park and a host of amenities including shops, schools and pubs, it also enjoys easy access Lidl and Blanchardstown shopping centre. The area is well serviced by public transport and within close proximity of the N2 and M50 road networks it offers easy access to the City Centre.
Viewing is recommended. Accommodation
Entrance Hall -
Alarm point.
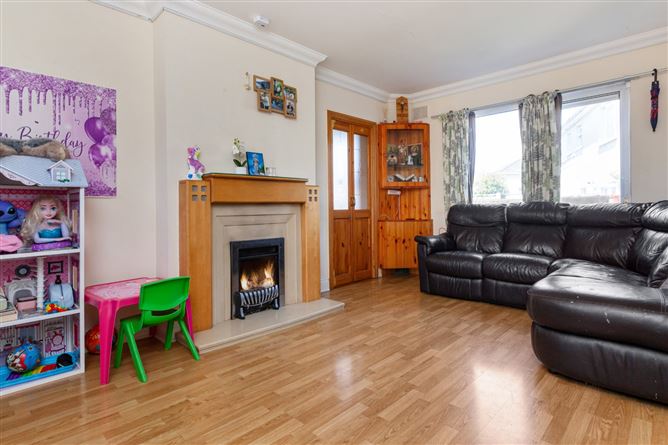
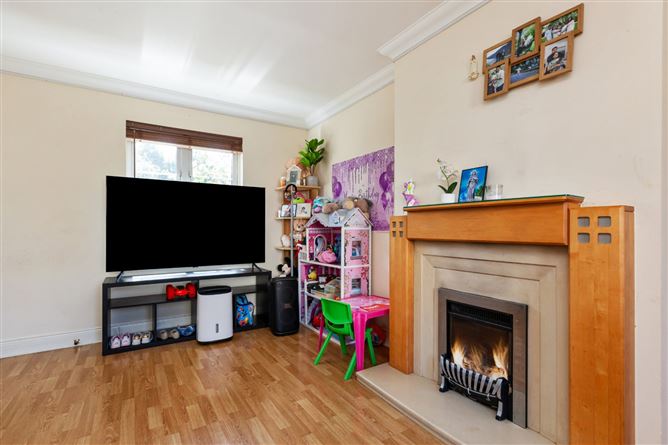
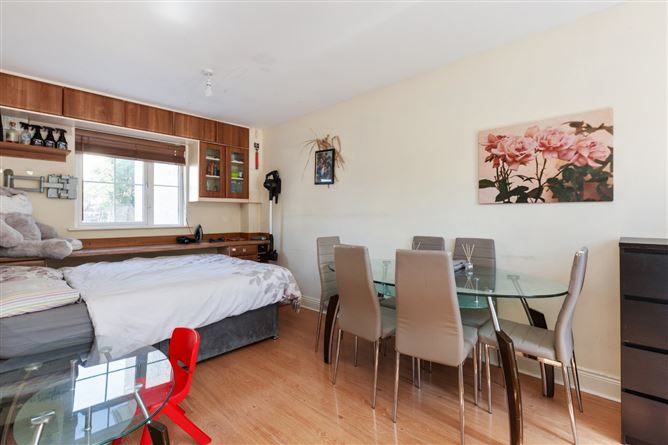
Living Room - 5.02m x 3.25m
With laminate flooring, tv point and storage room.
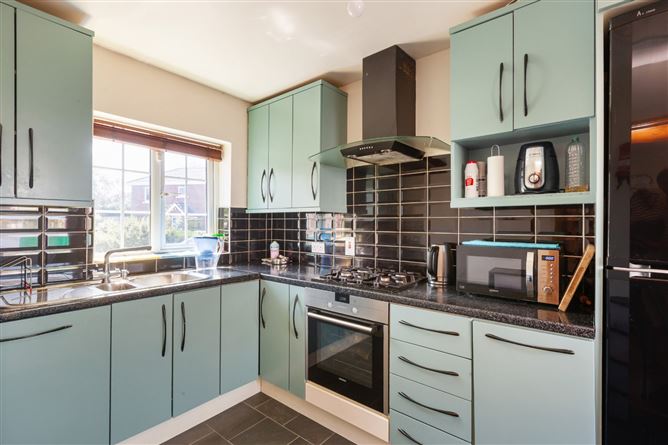
Kitchen - 3.60m x 2.14m
Fitted wall & base units with gas cooker
Dining Room - 5.02m x 2.89m
Laminate flooring
Bedroom 1 - 5.18m x 2.80m
Double bedroom with fitted wardrobes.
En-Suite - 2m x 1.63m
Wc, whb, shower and window for natural ventilation.
Bedroom 2 - 3.21m 3.27m
Double bedroom with fitted wardrobes.
Bathroom - 1.87m x 1.86m
Wc, whb, bath with shower unit and window for natural ventilation.
Features
- Spanning 914sqft / 85 sqm
- Garden to the rear with barna shed
- Private driveway
- Gas fired central heating
- Alarmed
- Attic ideal for extra storage
- Easy access to a host of amenities and transport links
- Turn key condition
- Managed estate
BER Details
BER: C1
BER No: 108841065
Energy Performance Indicator: 155.93 Negotiator