Description
OPEN VIEWINGS SATURDAY 12th September 12noon - 12:30pm
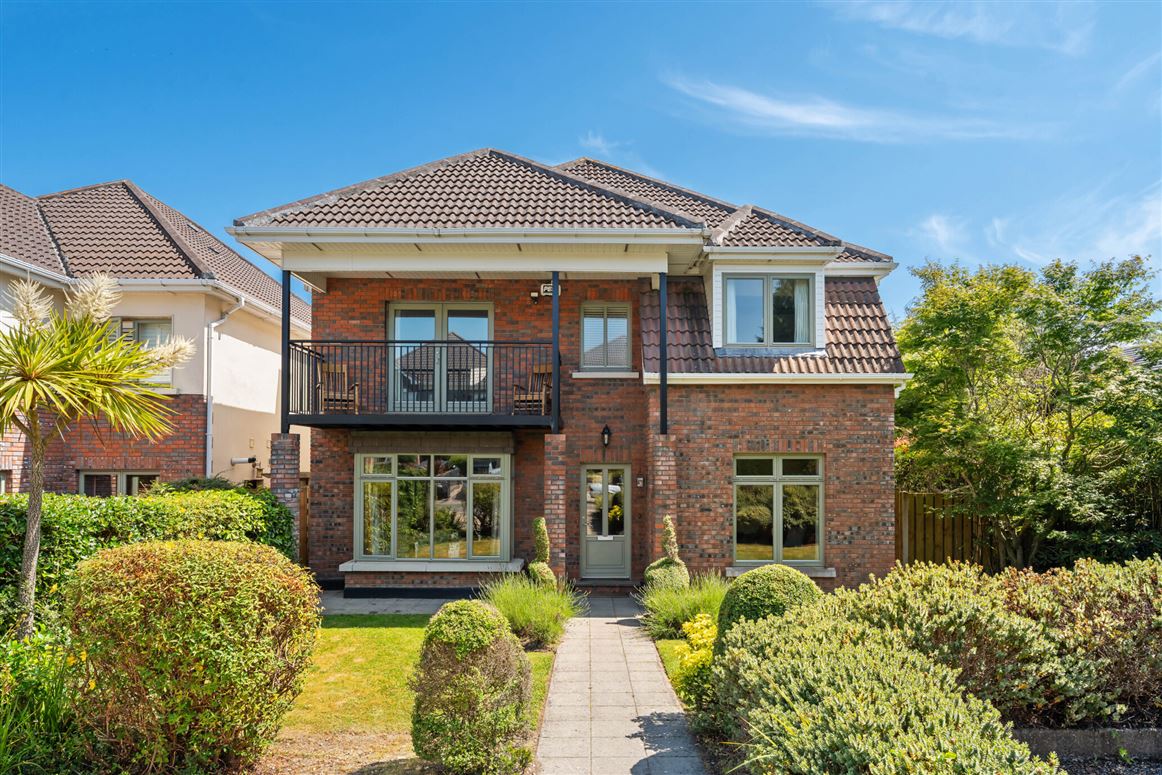
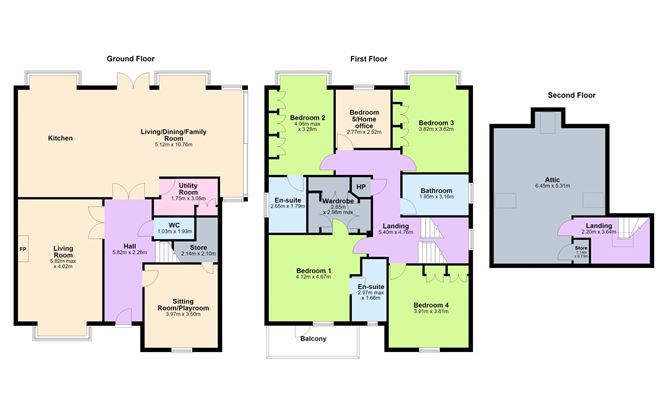
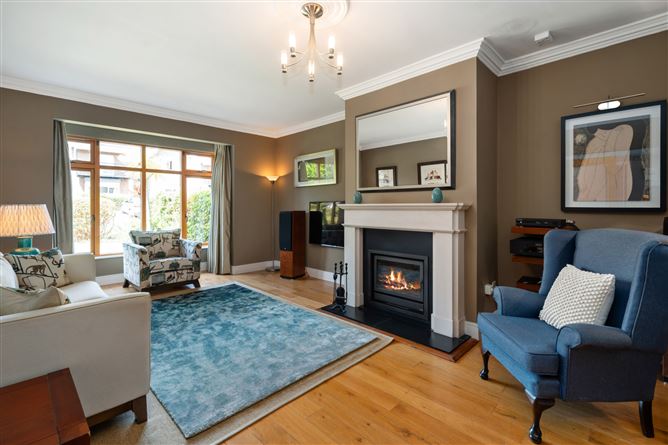
Occupying a coveted corner position at the end of a quiet cul-de-sac, 27 Cairnfort is a substantial five-bedroom detached family residence of exceptional quality and style, situated within one of Stepaside's most sought-after residential developments. Extending to approximately 269 sq m / 2,895 sq ft to include a generous attic conversion of approx 35 sq m, / 376 sq ft, this outstanding home has been meticulously upgraded and beautifully designed by Interiors Atelier, Ranelagh to create a residence of remarkable elegance and comfort. Presented in turn-key condition, a combination of refined reception rooms, expansive open-plan living spaces and well-appointed bedroom accommodation ensures the property is perfectly suited to modern family life. A bright and welcoming entrance hall sets the tone for this fabulous property. The centrepiece of which is undoubtedly the magnificent open-plan kitchen, dining and family room, spanning the full width of the property to the rear. Expertly extended and designed with both practicality and style in mind, this magnificent space serves as the true focal point of the residence. Bespoke finishes, generous dining and relaxation areas, and an abundance of natural light combine to create an inviting setting for everyday living and entertaining alike. French doors from the kitchen and sliding doors from the family room area provide seamless access to the south-west facing corner garden, creating a wonderful indoor-outdoor connection. Complementing the kitchen is a generous, well-appointed utility room providing valuable additional storage and laundry facilities. In addition to the spectacular kitchen and family hub, there are two elegant reception rooms to the front of the property. The principal living room features a sandstone and slate central fireplace with solid fuel stove and a bay window overlooking the front garden, while the second reception room currently serves as a sitting room and offers excellent flexibility as either a playroom or home office. There is also a stylishly appointed guest wc at ground floor level. Upstairs, the bedroom accommodation is equally impressive, comprising four spacious double bedrooms, two of which benefit from ensuite facilities. There is also a single bedroom, currently in use as a home office. The principal bedroom suite is supremely spacious and luxurious, featuring a stylishly upgraded ensuite shower room, a fully fitted walk-in wardrobe and direct access to a delightful private verandah, with an outlook towards the Dublin mountains. The second double bedroom is positioned to the rear and also enjoys ensuite accommodation, while a stylishly appointed family bathroom, complete with a large walk-in shower, serves the remaining bedrooms.
A standout feature of the property is the substantial attic conversion, providing invaluable additional space of superb versatility which could be put to a multitude of uses including a media room, hobby room, den, home gym or creative workspace. Combining luxurious accommodation, exceptional living space and a superb family-friendly location, 27 Cairnfort represents a rare opportunity to acquire a truly special home of outstanding quality and character.
Location
27 Cairnfort enjoys an enviable position within easy reach of a superb range of local amenities. The nearby village of Stepaside within walking distance provides local shops, cafés & renowned restaurants, while Dundrum Town Centre and Carrickmines Retail Park offer more extensive retail therapy within a short drive. The area is well served by public transport links, including the 44 and 118 Dublin bus routes, while the Luas at Glencairn is within 3km, providing easy access to the city centre and beyond. For families, the location benefits from a range of highly regarded schools in the vicinity, with a choice of primary schools including, Kilternan Church of Ireland School, Gaelscoil Thaobh na Coille, Stepaside Educate Together primary and secondary schools. Some of south county Dublin's most prestigious secondary schools are within easy reach, including Rosemount Secondary for girls within 2.5km. Outdoor enthusiasts are equally well catered for, with Fernhill House & Gardens, Stepaside Golf Centre, horse riding and the spectacular Dublin Mountains all within easy reach, offering an abundance of hiking trails, mountain biking routes, woodland walks and recreational pursuits.
Garden
To the front is a beautifully landscaped lawned garden with 2 gravelled parking bays for 3 cars. A pathway flanked by lawn on both sides framed by an array of mature planting, leads to the hall door. A gated side passageway opens to the large corner garden with suntrap patio and storage shed. Bathed in natural light throughout the day, the rear garden is laid primarily in lawn, surrounded by mature shrubbery alongside a second patio. Enjoying supreme privacy and a highly desirable south-west orientation, this beautiful garden is a sanctuary for outdoor entertaining, family gatherings or simply relaxing. Accommodation
Entrance Hall -
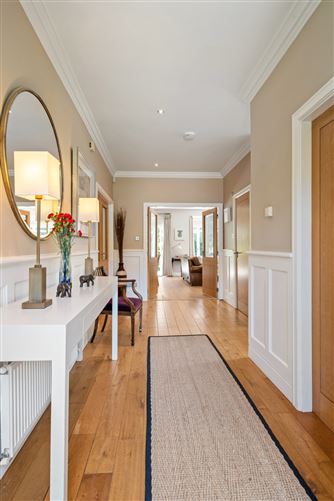
Glass panelled hall door opens to entrance hall with solid wood flooring, wall panelling, ceiling coving, downlighters, alarm panel.
Guest W.C -
Tiled flooring, wc and whb extractor fan.
Living Room -
Double glass pannelled doors to living room with solid wood flooring, ceiling coving, bay window to front garden, feature sandstone fireplace with inset solid fuel stove.
Sitting Room -
Solid wood flooring, ceiling coving, downlighters, window to front garden, understairs storage cupboard.
Kitchen/Dining/Family Room -
Double glass panelled doors to expansive open plan room with solid wood flooring.
Kitchen/Breakfast area: -
Range of wall and floor units, integrated larder, marble centre island with inset sink and pendant lighting. 5 ring gas hob, integrated double wall oven including microwave combi oven, integrated fridge and freezer, dishwasher, bay window with window seat and French doors to rear patio and garden.
Dining Area -
Space for large dining table and chairs, family room area with bay window, space for sofa and chairs, sliding doors to side patio and garden.
Utility Room -
Tiled floor, countertop, plumbed for washing machine, space for dryer, wall and floor units.
Upstairs -
Carpeted staircase with wall panelling and large side window to first floor landing with hot press:
Bedroom 1 -
Principal double bedroom to front with carpeted flooring, downlighters, French door to verandah with view of Dublin mountains. Walk in wardrobe with carpeted flooring, fitted wardrobes, wall mirror.
En-Suite -
Refurbished ensuite, tiled flooring, large shower enclosure with rainfall and body shower, wc and twin whbs over vanity, wall mirror, chrome towel radiator, extractor fan, frosted window.
Bedroom 2 -
Double bedroom to rear with carpeted flooring, fitted wardrobes, window overlooking rear garden.
En-Suite -
Tiled flooring, corner shower enclosure, wc and whb, frosted window to side, extractor fan
Bedroom 3 -
Double bedroom to rear with carpeted flooring, fitted wardrobes, bay window to rear garden.
Bedroom 4 -
Double bedroom to front, carpeted flooring, fitted wardrobes, window to front
Bedroom 5 -
Single bedroom / home office to rear, carpeted flooring, window to rear.
Bathroom -
Refurbished, fully tiled bathroom with large shower enclosure with rainfall and body shower, wall hung wc and whb over vanity, chrome towel radiator, frosted window to side.Further carpeted staircase with wall panelling leads to:
Attic conversion -
Eminently spacious additional space with carpeted flooring, Velux windows, eaves storage.
Features
- Special Features
- Exceptional B energy rated 5-bedroom /4 bath detached family home
- Magnificent open-plan kitchen, dining and family room
- Design by Atelier Interiors
- Large attic conversion offering superb versatile space
- 4 beautifully appointed bathrooms, 2 of which upgraded within the last two years
- Two reception rooms providing excellent flexibility
- Prime cul-de-sac position
- South-west facing corner garden offering privacy and tranquillity
- Gas Fired Central Heating
- Alarm
- Walking distance to Stepaside village with local shops, cafes & restaurants
BER Details
BER: B
BER No: 119621340
Energy Performance Indicator: 32,733 kWh/y Negotiator