Description
Interested in this property? Sign up for mySherryFitz to arrange your viewing, see current offers or make your own offer. Register now at SherryFitz.ie
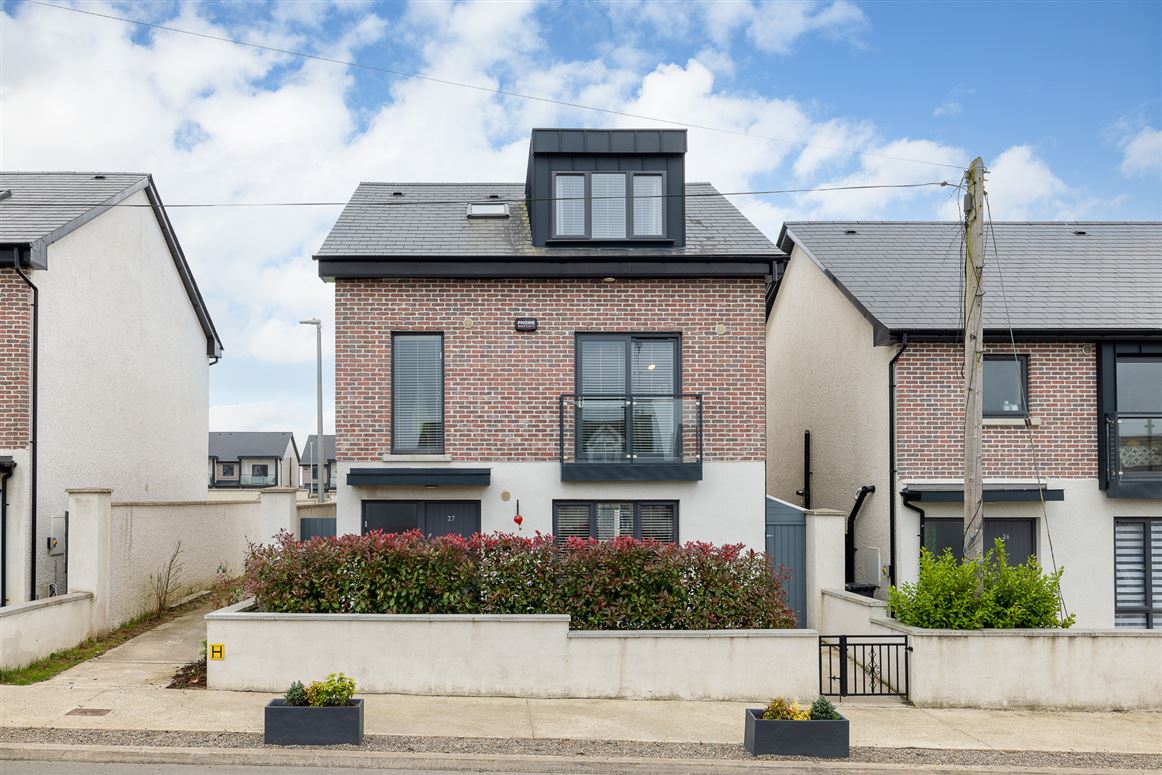
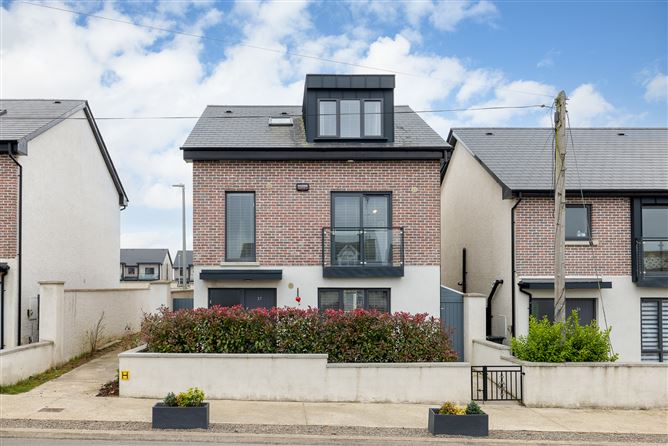
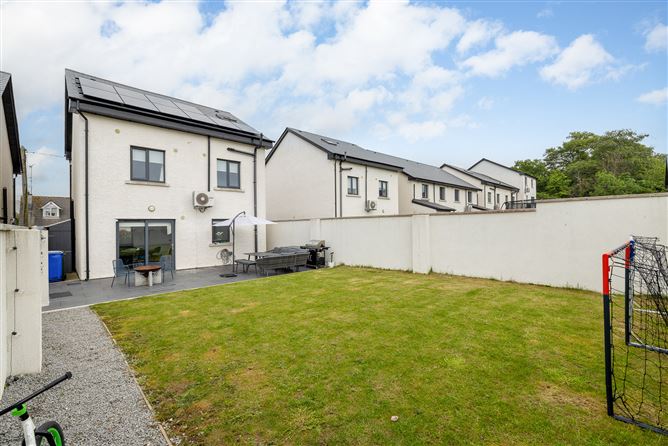
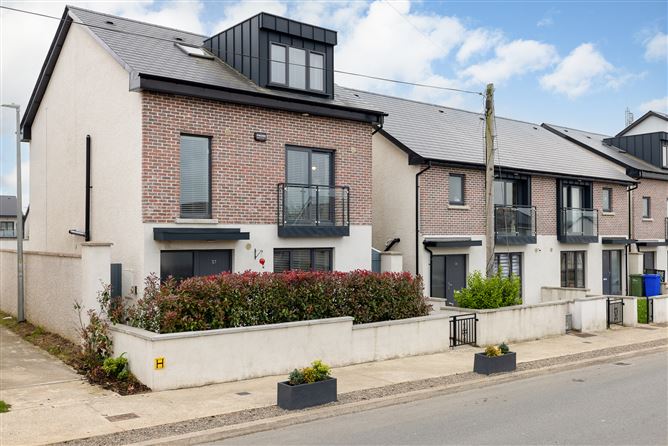
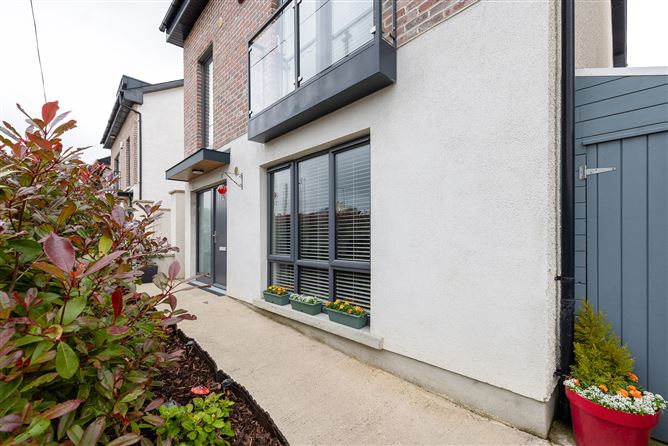
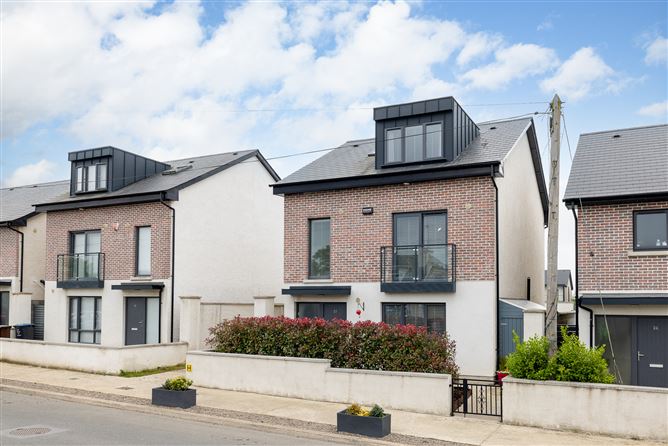
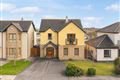
27 Gael's Rest is a beautifully presented four-bedroom home ideally located within walking distance of Gorey town and its superb selection of shops, restaurants, cafés, schools, amenities, and excellent public transport links.
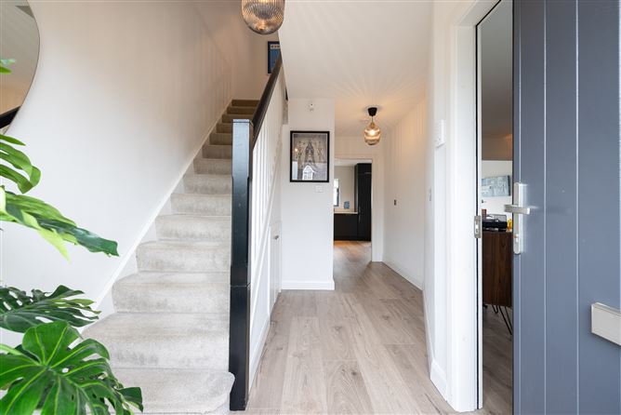
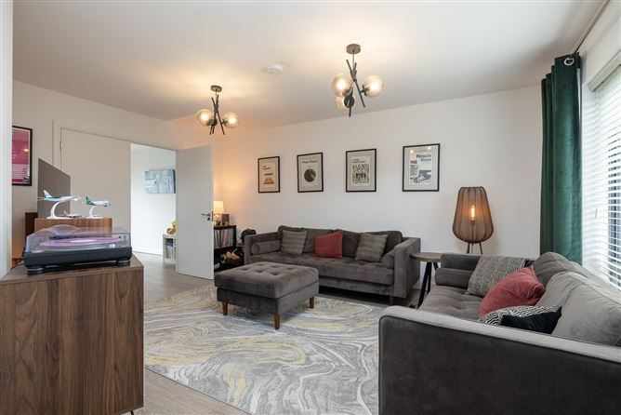
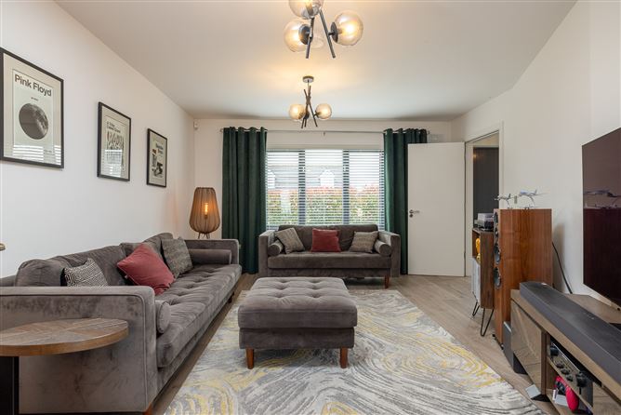
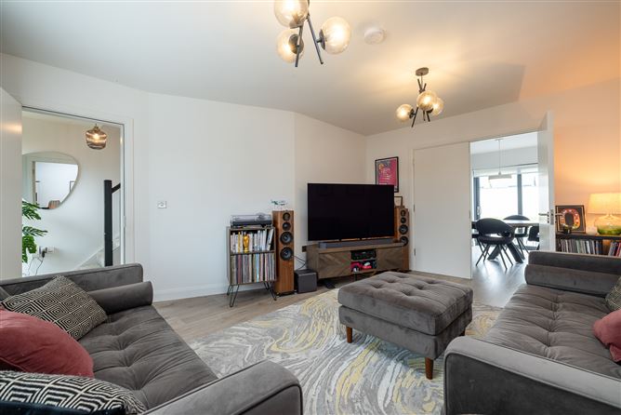
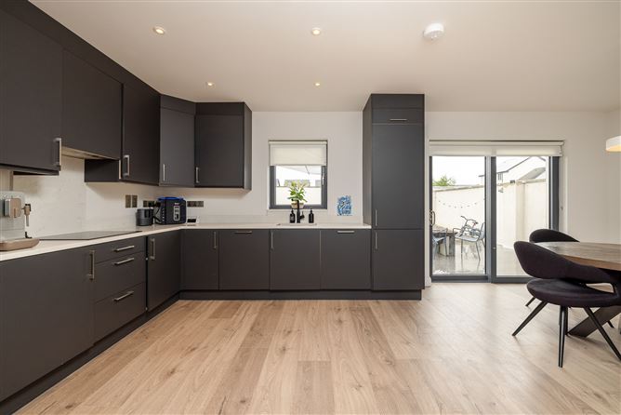
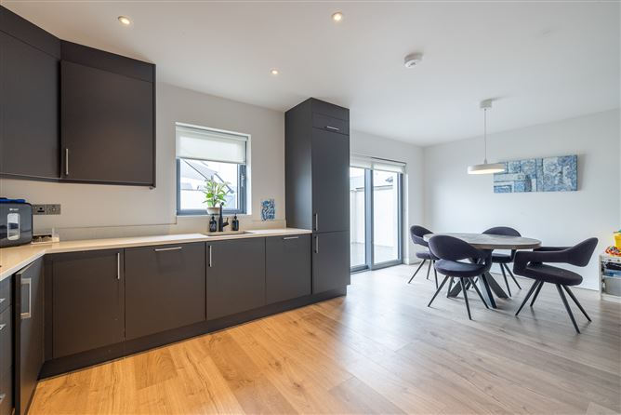
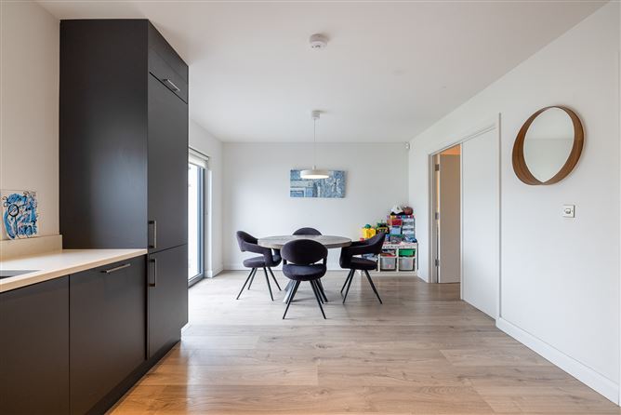
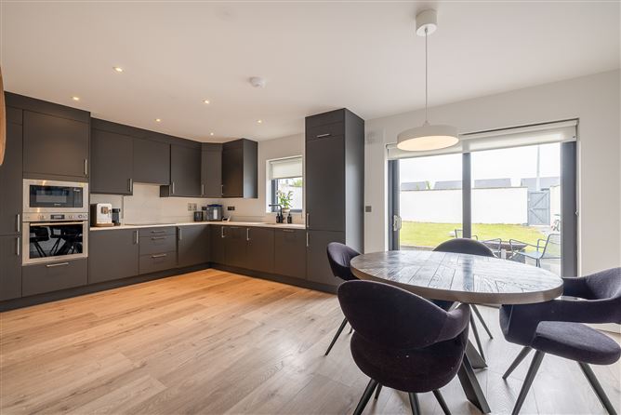
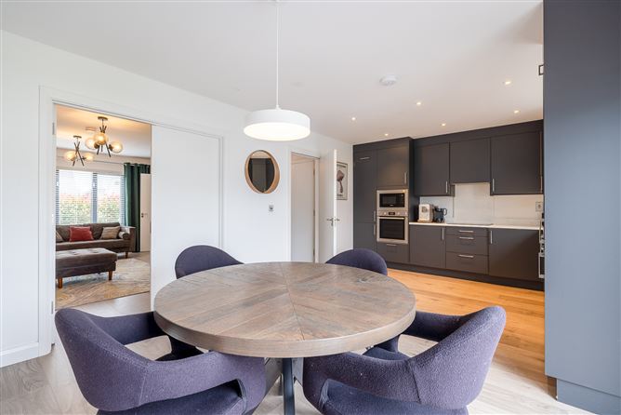
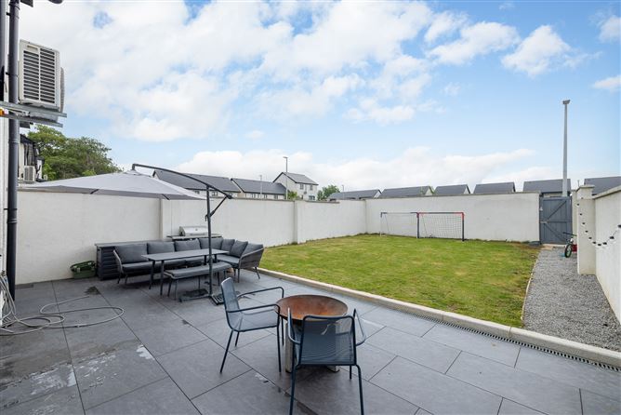
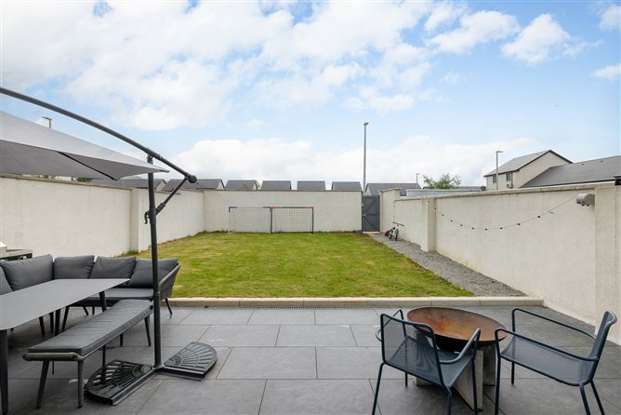
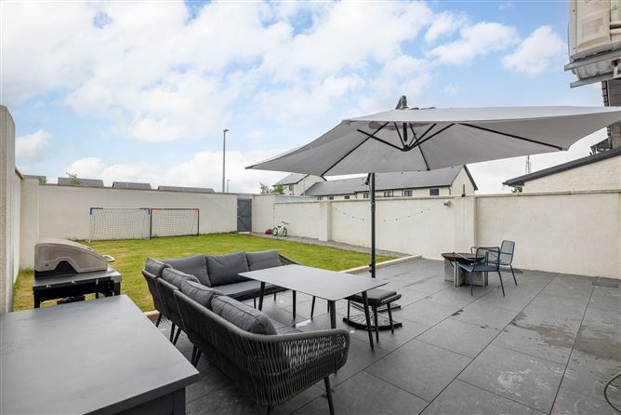
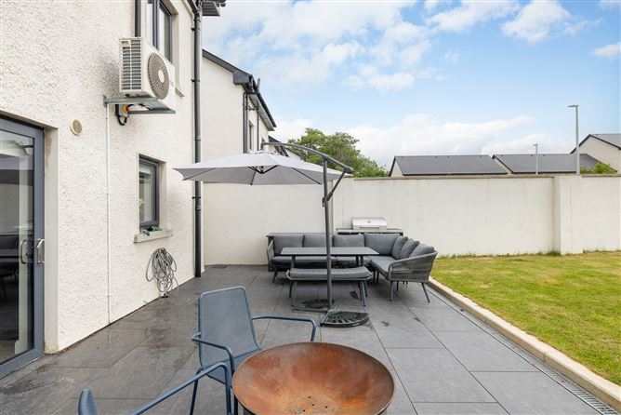
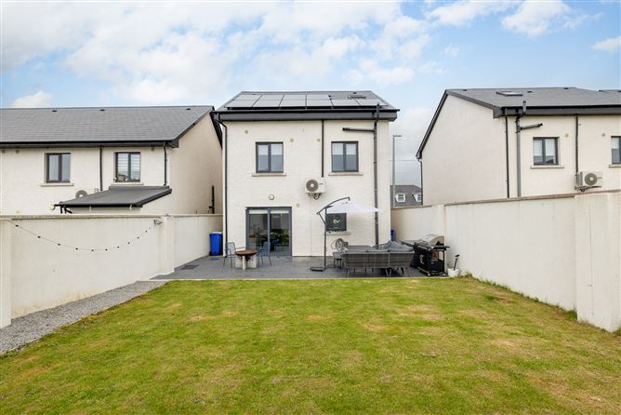
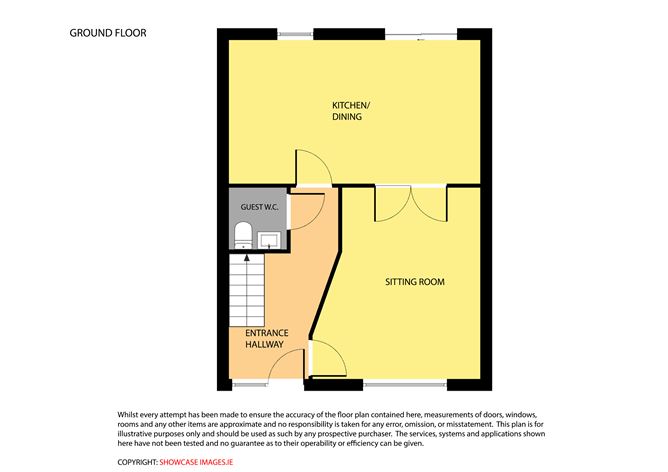
Extending to approximately 1,577 sq. ft., this spacious property is presented in turnkey condition and offers bright, well-appointed accommodation throughout. The ground floor comprises an inviting entrance hallway, a contemporary kitchen/dining area with fitted kitchen and double doors opening to the rear garden, a comfortable sitting room, and a guest W.C.
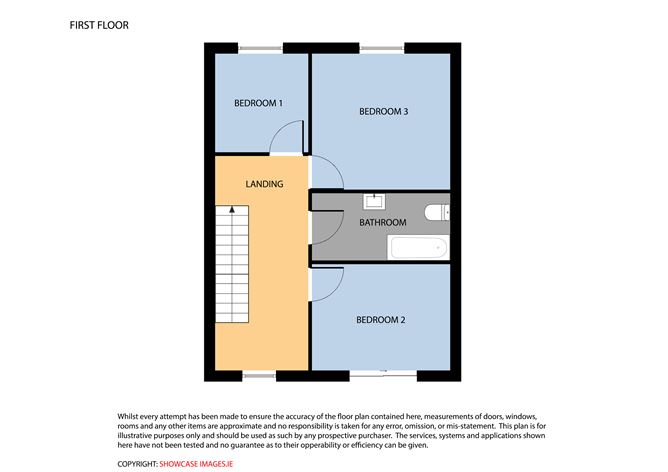
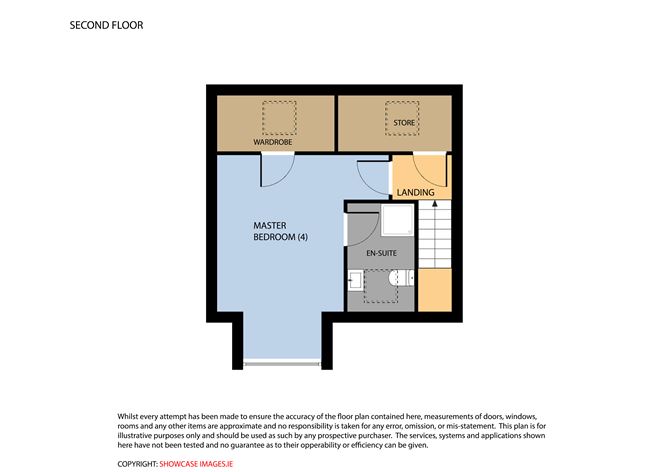
The first floor hosts three generously sized bedrooms together with a stylish family bathroom, while the second floor is dedicated to an impressive master suite complete with ensuite bathroom and walk-in wardrobe.
Flooded with natural light, the home enjoys an exceptional sense of space and balance, with tastefully designed interiors and quality finishes throughout. 27 Gael's Rest will appeal strongly to families seeking a quality home in a mature and convenient setting, as well as investors looking for a prime residential opportunity just minutes from Gorey town centre.
Gorey is a thriving and vibrant town renowned for its excellent lifestyle offering, including independent boutiques, artisan cafés, award-winning restaurants, hotels, and bars. A host of leisure amenities are close at hand, including beautiful sandy beaches, golf courses, and numerous sporting clubs such as GAA, rugby, and soccer. South Dublin is easily accessible in approximately 50 minutes via regular bus and rail services. Accommodation
GROUND FLOOR -
Entrance Hallway - 4.80m x 2.00m
at widest point, laminate wood flooring.
Sitting Room - 4.80m x 4.20m
laminate wood flooring.
Kitchen/Dining - 3.60m x 6.30m
laminate wood flooring.
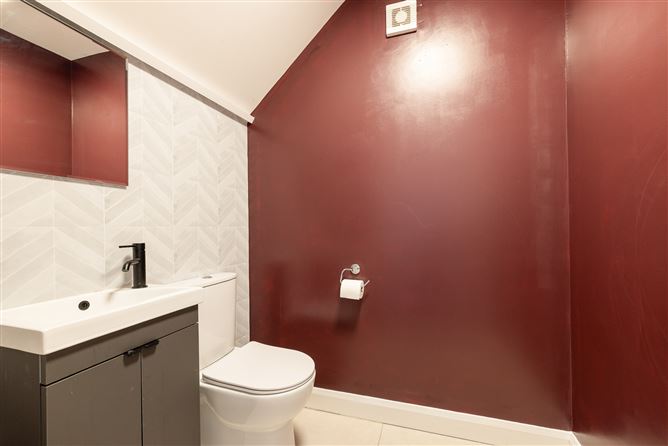
Guest WC - 1.55m x 1.45m
tiled flooring, w.c. and wash hand basin.
FIRST FLOOR -
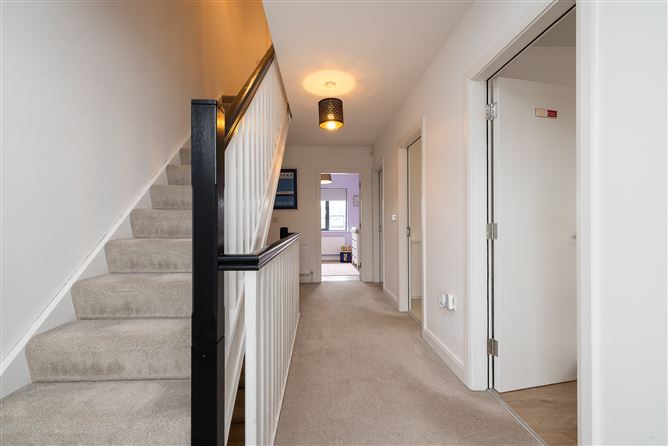
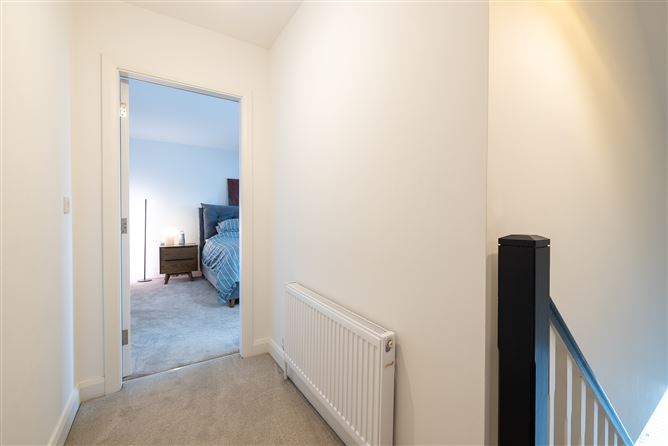
Landing - 5.76m x 2.50m
at widest point, carpet flooring.
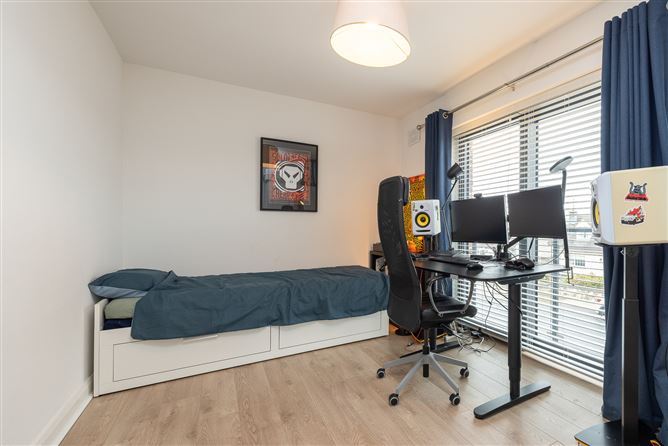
Bedroom 1 - 2.65m x 2.50m
laminate wood flooring.
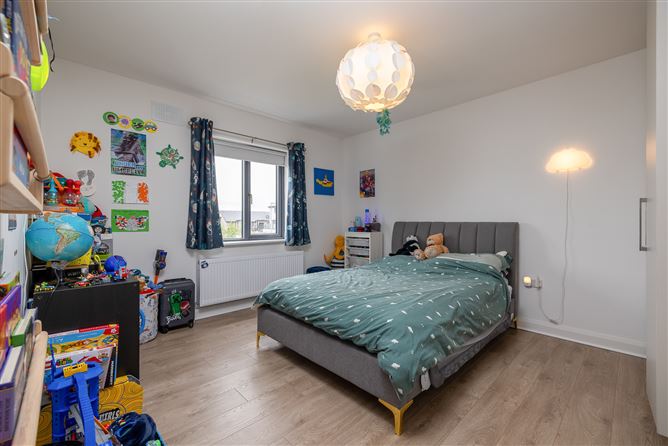
Bedroom 2 - 2.85m x 3.70m
laminate wood flooring.
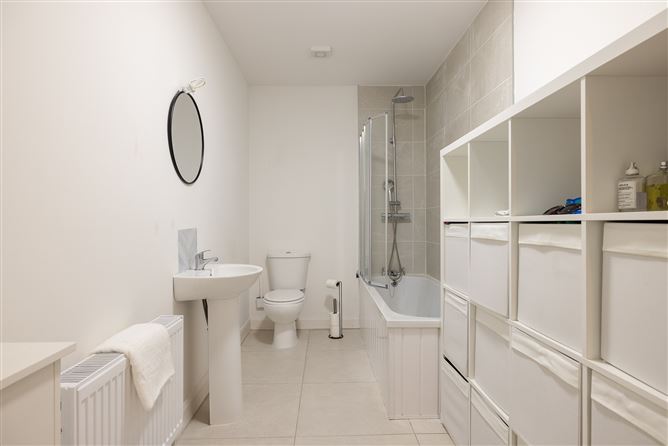
Bathroom - 1.80m x 3.70m
tiled flooring, partially tiled wall, bath, shower, w.c. and wash hand basin.
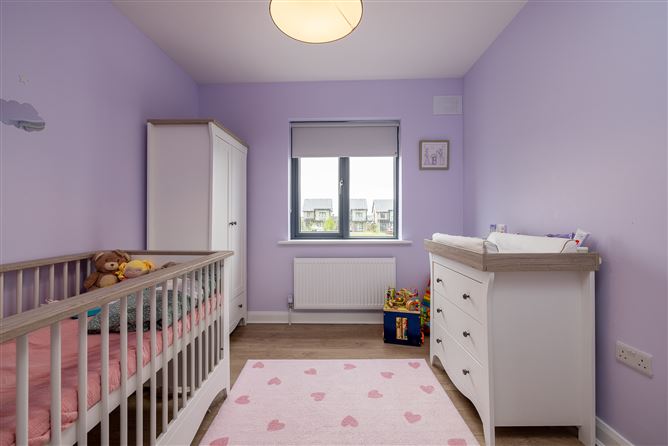
Bedroom 3 - 3.65m x 3.20m
laminate wood flooring.
SECOND FLOOR -
Landing - 4.56m x 1.59m
at widest point, carpet flooring.
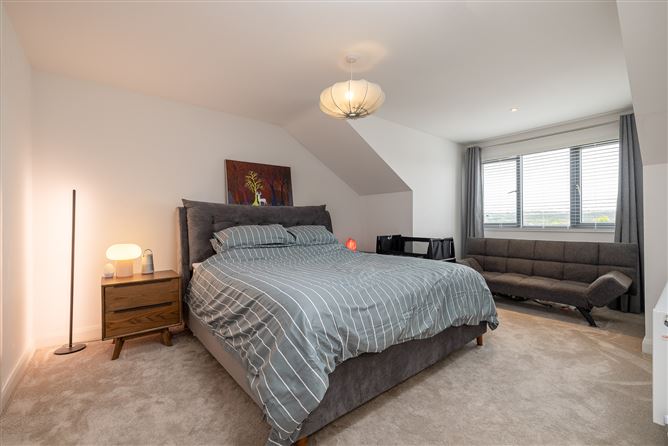
Master Bedroom 4 - 5.50m x 4.60m
at widest point, carpet flooring.
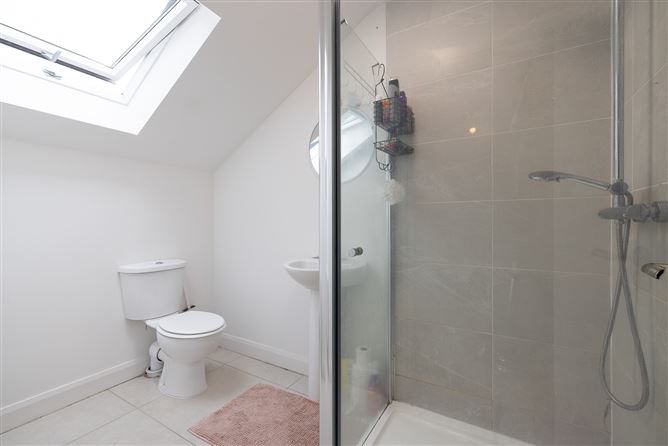
Ensuite - 2.91m x 1.80m
tiled floor and shower, w.c. and wash hand basin.
Features
- Spacious accommodation of approximately 1,577sqft.
- Excellent location convenient to all amenities.
- Walk-in condition.
- Air to water heating system.
- Beautiful A-Rated Home.
- Two allocated car park spaces.
- 10 solar panels.
BER Details
BER: A2
BER No: 116671637
Energy Performance Indicator: 31.97 kWh/m2/yr Negotiator