Description
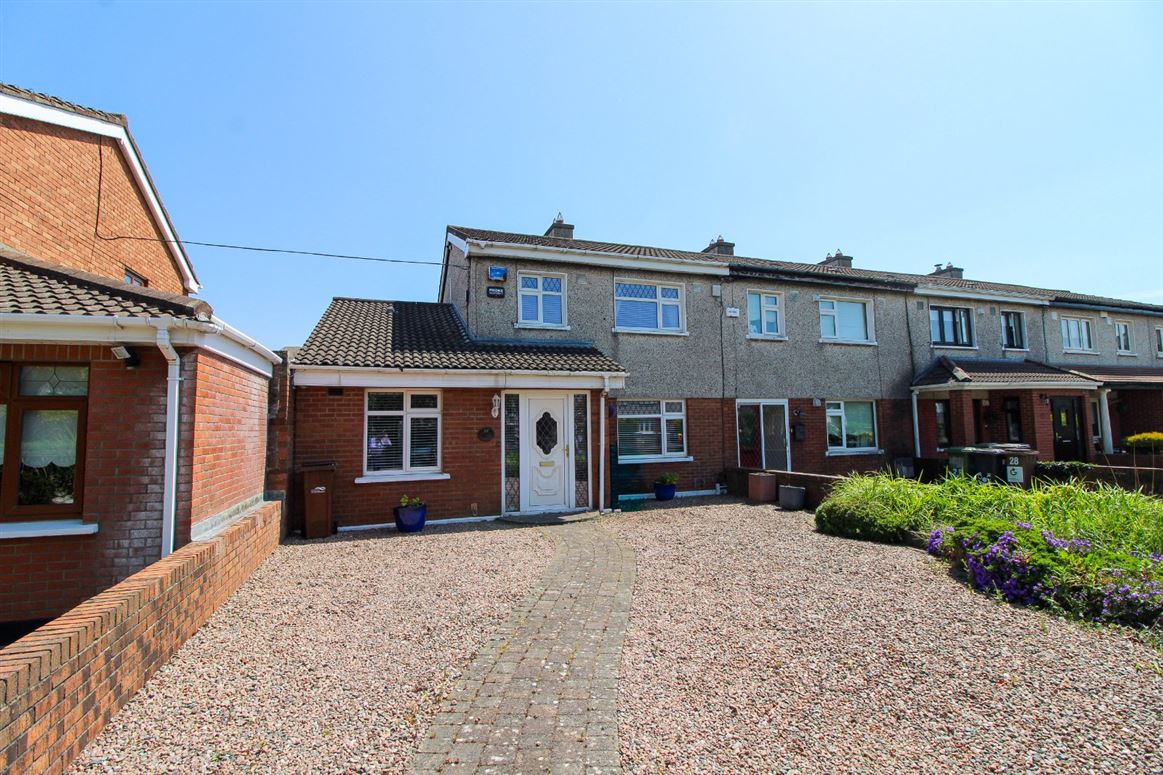
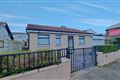
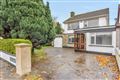
DNG are delighted to present No. 27 Whitebrook Park - a superb three-bedroom end of terrace home, extended and upgraded to a high standard, ideally suited to first-time buyers or growing families.
This well-maintained, vacant property has been lovingly cared for over the years and enhanced with substantial side and rear extensions. The property has been extended to the side to incorporate a second reception room, wet room and an enlarged kitchen, while a conservatory has been added to the rear, creating bright and versatile living accommodation throughout. The home further benefits from double glazed windows and an upgraded gas combi boiler. It now offers a total of 120 Sq.m of spacious accommodation.
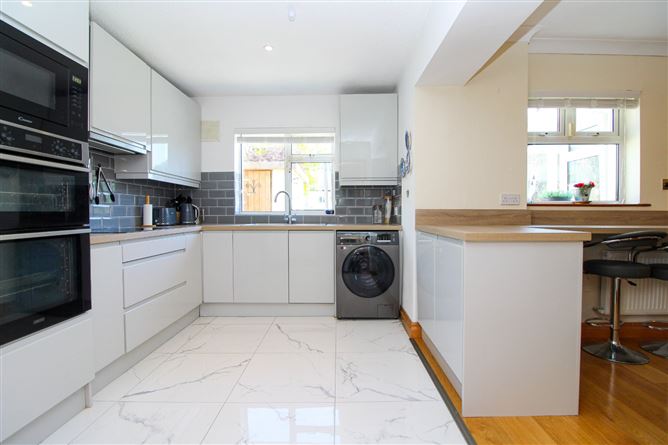
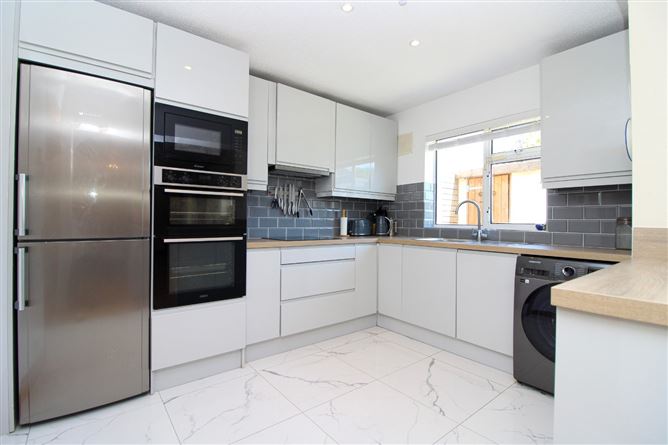
The ground floor accommodation comprises a welcoming entrance porch, generous living room, open plan kitchen/diner - fully fitted and upgraded to a high standard, conservatory overlooking the rear garden, an additional reception room with a wet room. Upstairs are three well-proportioned bedrooms with built in wardrobes and a modern family bathroom, also upgraded to a high standard.
Outside, the property boasts a very large east-facing rear garden with rear lane access, ideal for entertaining, complete with a block-built shed suitable for storage. To the front, there is a large driveway providing off-street parking for multiple cars.
Ideally located, No. 27 benefits from a wealth of local amenities and excellent transport links. Fortunestown Shopping Centre is just steps from the estate, offering a SuperValu, pharmacy, credit union, and more, while The Square Shopping Centre is just a 6-minute drive away. A variety of well-regarded primary and secondary schools are nearby, including St. Mark's National and Community Schools. Also within easy reach are Tallaght Hospital, TUD Tallaght, Tallaght Village, and Tallaght Stadium. The area is well served by local sports clubs, leisure centres, gyms, and green spaces. For commuters, the Red Line Luas, multiple Dublin Bus routes, and easy access to the M50 and N7 provide excellent connectivity. Accommodation
See 3D Tour for layout * dimensions -
https://my.matterport.com/show/?m=Nfe4zsqqvGx
Features
- Superb three-bedroom end of terrace home extending to 120 Sq.m
- Substantially extended to the side and rear
- Second reception room and ground floor wet room
- Large upgraded open plan kitchen/diner
- Conservatory overlooking the rear garden
- Modern family bathroom upgraded to a high standard
- Upgraded gas combi boiler and double glazed windows
- Very large east-facing rear garden with rear lane access
- Block-built shed ideal for storage
- Large front driveway with off-street parking for multiple cars
BER Details
Negotiator