Description
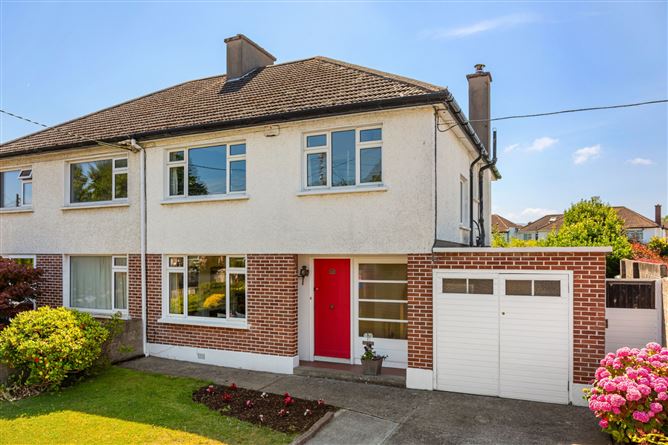
A deceptively spacious four-bedroom semi-detached family home with light-filled, well-maintained accommodation throughout offering a new owner an exciting opportunity to create their ideal family home while enjoying generous living space in a highly sought-after location. One of the property's standout features is it's impressive sunny south-facing rear garden, extending to approximately 26 m (86ft) in length and offering exceptional privacy, space and further potential. The adjoining garage presents an exciting opportunity to convert and or extend above, subject to the necessary planning permission.
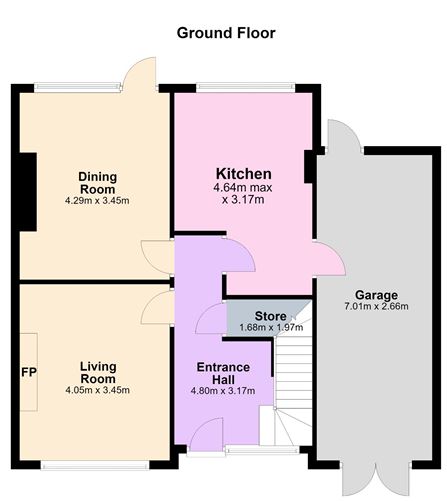
Internally, the accommodation extends to approximately 116m2 (1,248 sqft) with an additional 18m2 (193 sqft) in the garage. There is a superb balance of generous reception rooms and well-proportioned bedroom accommodation. A welcoming entrance hall leads to two interconnecting reception rooms, both overlooking the rear garden and benefiting from an abundance of natural light. To the rear, the kitchen/dining room provides direct access to the garage and rear garden. There is also excellent under-stairs storage. Upstairs, there are four spacious bedrooms, a family bathroom, separate wc and a hot press. A stira staircase provides access to a large, floored attic.
Outside, to the front, the property benefits from generous off-street parking and side access. The superb south-facing rear garden extends to approximately 26 metres and is mainly laid in lawn with mature trees, hedging, a patio area, outside store and external wc.
Tucked away in a mature and tranquil tree-lined enclave just off Rathfarnham Road, this exceptional home is ideally suited to growing families seeking both convenience and a peaceful residential setting. A quite superb position on one of the most popular and sought-after residential locations in Rathfarnham within a short walk of Rathfarnham, Terenure and Churchtown villages with excellent shopping facilities, banks, churches and restaurants with a regular bus service to the city centre approximately 6km away. There is an excellent choice of Primary and Secondary schools nearby including Terenure College, Templeogue College, Our Lady's, Loreto Beaufort, The High School Rathgar, St. Mary's and Presentation Terenure. Shopping facilities close by include Rathfarnham, Nutgrove and Dundrum Town Centre. There is a wide variety of recreational amenities within easy reach including Bushy Park, Dodder Park and Rathfarnham Castle together with The Castle, Milltown and The Grange Golf Clubs. Accommodation
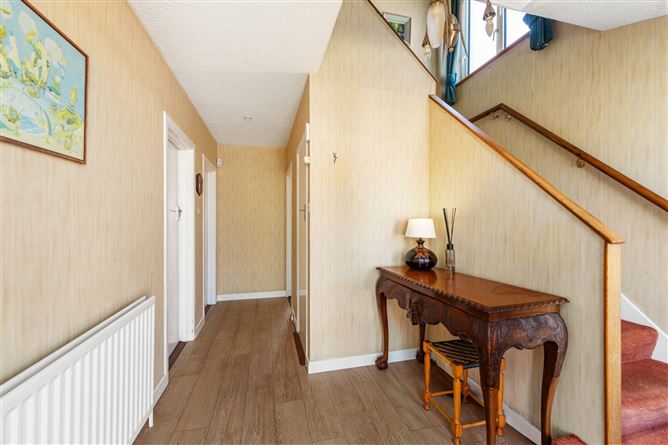
Entrance Hall - 3.17m x 4.80m
with laminate flooring and excellent understairs storage.
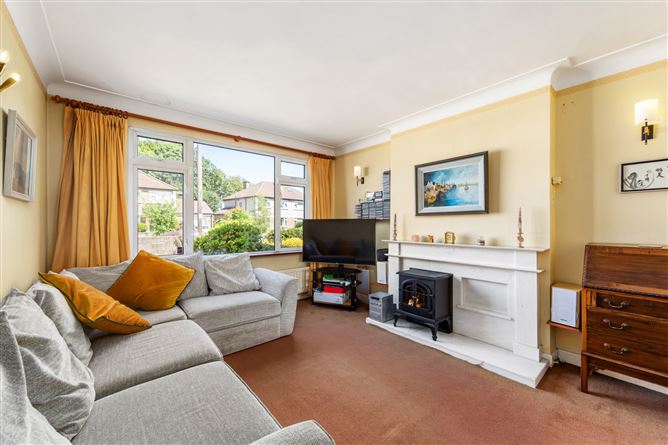
Living Room - 3.45m x 4.05m
with marble fireplace coal effect gas fire, ceiling coving and sliding doors into
Dining Room - 3.45m x 4.29m
with ceiling coving and door out to the rear garden.
Kitchen - 3.71m x 4.64m
Oak fitted press and drawer units, 1½ sink unit, oven, hob, fridge freezer, brooms cupboard and door out to the garage.
Bedroom 1 - 345m x 4.29m
with large Double.
Bedroom 2 - 3.45m x 4.05m
with large Double with fitted wardrobes and picture window overlooking the rear garden.
Bedroom 3 - 3.17m x 1.98m
Bedroom 4 - 3.17m x 1.90m
with laid out as a home office.
Bathroom - 2.13m x 1.66m
with wash hand basin, bath with shower above, heated towel rail, tiled wall and floors.
WC - 1.64m x 0.84m
with part-tiled walls and tiled floor.
Garage - 2.66m x 7.01m
with plumbing for a washing machine and dryer.
Features
- Sunny South facing rear garden
- Garage and side entrance
- Large floored attic
- Excellent Potential to Extend, subject to planning permission
- Gas Fired Central Heating
- Double Glazed Windows
- Minutes from Rathfarnham, Terenure and Rathgar
- Security Alarm
- Floor Area: approximately 116m²/1,248 sqft
BER Details
BER: D
BER No: 119636447
Energy Performance Indicator: 244.16 kWh/m2/yr Negotiator