Description
Accommodation
Rooms
Features
BER Details
Directions
Viewing Details
Show more...

| Beds | 3 beds |
| Price | €350,000 |
| Property Type | Semi-Detached House |
| Size | 113.22 meters2 |
| Energy Rating | BER-C |
| Refreshed on | Sep 18, 2026 |
| Eircode | V94 HPX6 |
| Group Name | Harry Brann Auctioneers & Valuers |
| Sales License Number | 001159 |
Description
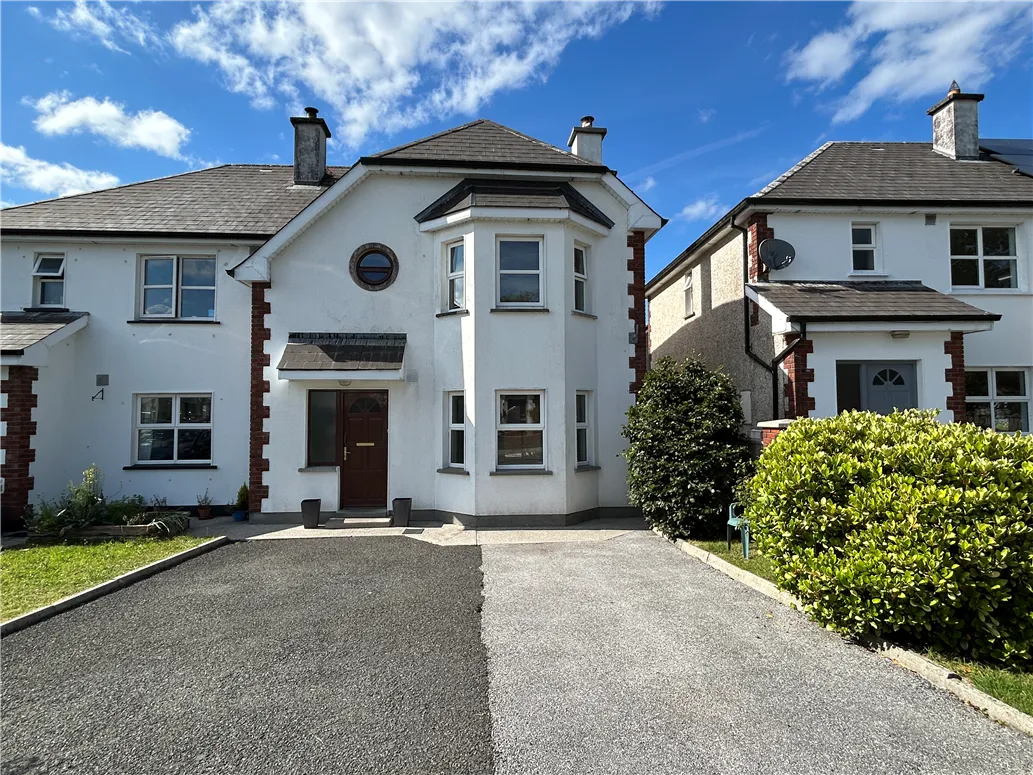
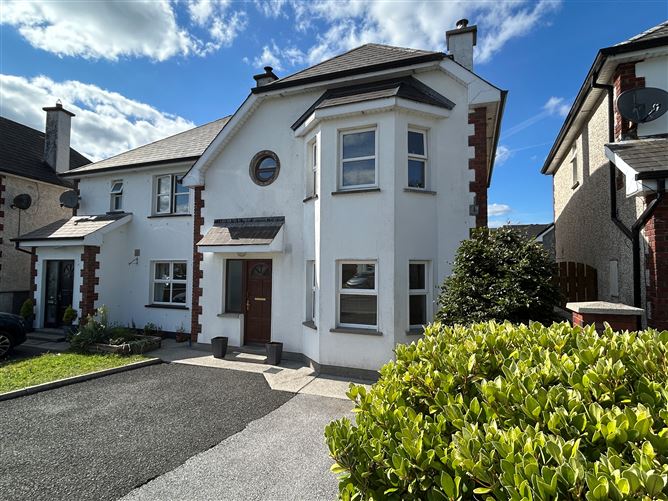
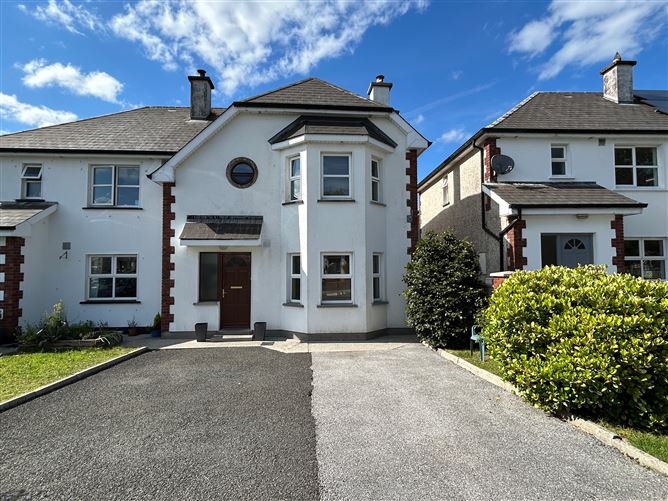
Harry Brann Auctioneers are delighted to present to the market, this excellent 3 bedroomed semi-detached residence, located in a low-density development within easy walking distance of all amenities in the popular lakeside towns of Ballina & Killaloe - the property represents an ideal starter, down-sizer or investment opportunity for the would-be purchaser - Early viewing recommended
Accommodation
Accommodation to include - Entrance Hall, WC, Lounge, Kitchen/Dining Area, 3 bedrooms - 1 En-Suite, Family Bathroom & Hot Press.
Rooms
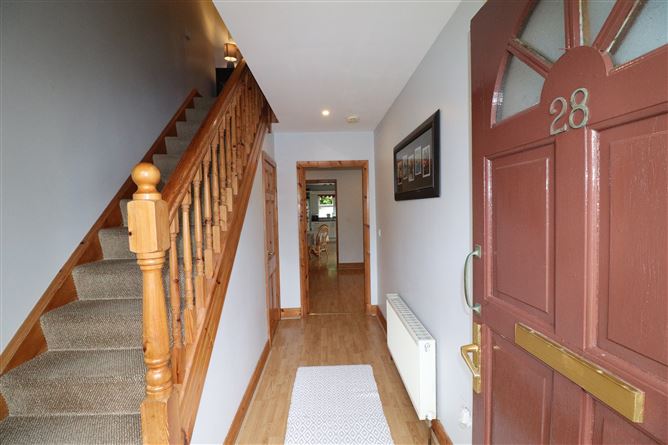
Entrance Hall - 3.72m x 2.15m Laminated oak timber floor. Carpeted stairs to first floor. Recessed lighting. Guest WC - Included Above. Laminated oak timber floor. WC & WHB. Extractor fan. Lounge - 6.37m x 2.95m + 4.42m. x 4.12m. Bright & spacious. Laminated oak timber floor. Wood burning stove in surround fireplace with granite hearth. Bay window. Recessed lighting. Dual aspect windows. Kitchen/Dining Area - 6.53m x 3.45m Laminated oak timber floor. Fully fitted country cream units to include oven, gas hob, extractor & dishwasher. Plumbed for washing machine & dryer. French door access to rear garden. Strip lighting. Landing - 3.95m x 1.06m Carpeted. Attic access. Fully shelved hotpress with immersion. Bedroom 1 - 2.89m x 2.55m Carpeted. Bedroom 2 - 3.37m x 2.55m Carpeted. Master Bedroom 3 - 3.76m x 3.38m Carpeted. Bay window. TV point. En-Suite - 2.31m x 0.99m Vinyl floor & fully tiled around shower area. Electric shower, WC & WHB. Family Bathroom - 2.94m x 1.76m Vinyl floor & fully tiled around bath area. Head shower unit over bath, WC & WHB . Porthole window feature. Shelf unit.
Features
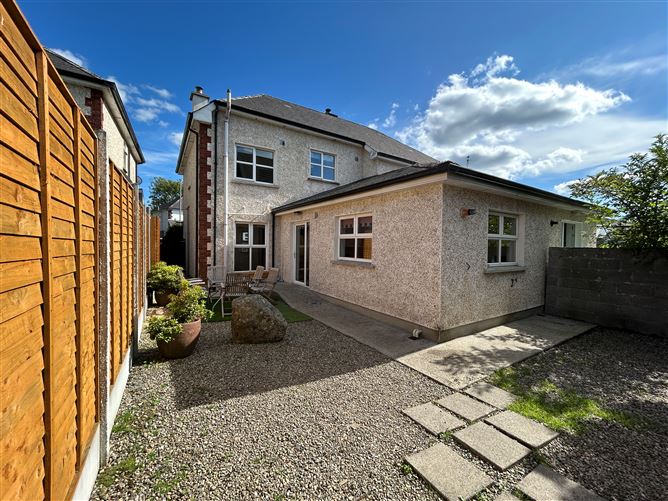
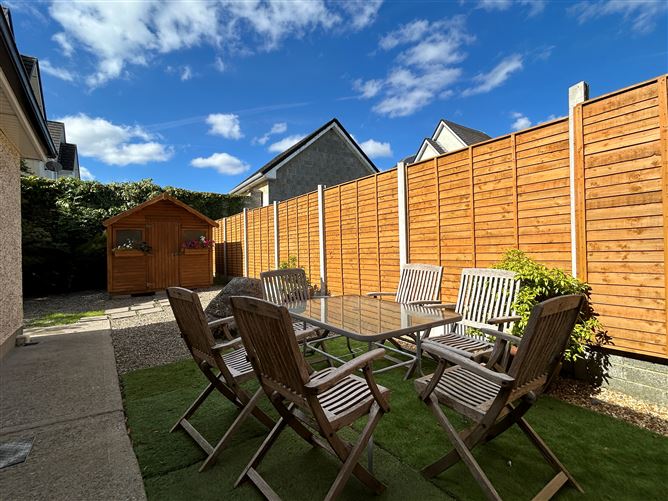
Services to include - Mains gas central heating. Mains water & sewerage. PVC Double glazed windows & rear entrance doors. Hardwood front entrance door. Tarmacadam driveway with off-street parking for 2 cars. Low maintenance front & rear gardens - Enclosed rear garden with timber & corrugated garden sheds. Built in 2003.
BER Details
BER: C
Directions
See Eircode - V94 HPX6
Viewing Details
Strictly by Appointment - Contact Negotiator, John Phelan on 061-376380 or 086-8181583


Date created: 18 Sept 2026Updated on: 18 Sept 2026