Description
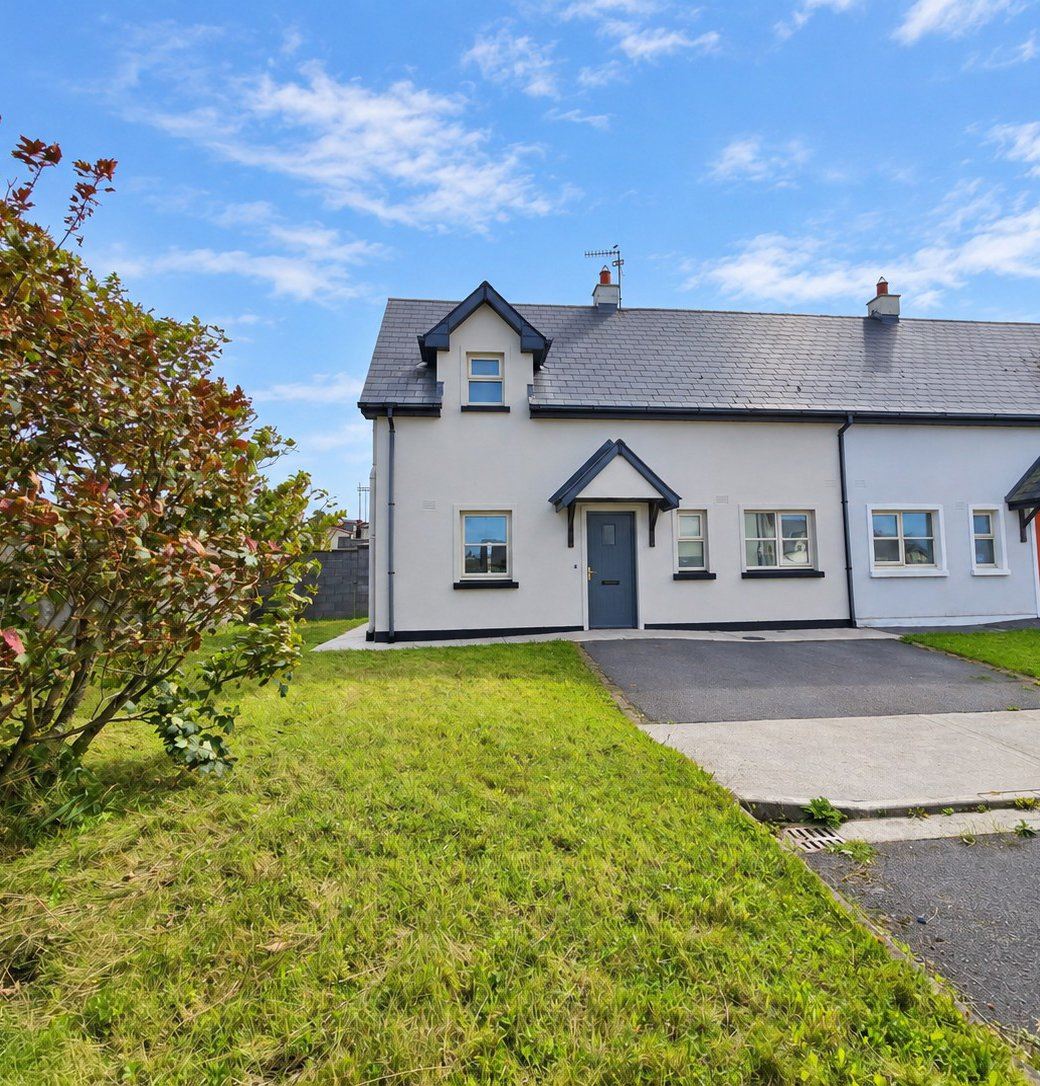
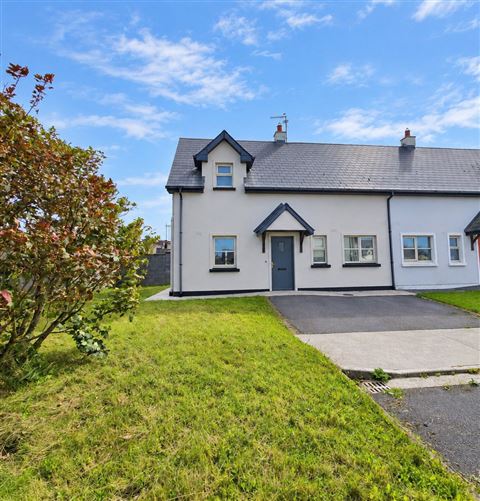
Located just off the Spanish Point Road on the outskirts of Miltown Malbay, No. 28 Cluain Uilinn is a three-bedroom semi-detached home occupying a corner site within this popular residential development. The property is ideally positioned within walking distance of Miltown Malbay town centre and approximately 2km from Spanish Point Beach.
The ground floor consists of the entrance hallway, shower room, two bedrooms, kitchen and a living area that overlooks the fully enclosed rear garden. The first floor comprises a spacious third bedroom with en-suite, together with the hot press and additional storage. All three bedrooms benefit from built-in wardrobes, while the property is serviced by mains water, mains sewage and electric heating.
Miltown Malbay is a thriving West Clare town on the Wild Atlantic Way, offering a good selection of amenities and everyday services. The town is particularly renowned for the annual Willie Clancy Summer School held at the begining of July each year. Spanish Point, with its popular beach and golf course, is just a few minutes away, while Lahinch, Liscannor and the Cliffs of Moher are all within a short drive.
With its turnkey condition, corner site and convenient setting close to both the town and the West Clare coastline, No. 28 Cluainn Uilinn would make an ideal permanent residence, holiday home or investment property with rental potential.
Viewing is highly recommended and strictly by prior appointment with sole selling agents. PSL 002295. Accommodation
Entrance Hallway - 2.55m x 1.25m
Tile flooring, door to shower room, bedroom one and main reception.
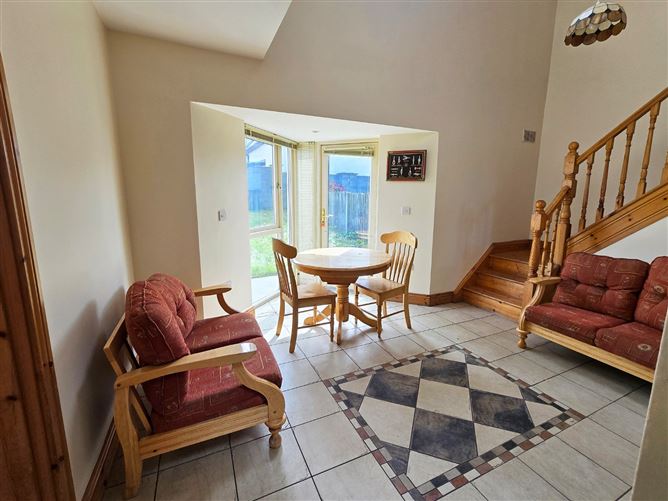
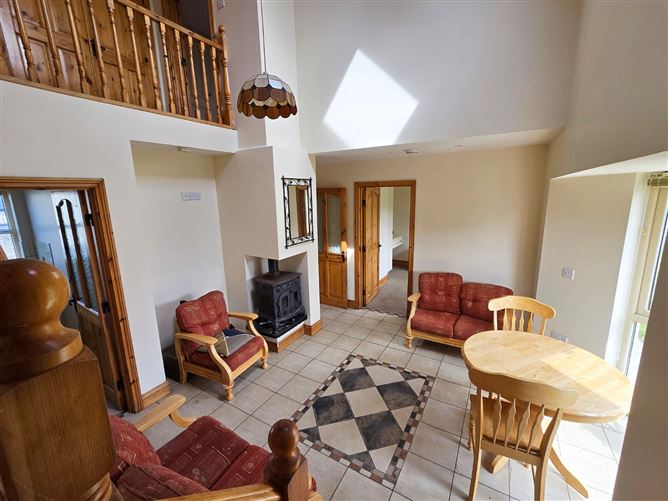
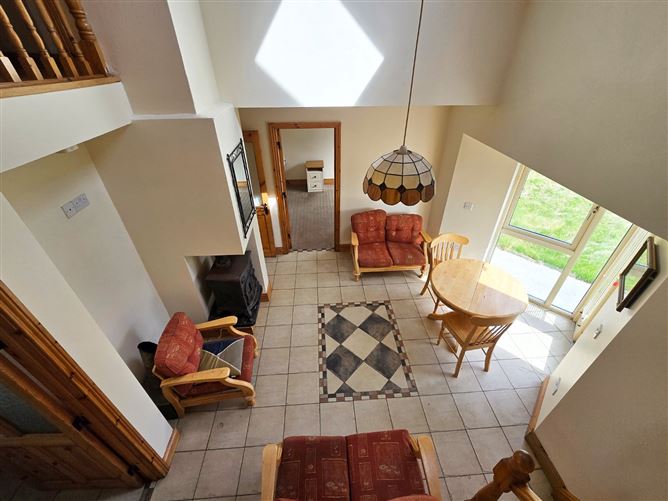
Main Reception - 4.9m x 3.6m
*Size does not include alcove to the rearTile flooring, full length rear aspect window and rear aspect glass door, open void between ground and first floor with velux window, raised solid fuel stove, timber railed stairs leading to first floor landing, door to storage area housing washing machine and dryer and door to bedroom two and kitchen.
Kitchen - 3.6m x 1.95m
Fully tiled ceiling to floor, front aspect window, built-in wall and base units with ample work surfaces, tile splash back, single drainer sink, integrated oven, dishwasher, extractor hood and fan and space and plumbing for fridge freezer.
Bedroom One - 2.9m x 2.15m
*Size does not include the built-in wardrobe spaceCarpeted flooring. front aspect window and built-in wardrobe and vanity unit with overhead mirror.
Bedroom Two - 2.95m x 2.45m
*Size does not include the built-in wardrobe spaceCarpeted flooring, rear aspect window, built-in wardrobe with ample hanging rails and storage and vanity unit with overhead mirror.
Shower Room - 2.15m x 1.8m
Fully tiled ceiling to floor, front aspect window, low level wc, wash hand basin with overhead wall mounted mirror and electric shaver point and light and corner fitted shower unit with electric shower and sliding glass panel door.
First Floor Landing - 3.2m x 1.5m
Timber flooring, door to hot press, double doors to storage closet and door to bedroom three.
Bedroom Three Master En-Suite - 5.2m x 4.3m
*Size does not include the built-in wardrobe space.Timber flooring, rear and side aspect windows, built-in wardrobes with ample hanging rails and storage and door to en-suite.
En-Suite - 3.2m x 1.65m
Floor and wall tiling, front aspect window, low level wc, wash hand basin and corner fitted panelled bath with overhead mira shower and folding glass panel door.
Outside -
Front - Tarmac driveway with off street parking, lawned area to the side and gated side access to the rear.Rear - Block wall boundardies to one side and rear and post and rail fencing to the other side, lawned area and patio area outside the rear door access.
Features
- Eircode V95FK79
- Total Floor Space 79.86 Sq Mt
- Built 2006
- Mains Water, Mains Sewage
- Electric Heating and Solid Fuel Stove
- South Facing Garden
- Walking Distance to Miltown Malbay Town Centre
- Spanish Point Beach 2 Km
BER Details
BER: C
BER No: 106648603
Energy Performance Indicator: 127 Negotiator