Description
Accommodation
Features
BER Details
Show more...

| Beds | 4 beds |
| Price | €425,000 |
| Property Type | Semi-Detached House |
| Size | 172 meters2 |
| Energy Rating | BER-A3 |
| Refreshed on | Aug 20, 2026 |
| Eircode | A91A2CV |
| Group Name | Blue Sky Property |
| Sales License Number | 001026 |
Description

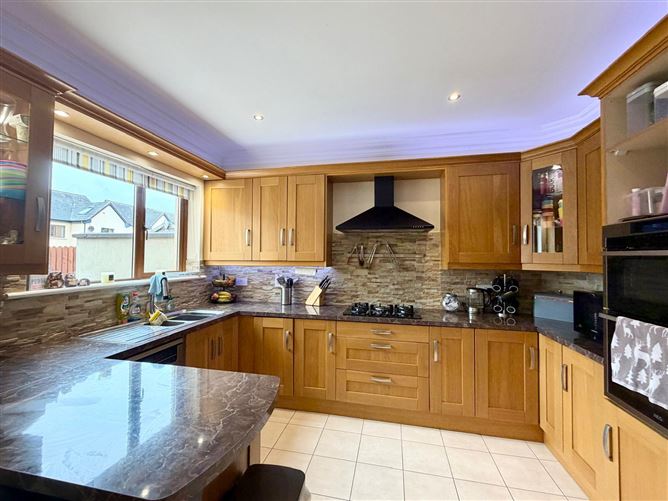
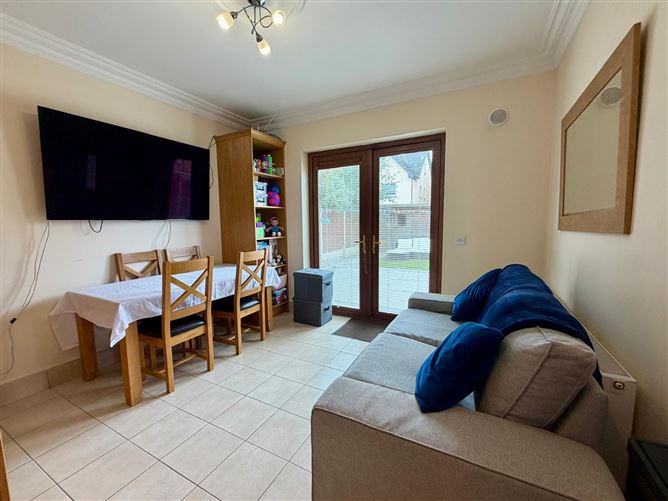
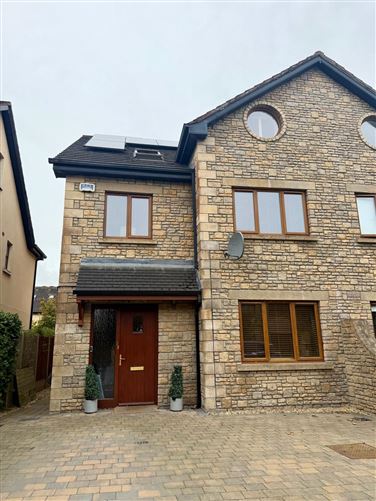
28 Cois Farraige is an impressive A-rated, four-bedroom semi-detached home extending to approximately 174 sq. m. (1,873 sq. ft.), arranged over three floors and offering spacious, modern accommodation throughout. Perfectly suited to contemporary family living, this substantial property features four generous bedrooms, two of which benefit from ensuite bathrooms, providing excellent privacy and flexibility. The three-storey layout offers an abundance of space, with excellent potential for family living, home working and entertaining. Energy efficiency is a major feature of the property, which benefits from solar panels together with a 5kW battery storage system, helping to maximise the use of renewable energy. There is also an EV car charging point, while the property is plumbed for a central vacuum system. Externally, the property enjoys a double driveway, providing ample off-street parking. Located in the popular coastal village of Blackrock, Co. Louth, the property is ideally positioned close to the seafront, promenade, beach, local shops, cafés and restaurants. Dundalk is also within easy reach, offering a wide range of schools, amenities, employment opportunities and transport connections. Blue Sky Property and their servants or agents assume no responsibility for and give no guarantees, undertakings or warranties concerning the accuracy, completeness or up to date nature of the information and do not accept any liability whatsoever arising from any errors or omissions. The information does not constitute or form part of a contract and cannot be relied on as a representation of fact. Subject to contract / contract denied. Please note we have not tested any apparatus, fixtures, fittings, or services. Interested parties must undertake their own investigation into the working order of these items. All measurements are approximate, and photographs provided for guidance only.
Accommodation
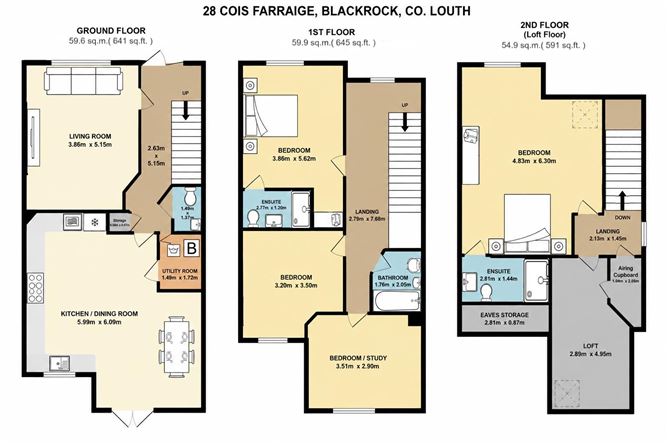
Ground Floor: Hallway : 5.02m x 2.63m Living Room : 3.86m x 5.15m Kitchen & Dining Room : 5.99m x 6.09m Utility : 1.49 x 1.72m W.C. : 1.49m X 1.37m First Floor: Landing : 2.79m x 7.68m Bedroom 1 : 3.86m x 5.62m En-suite : 2.77m x 1.20m Bedroom 2 : 3.20m x 3.50m Bedroom 3 : 3.51m x 2.90m Bathroom : 1.76m x 2.05m Second Floor: Landing : 2.13m x 1.45m Bedroom 4 : 4.83m x 6.30m Ensuite : 2.81m x 1.44m Eaves Storage : 2.81m x .87m Airing Cupboard : 1.04m x 2.05m
Features
Solar panels Gas fired central heating Close to Local Village Close to M1 Dublin/ Belfast motorway
BER Details
BER: A3


Date created: 20 Aug 2026Updated on: 20 Aug 2026
