Description
Accommodation
BER Details
Negotiator
Show more...

| Beds | 3 beds |
| Price | Sale Agreed |
| Property Type | Terraced House |
| Size | 110 meters2 |
| Energy Rating | BER-C1 |
| Refreshed on | May 11, 2026 |
| Eircode | Y35Y098 |
| Group Name | Sherry FitzGerald Radford |
| Sales License Number | 001313 |
Description
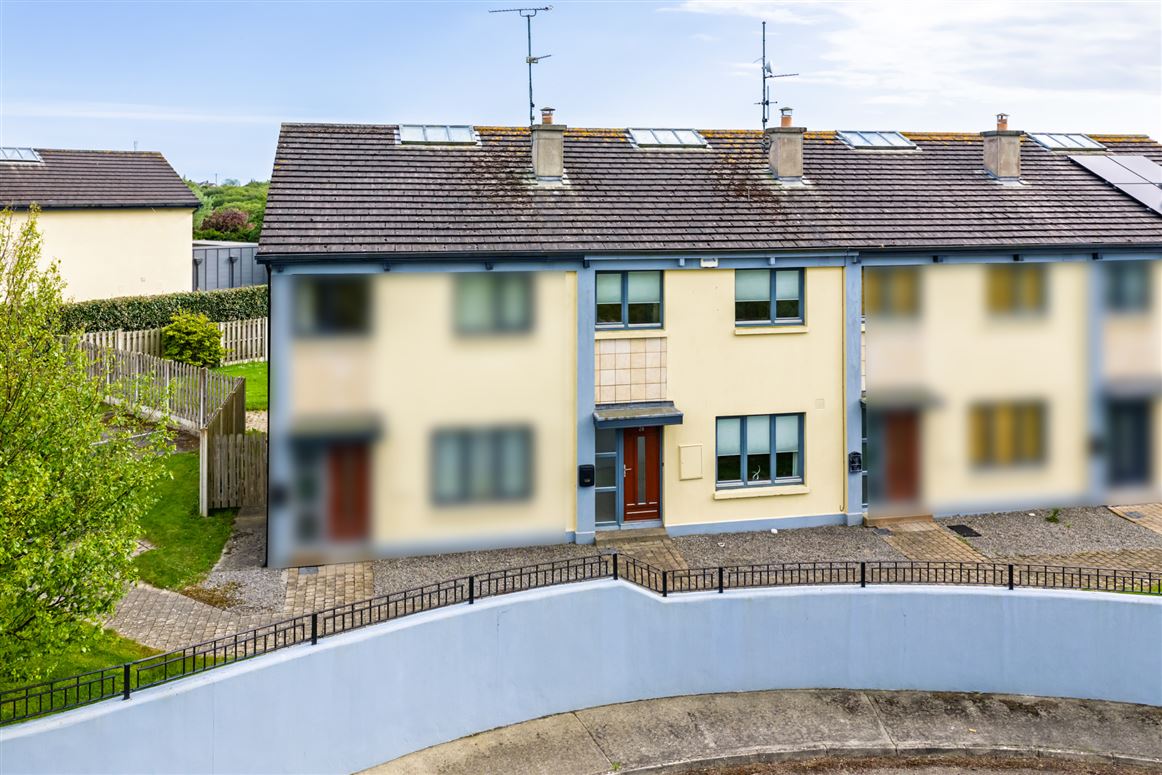
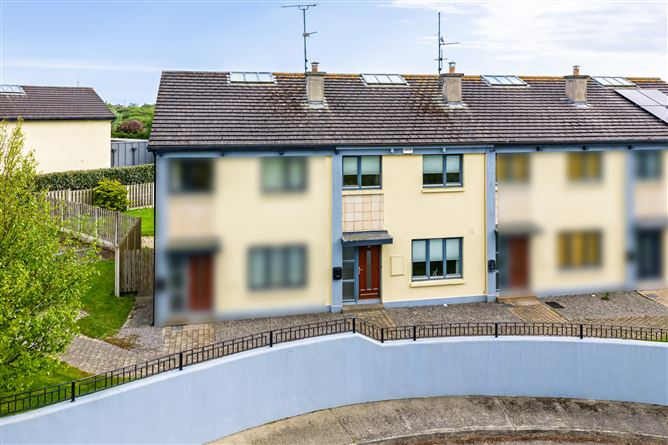
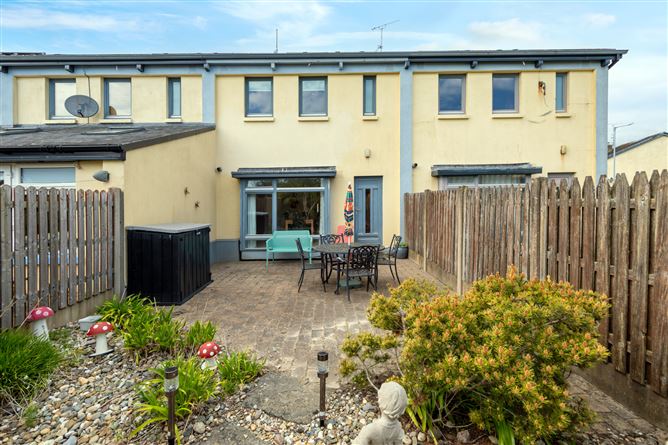
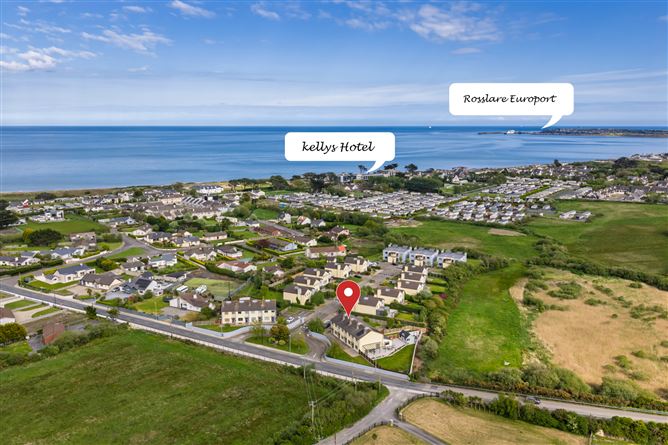
Offers in Excess of 349,000 Interested in this property? Sign up for mySherryFitz to arrange your viewing, see current offers, or make your own offer. Register now at SherryFitz.ie. No. 28 Glor Na Mara is a good sized 110sqm terraced 3 bedroom house with maintenance free west facing rear garden that benefits from a pedestrian access. The mixed development is situated on the "Strand" side of the railway tracks (where people want to be) and enjoys a footpath to the beach. The property has been well minded, is in walk in condition and benefits from gas central heating.Accommodation includes a shared utility and cloakroom, a livingroom and kitchen / dining / seating area downstairs and three bedrooms (master ensuite) and a family bathroom upstairs.The development is relatively low in density and extremely well managed and all the amenities on offer in The Strand, including the renouned beaches and Kelly's Resort Hotel are within easy walking distance from the property.This home will suit both permanent and holiday living and the maintaince free enclosed rear garden is an ideal outside space for both entertaining and keeping children occupied. There is a residents fee of 600 p.a, this covers; bins; cutting of grass in common areas; painting of walls and general upkeep of the estate.
Accommodation
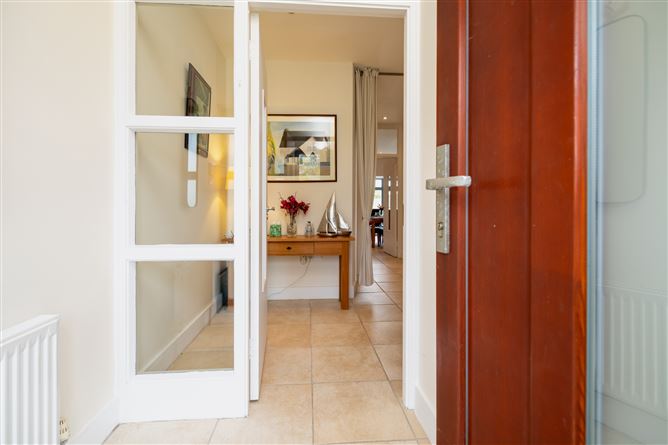
Internal Porch - 1.68m x 1.47m With tiled flooring. Living Area - 4.33m x 3.92m With tiled flooring and fireplace with gas insert. Utility Room - 1.78m x 1.14m Plumbed for a washing machine and drier, with storage and tiled flooring. Cloakroom - 1.6m x 1.6m With tiled flooring and splashbacks, w.c. and w.h.b. Hall - 3.5m x 1m With tiled flooring and understairs storage. Kitchen / Dining Area - 5.38m x 3.95m With generous waist and eye leval storage, tiled flooring and splashbacks, intergrated appliances and access to the rear patio and maintaince free garden. Ample room for both a dining table and a seating area. Upstairs - Landing - 2.69m x 1.3m Bedroom 1 - 3.92m x 2.54m With fitted storage. Bedroom 2 - 3.03m x 2.72m With fitted storage. Shower room - 1.74m x 1.63m Fully tiled with Triton T90 Electric Shower, w.c. and w.h.b. Walk in Hotpress - Bedroom 3 Ensuite - 5.3m x 3.95m With walk in storage. Ensuite - Fully tiled with mains shower, w.c. and w.h.b.
BER Details
BER: C1 BER No: 101805851 Energy Performance Indicator: 170.23
Negotiator
Nick Popplewell


Date created: 11 May 2026Updated on: 7 Sept 2026