Description
Features
BER Details
Negotiator
Show more...

| Beds | 3 beds |
| Price | €395,000 |
| Property Type | Semi-Detached House |
| Size | 104 meters2 |
| Energy Rating | BER-C3 |
| Refreshed on | Sep 8, 2026 |
| Eircode | D22 H275 |
| Group Name | Kelly Estates |
| Sales License Number | 002722 |
Description
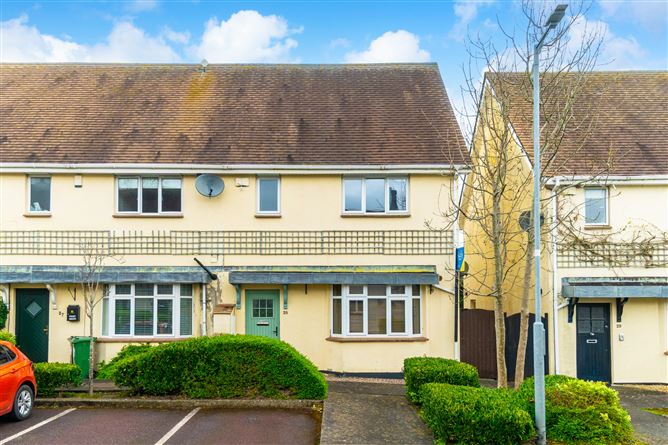
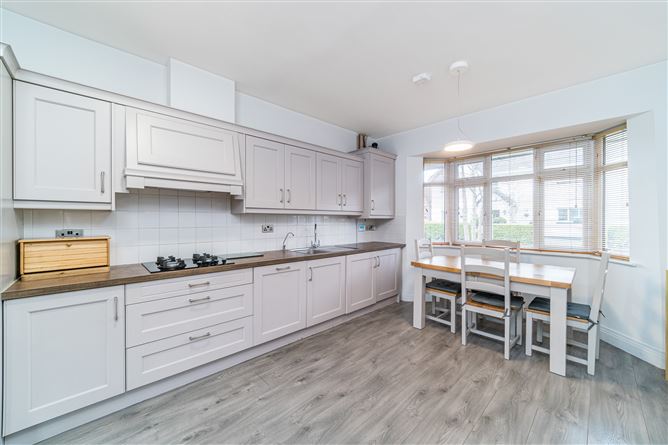
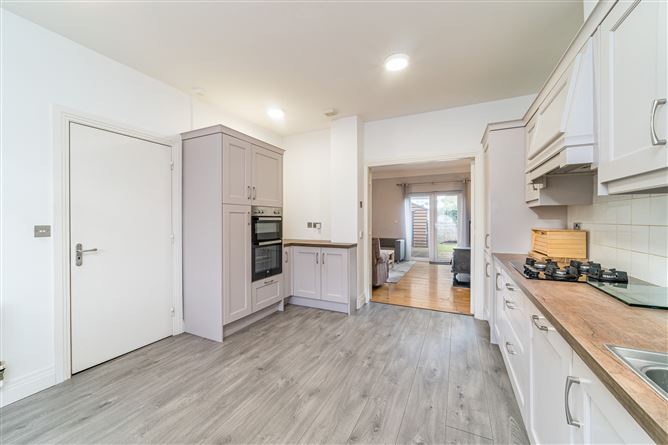
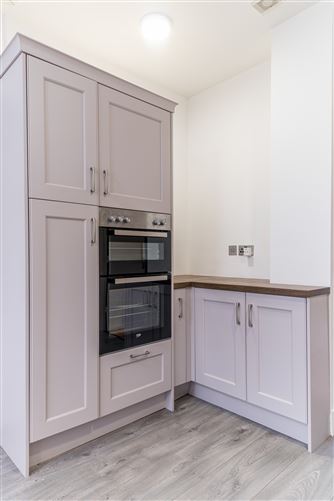
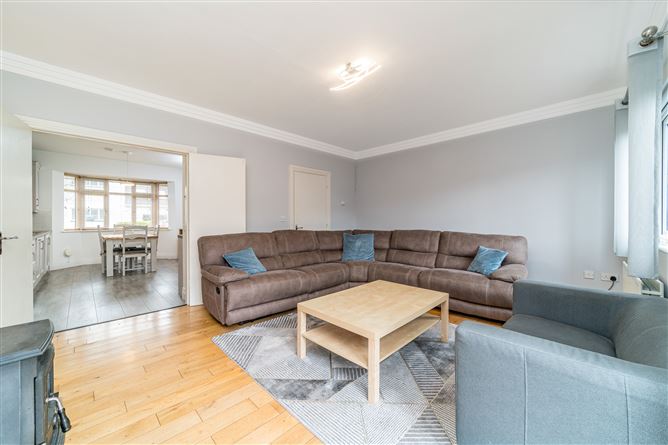
KELLY ESTATES and LETTING AGENTS are delighted to bring to the market this beautiful family home in *** EXCELLENT CONDITION THROUGHOUT *** This attractive end of terrace three bedroom property offers bright, well proportioned accommodation extending to c. 104 m2 (1,127 ft2) and is further complemented by a spacious private rear garden. Many neighbours in Newcastle Manor have converted their attic to achieve maximum space and No. 28 has just as much potential. The property comes to the market with an ideal opportunity to convert the attic and is ready to move into immediately. **NO ONWARD PROPERTY CHAIN** providing an ideal start for first time buyers. This wonderful family home is bright and very well laid out and briefly consists of a hall way, kitchen, large living room, under stair storage press, guest w.c, landing, main family bathroom and three bedrooms (Master ensuite). The living room is to the rear with a beautiful marble and wood feature fireplace and solid wood flooring, a room of great size for entertaining or simply relaxing. The neutral interior in the living room and throughout this property is presented in walk-in condition. No. 28 is located in a sought after area and in a prime position in a quiet cul de sac location in Newcastle Manor Square, this extremely convenient location is a stone throw from Newcastle Village and within walking distance of all local amenities including the newly built St. Finian's Primary School. Accommodation: Ground Floor: Reception Hall: (1.9m x 4.5m) with telephone point, wood floor, alarm panel, stair case, door to under stair storage, coving, door to guest w.c. door to living room. Living room: (5.7m x 4.2m) with wooden floor, french doors to garden, black marble feature fireplace with wooden surround, coving and window overlooking back garden. Kitchen: (5.3m x 3.7m ) tiled splash back, one and a half bowl stainless steel sink unit, gas hob, bay window overlooking the front, electric oven and coving. Guest W.C: (1.7m x1.4m) w.c, pedestal wash hand basin, tiled floor, part wall tiled, coving. First Floor: Landing: (2.8m x 3.7m) with carpet, stira to attic, hotpress. Main Bathroom: (2.3m x 1.8m) bath with antique style mixer tap, w.c., pedestal wash hand basin with antique style mixer tap, part tiled walls and tiled floor. Bedroom 1: (3.6m x 3.7m) carpet, ensuite, built in wardrobes, window to front Ensuite (1m x 2.5m) w.c, wash hand basin, thermostatic mixer shower, cubicle, tiled floor. Bedroom 2: (3.3m x 4.1m) carpet, built in wardrobes, window overlooking rear garden. Bedroom 3: (2.25 m x 3.1m) carpet, window overlooking rear. Rear Garden: Barna shed, timber and wall fencing, lawned, patio area, side entrance, west facing garden. The property was built in: c. 2006 The Building Energy Rating is: C3 Services: Gas fired central heating, Alarm.
Features
BER Details
BER C3
Negotiator
Sales - Kelly Estates


Date created: 7 Sept 2026Updated on: 8 Sept 2026
