Description
Interested in this property? Sign up for mySherryFitz to arrange your viewing, see current offers, or make your own offer. Register now at SherryFitz.ie.
No. 28 Swiftbrook Glen, Virginia Stunning Detached Family Home in Immaculate Turn Key Condition.
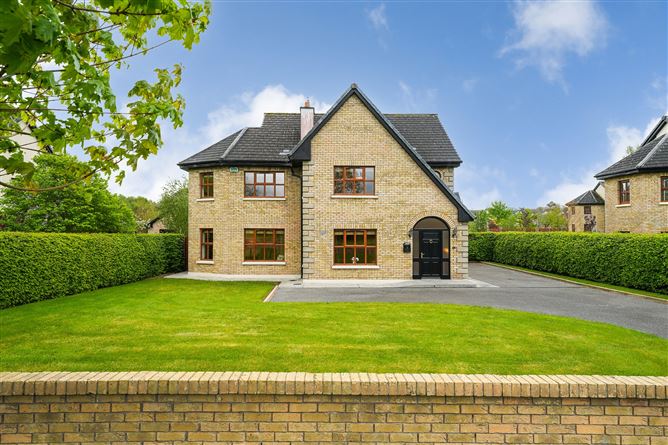
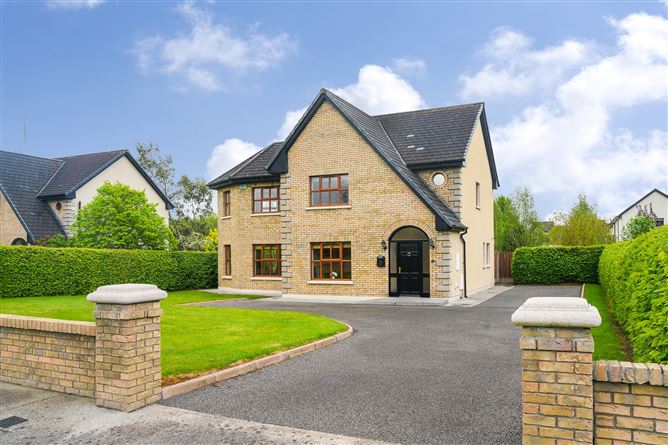
Nestled in a slightly more private part of the highly sought-after Swiftbrook Glen development, No. 28 is an exceptional four bedroom detached residence extending to over 1,800 sq. ft., presented in immaculate condition throughout. Finished to an exceptionally high standard, this beautiful home requires no further outlay - simply turn the key and move in.
Upon entering, you are welcomed into a bright and spacious sitting room filled with natural light, featuring a bespoke marble fireplace with gas fire, creating a stunning focal point and a warm, inviting atmosphere.
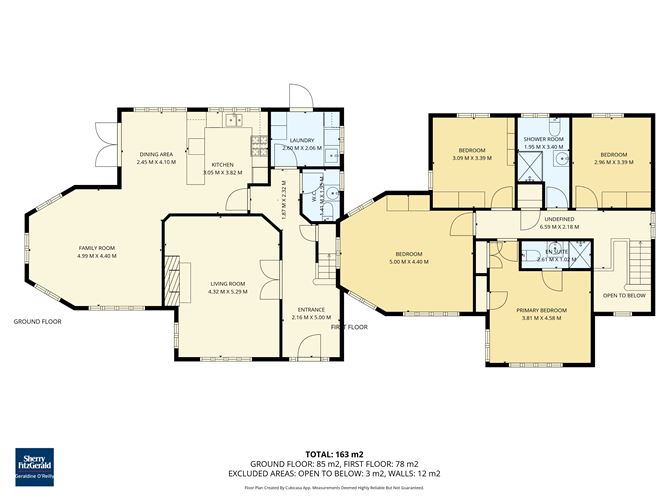
To the rear of the property lies the impressive open plan kitchen, living and dining area the true heart of the home. The fully fitted kitchen boasts integrated appliances, granite worktops, a peninsula island with ample storage, and an abundance of natural light from the many windows. The adjoining living and dining space provides an ideal area for both everyday family living and entertaining, with double doors opening onto the spacious rear garden.
A well appointed utility room with built in storage and a fully tiled guest W.C. complete the ground floor accommodation.
Upstairs, there are four generous double bedrooms, all benefiting from built-in wardrobes, including a superb master bedroom with ensuite. A stylish family bathroom completes the first floor.
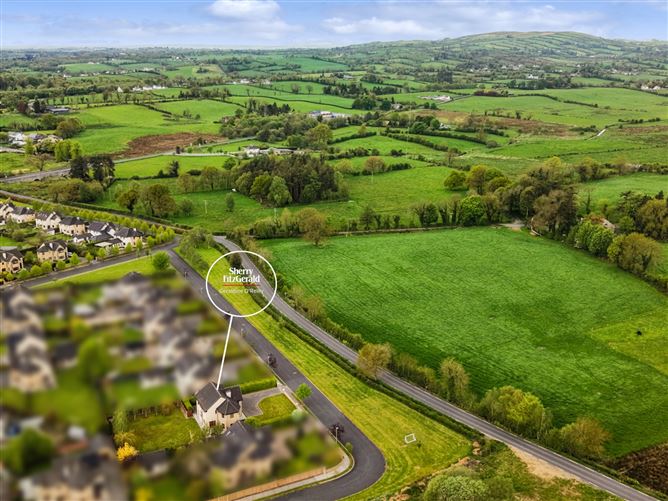
Externally, the property enjoys a spacious rear garden along with ample parking to the front. The home also benefits from stunning countryside views, adding to its peaceful and private setting.
This home features a B3 Building Energy Rating (BER), which ensures excellent energy efficiency and lower utility costs. This rating not only offers a comfortable and eco-friendly living environment but also makes the property eligible for green mortgage options, providing potential buyers with attractive mortgage interest rates.
Swiftbrook Glen is one of Virginia's most desirable residential developments, ideally located opposite Deerpark Forest, offering beautiful walks, running trails and recreational amenities. The property is also within walking distance of Virginia Town Centre and its excellent range of amenities including St. Mary's Primary School, Virginia College, shops, cafés, pubs, post office, library, Ramor Theatre, GAA, rugby and other sporting clubs.
This outstanding home must be viewed to be truly appreciated. To arrange a viewing, please contact our office by phone or email. Accommodation
Entrance Hall - 2.16m x 5.00m
Wood Flooring
Living Room - 4.32m x 5.29m
Wood Flooring, Feature Marble Fireplace with Gas fire
Kitchen - 3.05m x 3.82m
Tiled Floor, Fitted Kitchen, Intergrated Appliances, Granite worktops, Gas Hob, Peninsula Island
Dining Area - 2.45m x 4.10m
Wood Flooring, Patio doors leading to outdoor dining area
Family Room - 4.99m x 4.40m
Wood Flooring
Utility Room - 2.60m x 2.06m
Wood Flooring, Fitted storage, WHB, back door to garden
W/C - 1.41m x 1.95m
Fully Tiled, W/C, WHB
Landing - 6.59m x 2.18m
Wood Flooring
Master Bedroom - 3.81m x 4.58m
Wood Flooring, Fitted Wardrobes
Bedroom 2 - 5.00m x 4.40m
Wood Flooring, Fitted Wardrobes
Bedroom 3 - 3.09m x 3.39m
Wood Flooring, Fitted Wardrobes
Bedroom 4 - 2.96m x 3.39m
Wood Flooring, Fitted Wardrobes
Family Bathroom - 1.95m x 3.40m
Fully tiled, WHB, W/C, Shower
Features
- Detached Four Bedroom Home
- Located in the Popular Swiftbrook Glen Development
- Built in 2006 & B3 Energy Rating
- Master bedroom with En-Suite
- All bedrooms feature fitted Wardrobes
- Stira Access to Fully Floored Attic
- Fully Alarmed
- Natural Gas Central Heating
- Spacious Garden to the front & rear of the property
- Walking distance to Virginia & its many amenities
BER Details
BER: B3
BER No: 119396075
Energy Performance Indicator: 140.75 Negotiator