Description
Accommodation
BER Details
Negotiator
Show more...

| Beds | 5 beds |
| Price | Sale Agreed |
| Property Type | House |
| Size | 141 meters2 |
| Energy Rating | BER-G |
| Refreshed on | Jul 30, 2026 |
| Eircode | D07FK16 |
| Group Name | DNG Phibsboro |
| Sales License Number | 004017 |
Description
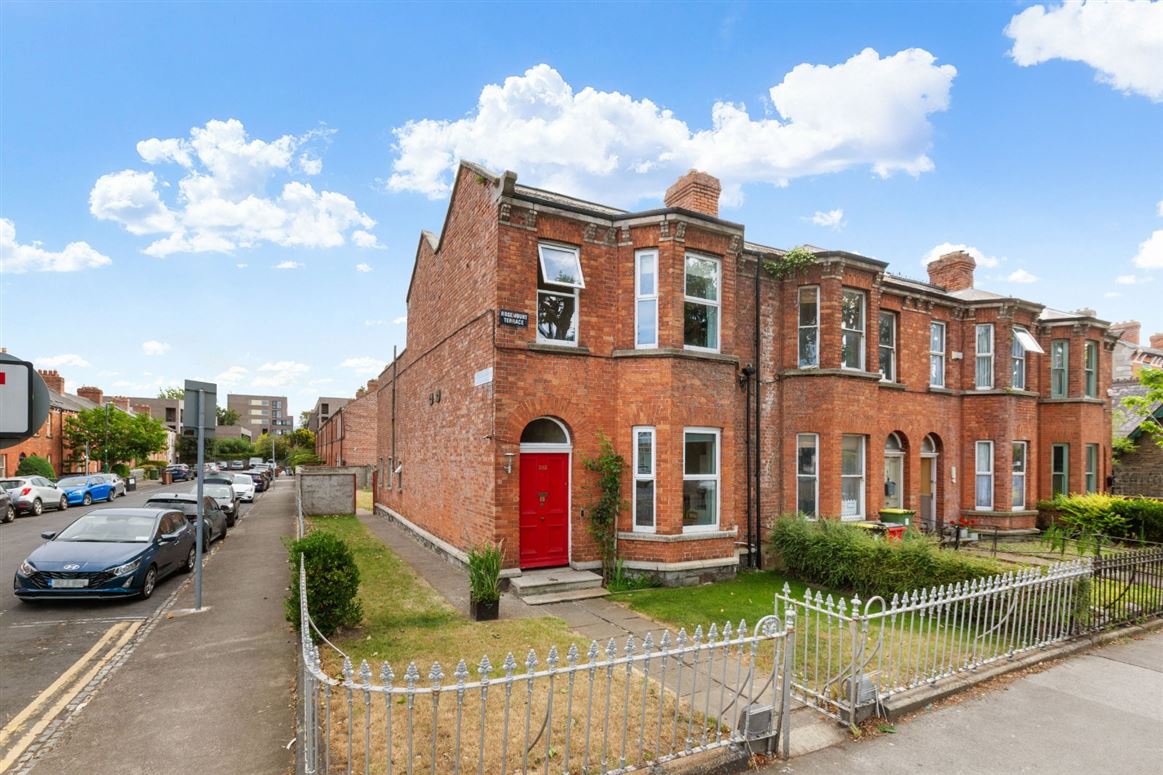
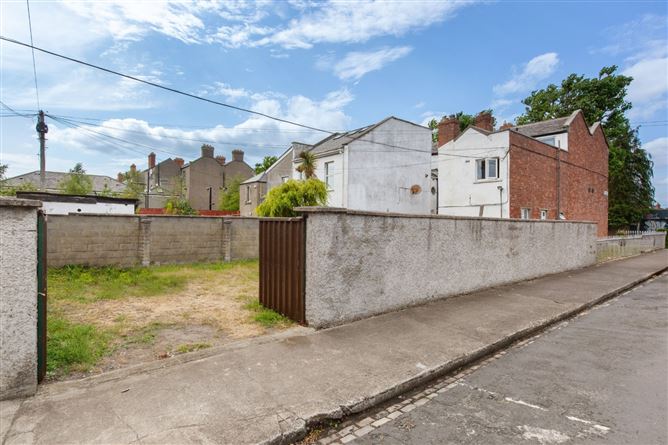
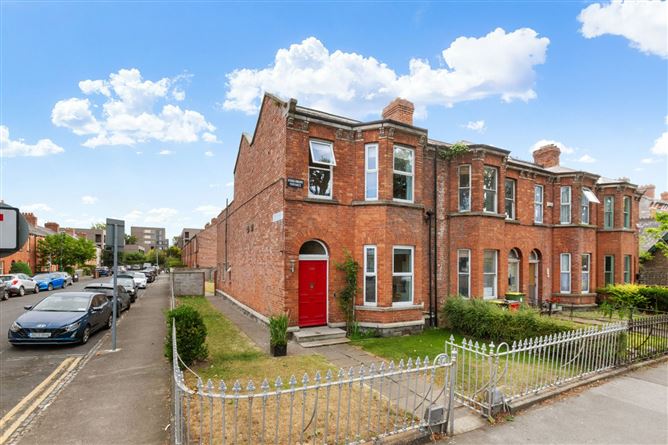
DNG are delighted to present this superbly located, very attractive Pre '63 Investment property that may also be converted back as a wonderful family home. Accommodation consists of 141sq/m with communal hallway, 3 x 1 bedroom units and 1 x 2 bedroom units. To the front of the property there are original granite steps and wrought iron gates while the back garden is south facing, walled, lawn and gated vehicular access. Also known as Rosemount Terrace the property is positioned on the corner of Rosemount Road and North Circular Road, adjacent Phibsboro LUAS and Saint Peters Church. This is a most desirable location within the ever popular Phibsboro Village and close to Stoneybatter Village, walking distance to all amenities, including the new Technological University Dublin at Grangegorman, Smithfield Village and excellent transport links; the Luas green line which is only a 1 minute walk from the house and there are also great city bus links. The North Circular Road is an airy wide Avenue with mature trees and a short stroll from the gates of the Phoenix Park/Chesterfield Avenue and Heuston train station. There are local shopping facilities and trendy cafes on Manor Street and Phibsboro Road and the Zoological gardens, Farmleigh Estate, Ashtown Castle and Royal Canal Greenway are also close by. Some of the best schools on Dublin's northside are within easy access including St. Vincent's CBS, Belvedere and Mount Carmel. Dublin Airport is a 10-minute drive away, while the M50 sits just 2km north of the area. Viewing is highly recommended to fully appreciate this period property and excellent location.
Accommodation
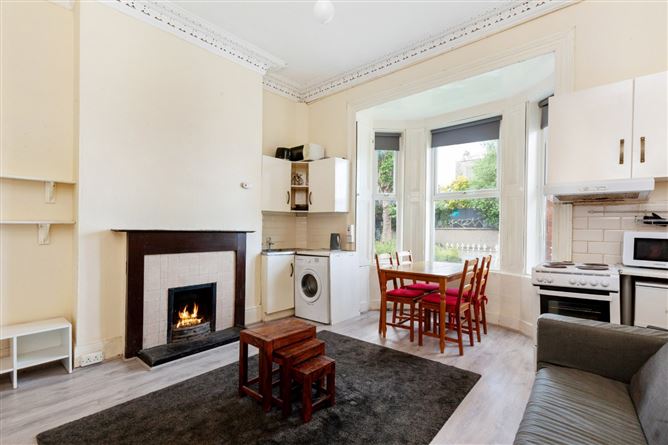
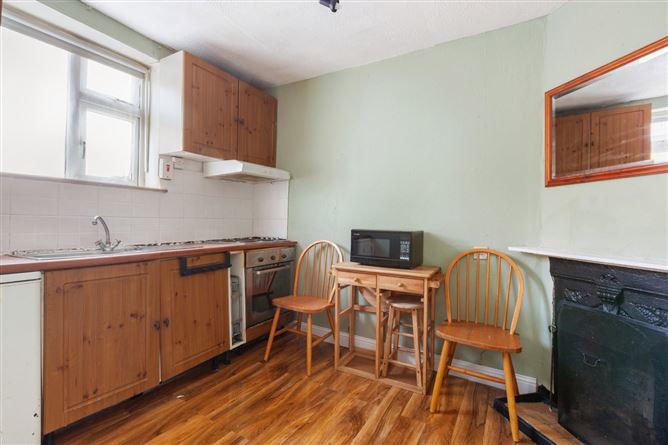
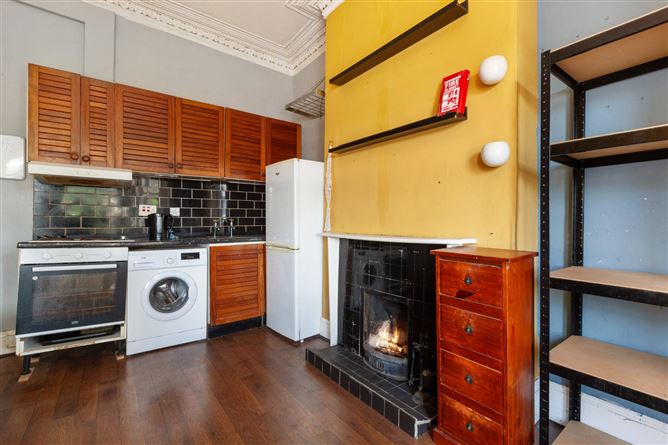
Hallway - 7.78m x 2m Smart entrance hallway, with high ceilings, ceiling coving and fitted carpets - access to electric metres Unit 1 - 33.2 Ground floor, 1 bedroom unit with kitchen/living room, 1 bedroom and shower room. Unit 2 - 22.5 Ground floor back unit - kitchen, bedroom and shower room Stairs and landing - 3.4m x 1.65m Connecting Units 3 and 4 with fitted carpets and access to attic storage space Unit 3 - 21sq.m Return: 1 bedroom unit with kitchen, bedroom and shower room Unit 4 - 37sq.m Top floor, 2 bedroom unit on the first floor with kitchen/living room, ensuite bedroom and second double bedroom Outside front - 25ft x 30ft approx Original gates and railings to lawn front garden and side garden - stocked with box hedging, Rose bushes and Fuchsia - Original Granite steps leading to solid hardwood front door with fan light above Outside Rear - 70ft x 30ft approx Walled and gated rear garden with vehicular gated access - potential to develop further subject to appropriate planning permission.
BER Details
BER: G BER No: 114702442 Energy Performance Indicator: 466.47
Negotiator
Vincent Mullen


Date created: 30 Jul 2026Updated on: 7 Sept 2026