Description
Accommodation
Features
- 4 bedroom semi detached property
- C2 BER rating
- Large rear garden
- Decking area
- Artificial grass area
- Mature hedging and shrubbery
- Side entrance
BER Details
Negotiator
Show more...

| Beds | 4 beds |
| Price | €320,000 |
| Property Type | Semi-Detached House |
| Size | 110 meters2 |
| Energy Rating | BER-C2 |
| Refreshed on | Apr 7, 2026 |
| Eircode | R51D768 |
| Group Name | DNG McCormack Properties (Clane) |
| Sales License Number | 001500 |
Description
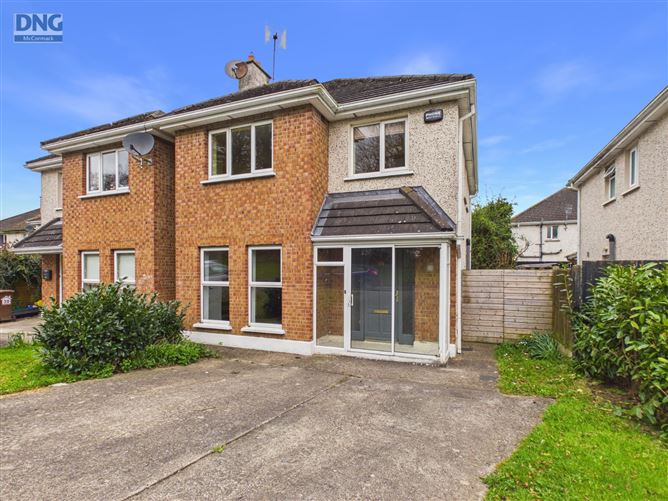
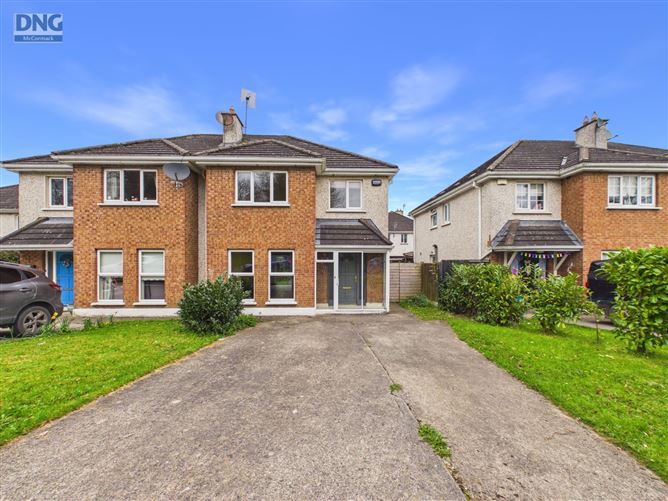
DNG McCormack Properties are pleased to present this, 4 bedroom, semi-detached home to the market. Number 29 Tannery Road is offered to the market in good condition. The home comprises of a sitting room, large kitchen/diner, utility room, four bedrooms, master ensuite and a family bathroom. This home boasts ample living space, ideal for a growing family. Externally, the front garden has off street parking, a side entrance, mature bedding & shrubbery set in a large rear garden with artificial grass and a neat decking area. Tannery Wharf is within walking distance of Rathangan village and its excellent amenities including shops, schools, church, pubs and its sports and recreational facilities. Rathangan has both The Grand Canal and the Slate River running through it and so is a popular town for fishing and walkers alike. It is ideally situated just 12km from Kildare town and its prestigious shopping village and enjoys good access to road and public transport commuter routes. Viewing is highly recommended to appreciate all this lovely home has to offer. Please call DNG McCormack Properties on 045 832535 to make an appointment
Accommodation
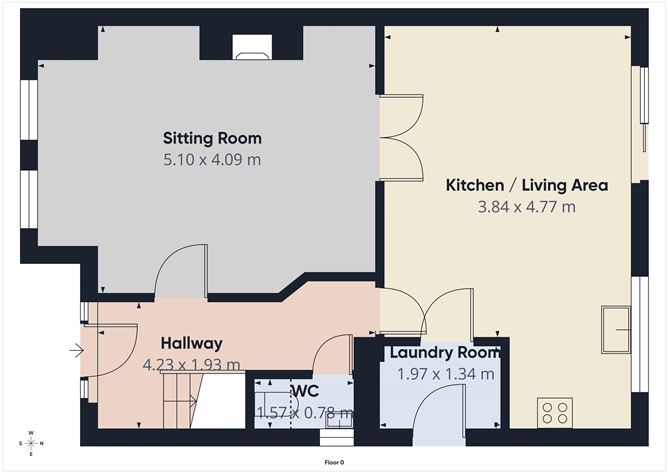
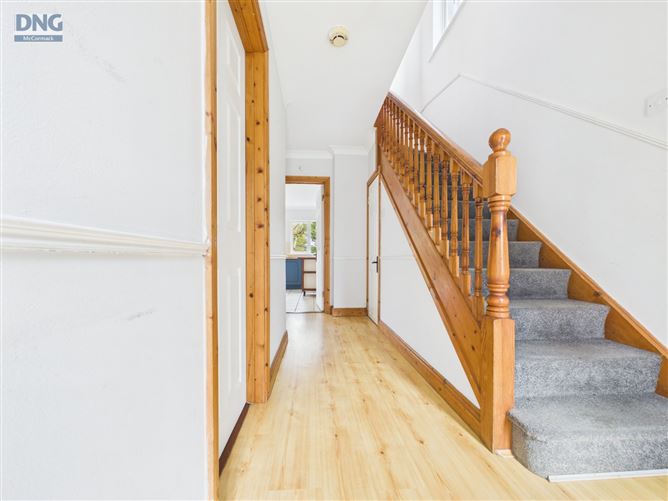
Hall - 4.23m x 1.93m Timber flooring, coving Sitting Room - 5.10m x 4.09m Timber flooring, coving, 2 large front windows, feature cast iron fireplace with marble hearth, double doors to dining room Guest WC - 1.57m x 0.78m Ceramic tiled floor and wall areas, WC, WHB, window Kitchen/ Dining Room - 3.84m x 4.77m Ceramic tiled flooring, fully fitted kitchen units at floor and eye level Utility Room - 1.97m x1.34m Ceramic tiled flooring, back door, plumbed Master Bedroom - 4.07m x 3.47m Carpeted, floor to ceiling built in wardrobes, front aspect Ensuite Bathroom - 1.66m x 1.28m WC, WHB, tiled step in power shower unit Bedroom 2 - 3.47m x 2.91m Timber flooring, rear aspect Bedroom 3 - 2.02m x 3.16m Timber flooring, rear aspect Bedroom 4 - 2.23m x 2.59m Carpeted flooring, front aspect Bathroom - 1.74m x 2.12m Ceramic tiled floor and wall areas, WC, WHB, bath with overhead electric shower
Features
BER Details
BER: C2 BER No: 117277830 Energy Performance Indicator: 196.28
Negotiator
Paul McCormack

Garden


Date created: 7 Apr 2026Updated on: 7 Aug 2026