Description
Accommodation
Features
BER Details
Show more...


| Beds | 3 beds |
| Price | €495,000 |
| Property Type | Semi-Detached House |
| Size | 96 meters2 |
| Energy Rating | BER-G |
| Refreshed on | Aug 10, 2026 |
| Eircode | D12 P23Y |
| Group Name | Mullery O Gara Estate Agents |
| Sales License Number | 004302 |
Description
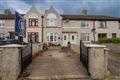
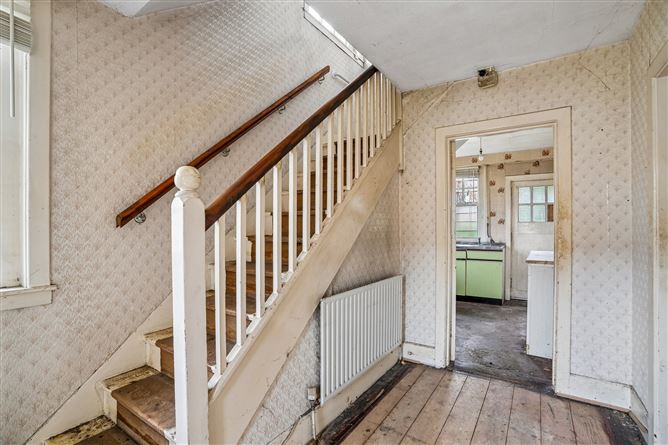
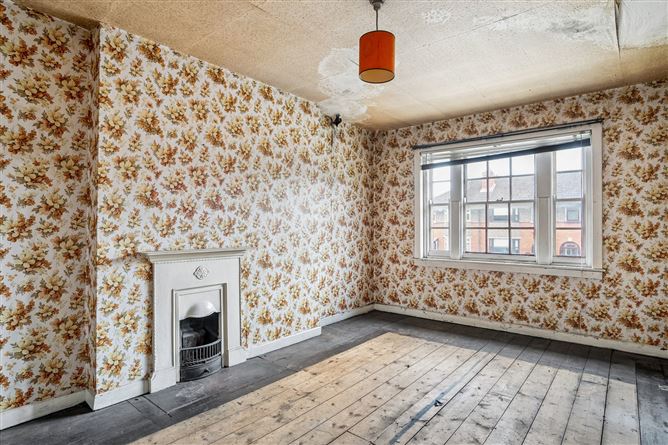
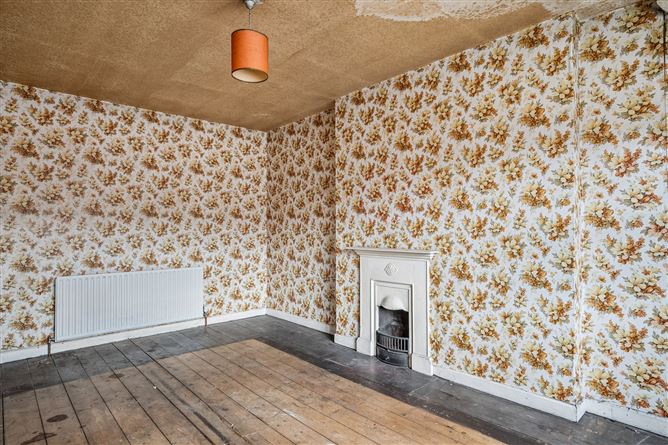
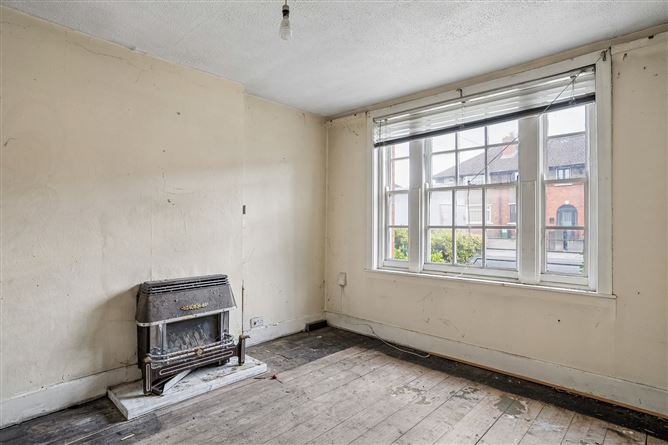
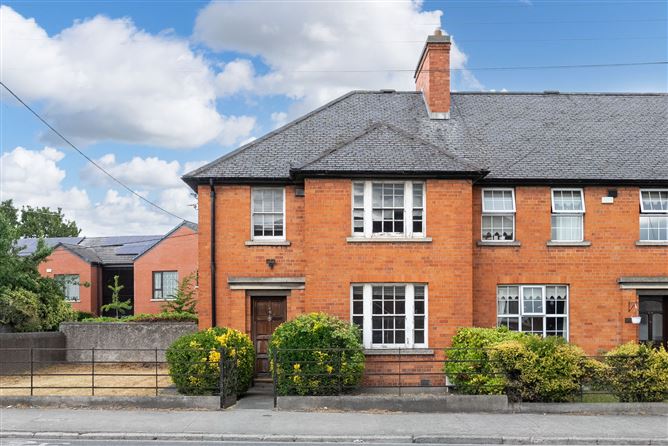
Mullery O’Gara are pleased to present to the market 296 Crumlin Road. A wonderful opportunity to acquire an end-of-terrace 3 bedroom home, in need of renovation throughout and offering magnificent potential to extend or development to the side subject to planning permission. Built in early 1900 as part of the Iveagh Trust development renowned for its classic beautiful brick construction which was meticulously design by O'Callaghan & Webb. Over the course of a decade, from 1926 to 1936, this project took shape. Originally dubbed the Guinness Trust, the establishment of the Iveagh Trust dates back to 1890, courtesy of Edward Cecil Guinness, the inaugural Earl of Iveagh. Its primary aim was to offer housing to the working classes in Dublin. These 136 residences were specifically tailored for employees of the Guinness company. The well proportioned accommodation briefly comprises of entrance hallway,living room to the front with solid wood floors. The dining to the rear with original cast iron fireplace with tiled inset, wood mantle and solid wood floors. The kitchen also to the rear with door to garden. Upstairs there are 3 bedrooms, bedroom 1 is to the front with original cast iron fireplace and wood floor. Bedroom 2 also a double is to the rear with solid wood floors and original cast iron fireplace and bedroom 3 is to the front. There is a bathroom and separate w.c with hot press off the landing. Outside there is an expansive side and rear gardens offering significant potential for further expansion (subject to planning permission). Crumlin Road is perfectly situated with every amenity imaginable is located on your doorstep including numerous eateries, bars and shops in Crumlin, Sundrive, Kimmage and Rialto villages. The new Crumlin Road Shopping Centre development is within walking distance and aswell as the new National Children's Hospital. The area is serviced by an excellent road network with multiple bus routes operating less than 150 metres away and the red-line Luas providing easy access to the city centre, M50 and further afield.
Accommodation
Entrance Hall Solid wood flooring, Living Solid wood floor Dining Solid wood floor, large windows to garden, open fire with cast iron and tiled inset and wood mantle. Kitchen Door to garden. Upstairs Bedroom 1 (Front) Solid wood flooring and cast iron mantlepiece. Bedroom 2 (Rear) Solid wood flooring and cast iron mantlepiece. Bedroom 3 (Front) Solid wood flooring Bathroom Tiled with bath and whb. Separate w.c Outside Large side and rear garden with magnificent potential to extend or development to the side subject to planning permission.
Features
GFCH Period property Wonderful room proportions Original features Tremendous scope to extend subject to p.p Potential for development subject to p.p. Walking distance to numerous bus routes Beside a host of primary and secondary schools Beside a variety of recreational facilities including sporting clubs and parks Convenient to the city centre and M50
BER Details
BER: G BER No – 119702132


Date created: 10 Aug 2026Updated on: 10 Aug 2026