Description
Accommodation
Features
BER Details
Show more...

| Beds | 2 beds |
| Price | €310,000 |
| Property Type | End of Terrace House |
| Size | 91 meters2 |
| Energy Rating | BER-G |
| Refreshed on | Sep 4, 2026 |
| Eircode | D10 HX61 |
| Group Name | Berkeley & Associates |
| Sales License Number | 003599 |
Description
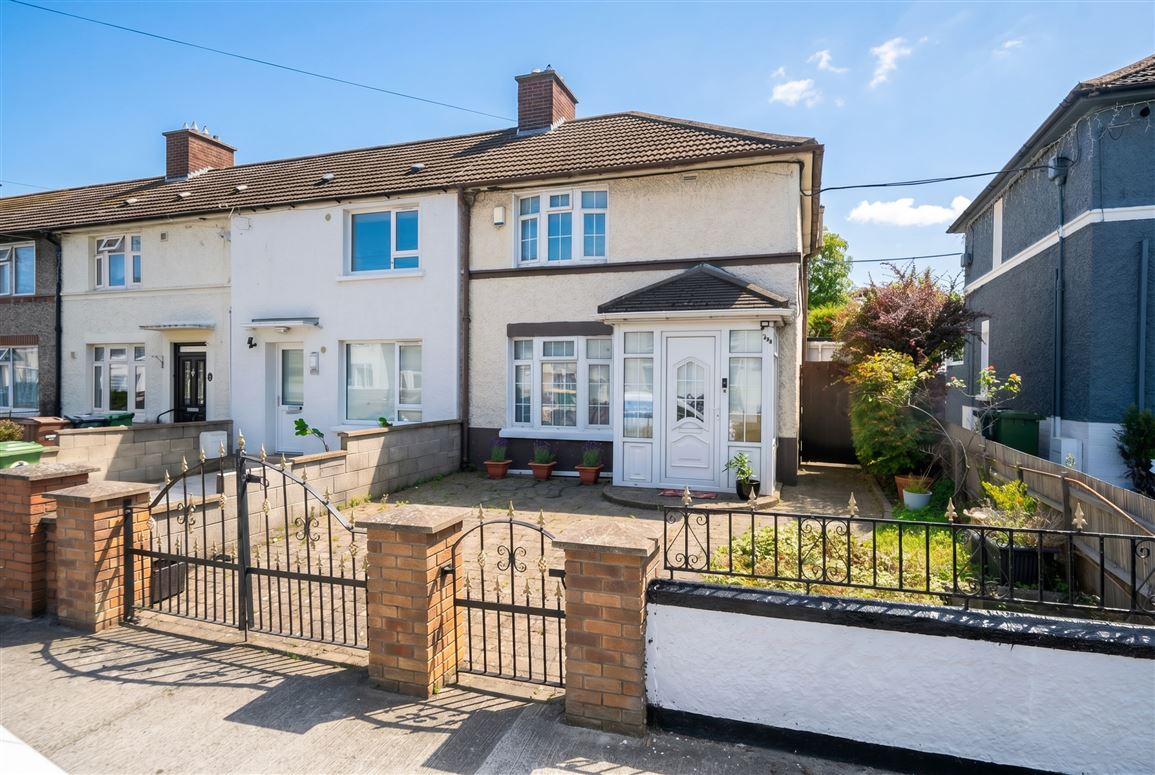
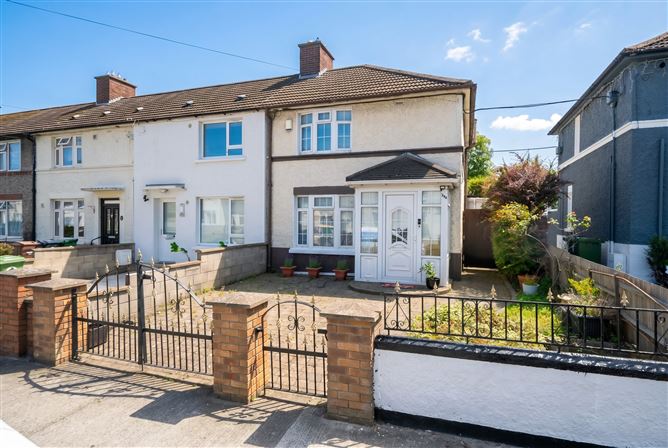
Berkeley & Associates are delighted to present 299 Landen Road to the sales market, a charming and well-designed family home offering comfortable living in a sought-after residential area. This inviting property welcomes you with an entrance hallway that leads to a cozy sitting room, perfect for relaxing or entertaining guests. Adjacent to this is a spacious living room, filled with natural light, creating a warm and welcoming atmosphere. The kitchen/dining room is generously sized, providing ample space for cooking and family meals, making it the heart of the home. Completing the ground floor layout is a practical utility room, ideal for laundry and extra storage, alongside a conveniently located bathroom. One of the standout features of this home is its south-facing garden, offering a bright and private outdoor space perfect for gardening, play, or simply unwinding in the fresh air. Upstairs, the property continues to impress with two well-proportioned bedrooms, each offering comfortable and bright living spaces. There is also an additional bathroom on this floor, providing convenience for family and guests alike. Located in the mature and popular residential area of Ballyfermot, 299 Landen Road benefits from close proximity to a variety of local amenities including shops, schools, and parks. It is well connected to Dublin city centre through frequent bus routes and offers easy access to the N7 and M50 motorways, making commuting straightforward and hassle-free. This home combines practical living spaces with a fantastic location, making it an ideal choice for families or anyone looking for a comfortable and convenient lifestyle in Ballyfermot. With its thoughtful layout, south-facing garden, and excellent transport links, 299 Landen Road is truly a property not to be missed.
Accommodation
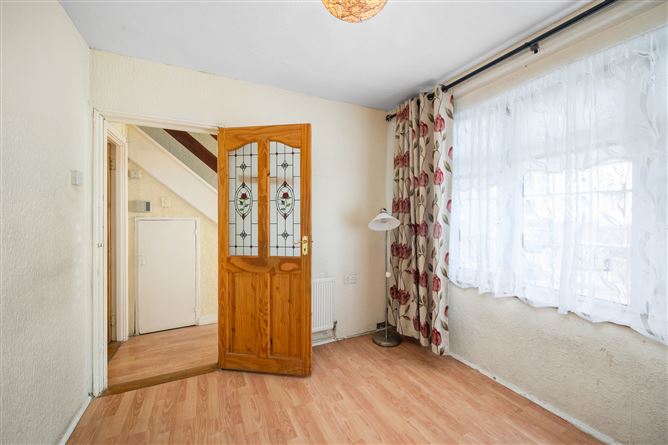
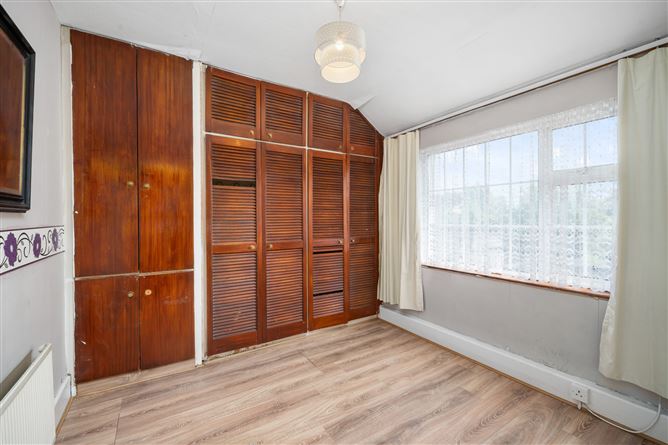
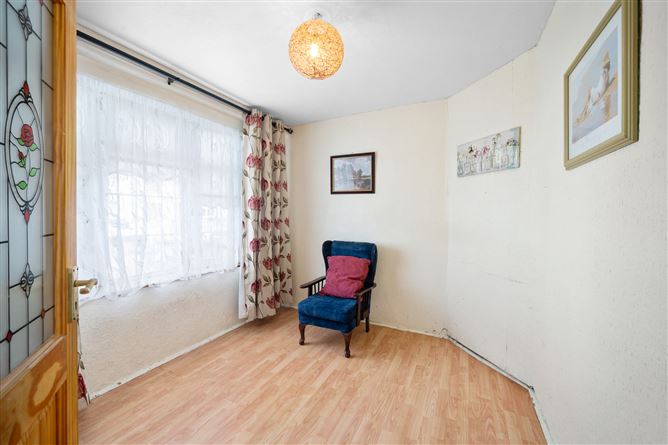
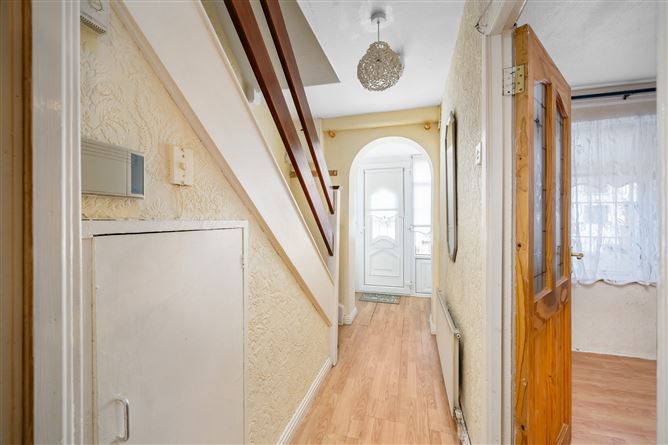
Entrance Hallway - 7.284 x 2.061 With laminate wood flooring, alarm panel & understair storage. Front parlour - 3.001 x 3.034 With laminate wood flooring & pendant lighting. Living Room - 2.821 x 5.001 With Laminate wood flooring, pendant lighting, electric fireplace with marble surroundings. Kitchen/Dining Room- 4.992 x 2.990 With Laminate wood flooring, a range of floor & eye level fitted presses, sliding door to garden, oven, hob, washing machine. Utility/Store Room -2.974 x 1.897 With tiled flooring & pendant lighting. Bathroom - 2.670 x 2.173 With tiled flooring, WC, WHB, shower & 2 storage cabinets. Bedroom 1 - 3.438 x 3.960 With Laminate wood flooring, pendant lighting & built in wardrobes Bedroom 2 - 3.311 x 2.999 With Laminate wood flooring, pendant lighting, & built in wardrobes. Bathroom - 2.535 x 1.515 With tiled floor/walls, WC, WHB, shower, storage cabinet behind mirror.
Features
Sought after location Year of construction 1950 Off street parking Side Gate Access
BER Details
BER: G


Date created: 8 Jul 2026Updated on: 4 Sept 2026