Description
Features
BER Details
Show more...

| Beds | 4 beds |
| Price | €485,000 |
| Property Type | Semi-Detached House |
| Size | 132 meters2 |
| Energy Rating | BER-A2 |
| Refreshed on | Jul 17, 2026 |
| Eircode | T45 CP86 |
| Group Name | Jeremy Murphy & Associates |
| Sales License Number | 001480 |
Description
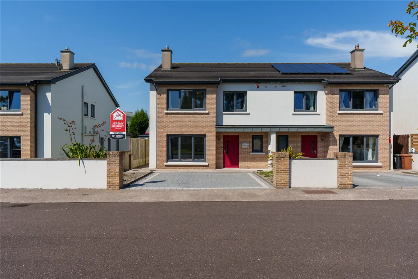
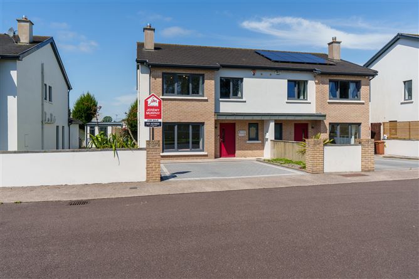
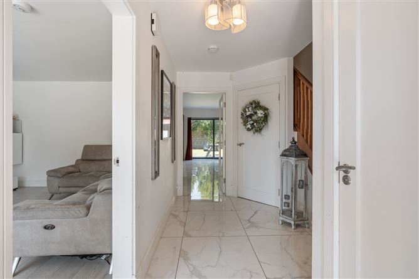
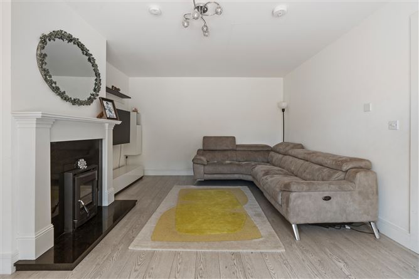
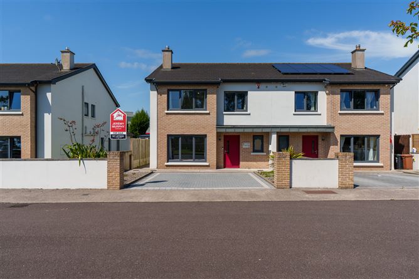
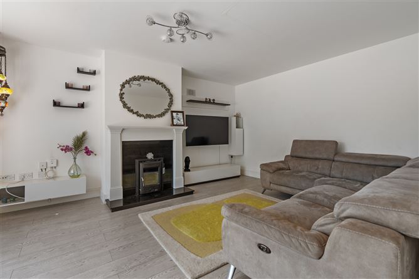
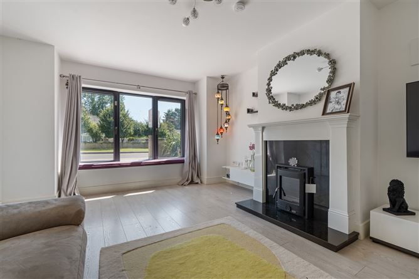
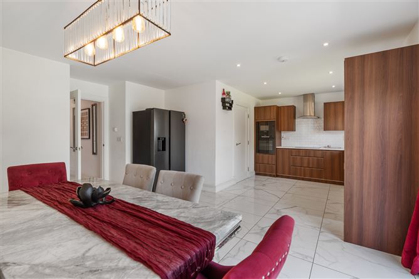
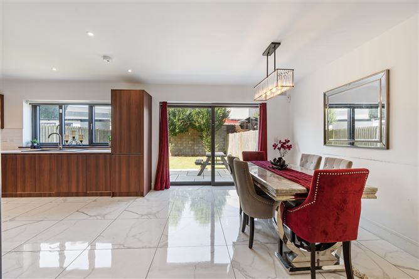
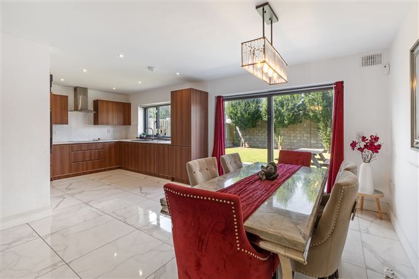
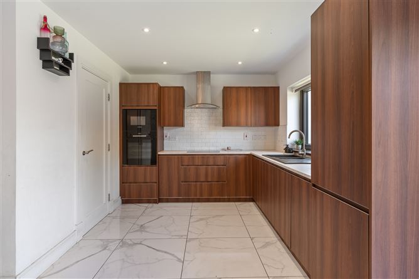
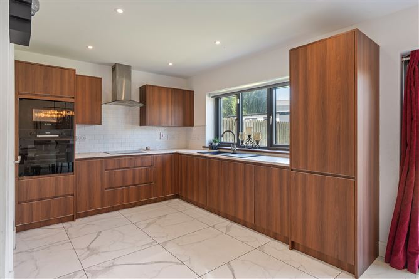
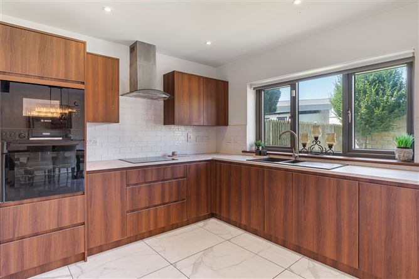
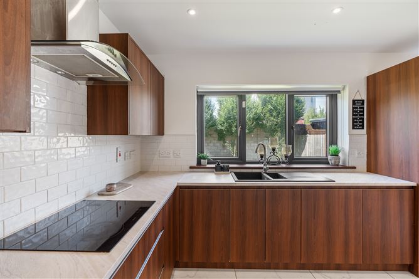
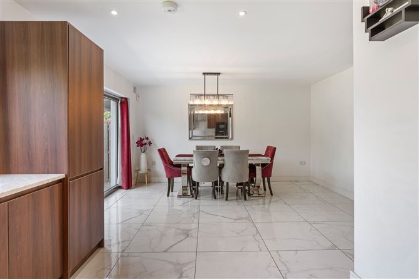
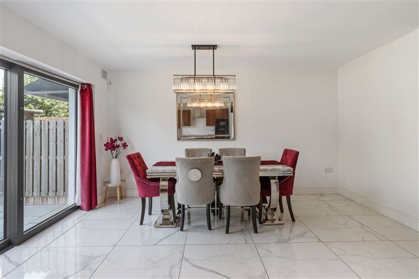
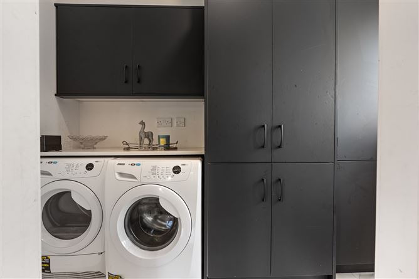
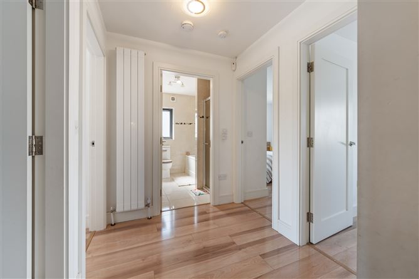
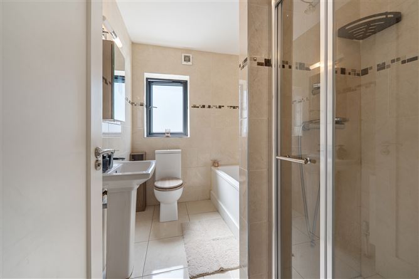
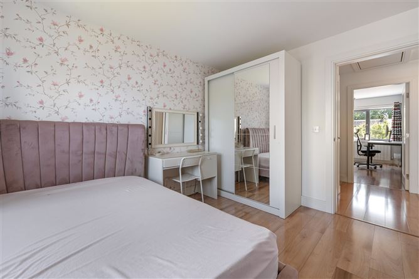
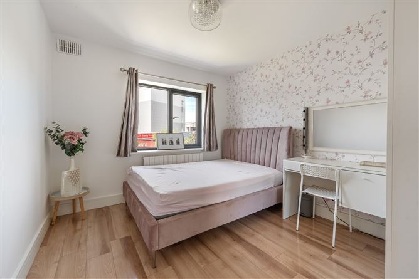
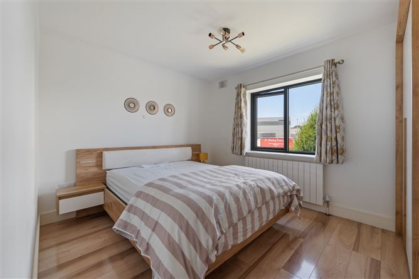
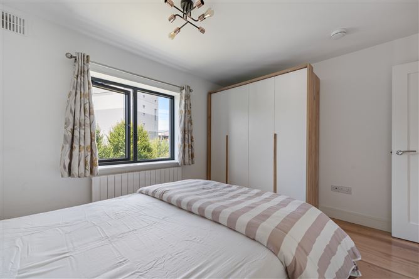
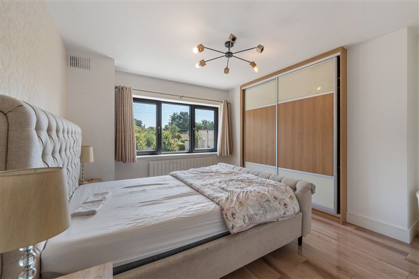
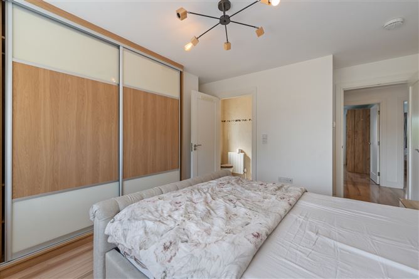
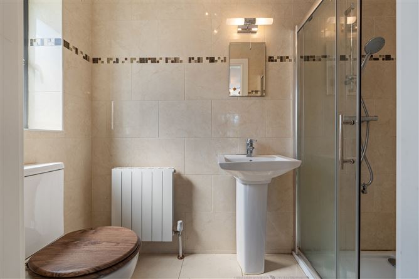
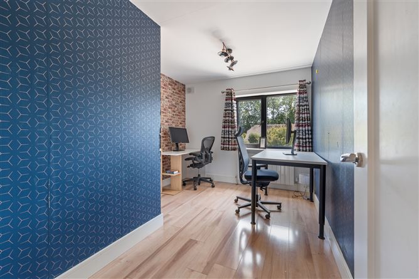
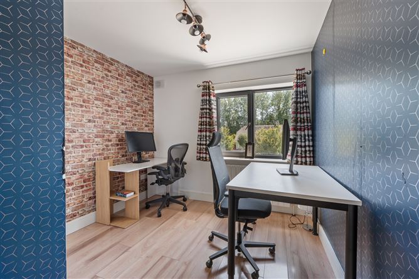
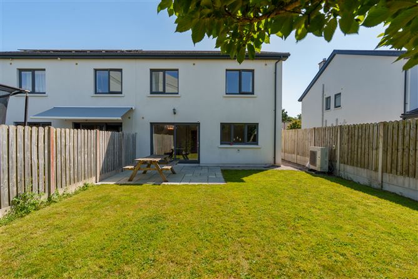
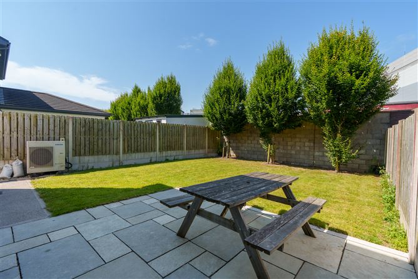
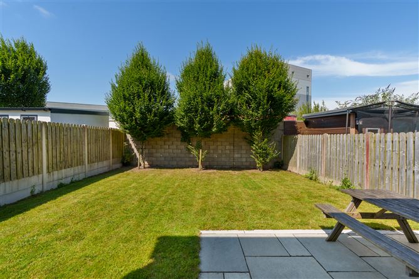
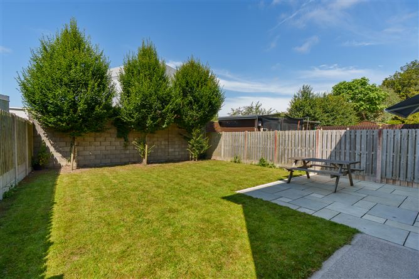
Jeremy Murphy & Associates are delighted to bring to the market the truly exceptional 3 Ard Na Laoi, Clash Road, Little Island. No. 3 is a superb 4-bedroom semi-detached property measuring over 1,400 sq.ft, located in a niche development of 9 houses. The property was constructed in 2020 and boasts underfloor heating as well as modern air-to-water heating system. The property has been impeccably maintained by its current owners and is in showhouse condition. No expense has been spared internally or externally, with stylish tiling throughout the ground floor, a fully integrated walnut kitchen and Indian sandstone patio to the rear, superb for entertaining. Early viewing is strongly advised. Accommodation consists of entrance hallway, living room, bathroom, kitchen/dining, and utility room. Upstairs there are four bedrooms, family bathroom and one-ensuite. FRONT OF PROPERTY To the front of the property there is off street parking for two cars on a stylish cobble lock driveway. Boundaries are clearly defined courtesy of block-built walls. The property is finished in a beautiful brick façade. ENTRANCE HALLWAY A composite door with centre piece glass panelling leads into a bright and airy entrance hallway. The entrance hallway boasts tiled flooring, one centre light, and neutral décor throughout. BATHROOM 1.5m x 1.5m Two-piece bathroom suite with wash basin and w.c. Wall mounted storage space provides for ample storage. Walls are finished in a neutral paint whilst one window with frosted glass provides natural light. The bathroom also features one centre-light and tiled flooring. LIVING ROOM 3.8m x 4.8m This bright and spacious living room boasts laminate flooring, stove, one centre light, large window overlooking the front of the property and superb space for a large settee. The living room also has a feature fireplace with marble surround. KITCHEN/DINING 6.8m x 4.5m This kitchen benefits from tiled flooring, flowing from the entrance hall right through the downstairs providing a seamless flow to the property. A very large window overlooks the rear of the property whilst patio doors provide easy access to the rear. The kitchen area benefits from a range of fully integrated fitted walnut kitchen units with a contrasting countertop. The kitchen incorporates top of the range appliances to include Bosch oven, and four-ring electric hob, as well as low-maintenance black Belfast-style sink and tiled splash back. The dining area comfortably facilitates a dining table and six chairs. The kitchen/dining room also features recessed spotlighting and one centre-light. UTILITY ROOM 2.7m x 1.5m There is tiled flooring, one centre light and wall mounted as well as floor to ceiling units. STAIRS & LANDING The stairs and landing are fully carpeted. MASTER BEDROOM 3.9m x 3.7m This double bedroom features a high gloss laminate flooring, one centre light, one radiator and one window overlooking the front. Integrated robes provide superb storage space. ENSUITE 1.1m x 2.7m Three-piece suite featuring wash hand basin, w.c., and electric shower. A frosted glass window provides plenty of natural light. The ensuite also boasts one-centre light and radiator and is fully tiled from floor to ceiling. BEDROOM 2 3.7m x 3.3m This double bedroom features high-gloss flooring, one centre light, one radiator and one window overlooking the front. BEDROOM 3 3m x 3.5m Superb double bedroom features high-gloss laminate flooring, one centre light, one radiator and one window overlooking the rear. BEDROOM 4 2.9m x 3.9m Another large double bedroom featuring high-gloss flooring, one centre light, one radiator and one window overlooking the rear. MAIN BATHROOM 2.7m x 1.9m Three-piece bathroom suite incorporating shower, wash hand basin and wc. Fully tiled from floor to ceiling. One window with frosted glass overlooks the side of the property and provides plenty of natural light. REAR OF PROPERTY The rear of the property is finished in a low-maintenance garden which is fully laid to lawn. A superb Indian sandstone patio area provides a stylish area to entertain, whilst boundaries are clearly defined courtesy of block walls and timber panel/post finish.
Features
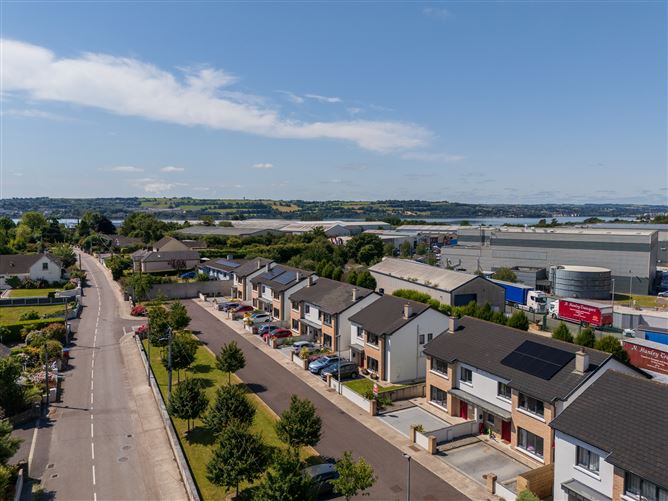
Off-street parking for two-vehicles on a stylish cobblelock driveway A-rated – boasting underfloor heating, and a modern air-to-water heating system 10-year Build serve structural guarantee Indian sandstone patio – finished to an exceptional standard externally Just 5 years old - showhouse condition Walking distance to Little Island village and commercial park Approx. 20-minute drive to Cork city centre 5-minutes to Little Island train station BER No:113055602 Building Energy Rating:A2 Overall Floor Area: 132sq.m / 1,420 sq.ft
BER Details
BER: A2


Date created: 17 Jul 2026Updated on: 17 Jul 2026
