Description
BER Details
Viewing Details
Show more...


| Beds | 2 beds |
| Price | €370,000 |
| Property Type | Terraced House |
| Size | 78.25 meters2 |
| Energy Rating | BER-D1 |
| Refreshed on | Sep 18, 2026 |
| Eircode | P81X599 |
| Group Name | West Cork Property Ltd |
| Sales License Number | 001144 |
Description
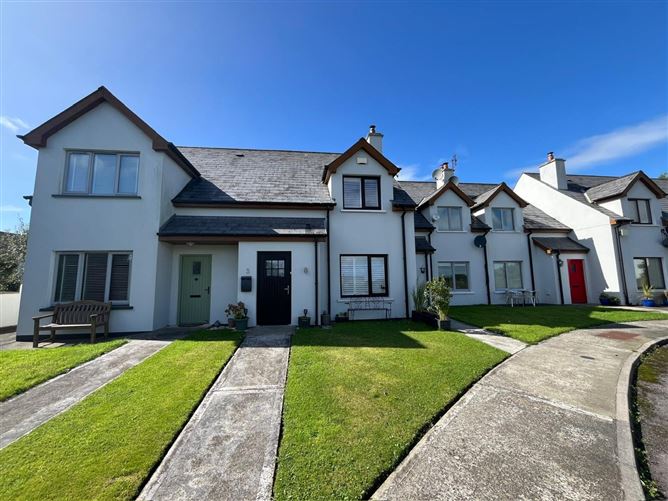
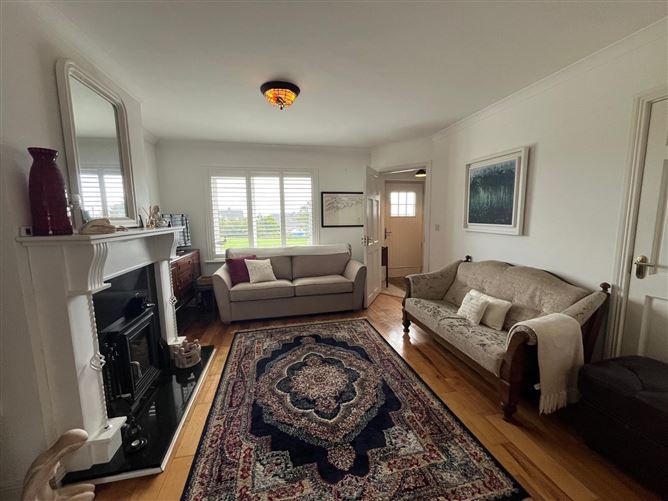
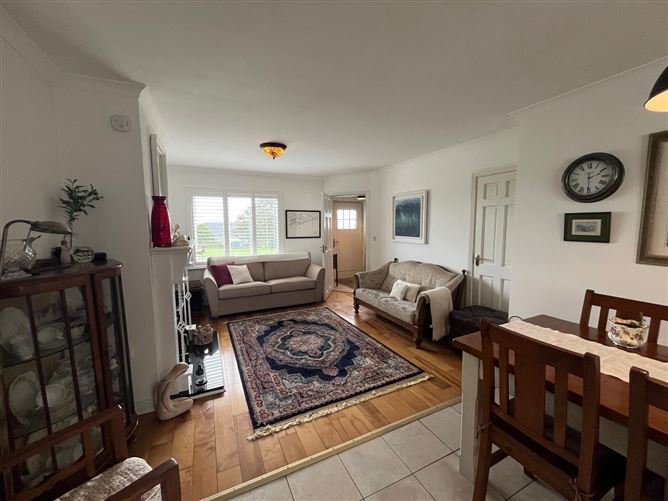
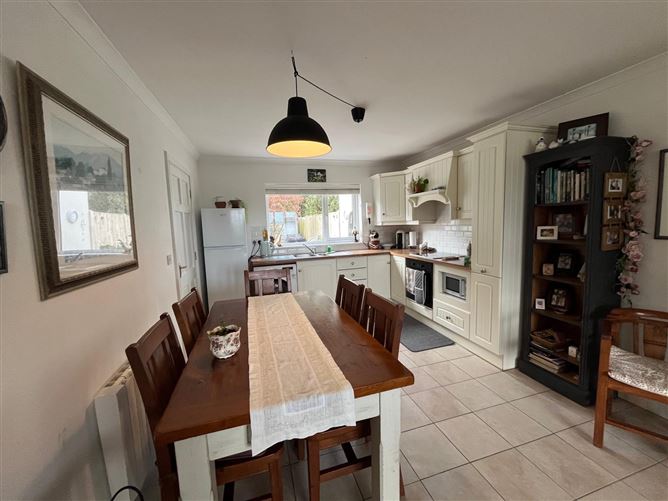
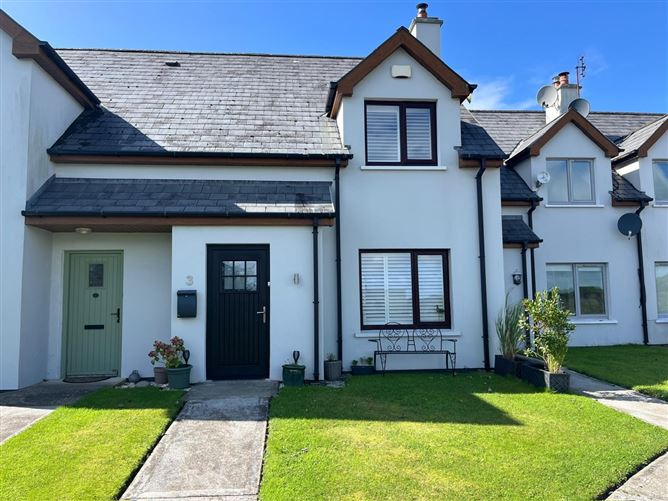
No. 3 is beautifully positioned within the friendly and welcoming development of Ardmanagh Beg. The development is exceptionally well maintained with a lovely communal green area to the front. From the moment you enter No. 3, it is clear that this is a much-loved home, presented with great care and attention to detail with a warm and inviting feel. The bright open-plan living, kitchen and dining area forms the heart of the home. The modern kitchen overlooks the enclosed rear garden, which is paved for easy maintenance and softened by attractive planting. Upstairs, there are two well-proportioned bedrooms, with the main bedroom enjoying views over the green and towards the sea. The second bedroom overlooks the rear garden. A family bathroom completes the accommodation. The property has been well maintained and upgraded featuring PVC double-glazed windows and upgraded electric heating. The enclosed rear garden is low maintenance and features a garden shed, attractive planting and convenient side access. Located within easy walking distance of Schull village, No. 3 Ardmanagh Beg offers a wonderful combination of comfort, convenience and coastal village living. It would make an ideal permanent residence, holiday home or investment property. Accommodation: • Entrance Hall: 1.5m x 1.7m – tiled floor • Open-plan Living/Kitchen/Dining: 3.3m x 7.8m – tiled and timber flooring, solid fuel stove • Rear Entrance Hall: 1.3m x 1.9m • Downstairs WC: 1.3m x 1.8m – WC, WHB, washer and dryer • Landing: 2.0m x 1.2m • Family Bathroom: 2.6m x 2.0m – WC, WHB, bath with electric shower • Bedroom 1: 3.7m x 4.0m – views over green area and towards the sea • Bedroom 2: 2.6m x 4.0m – overlooking rear garden Additional Features: • PVC double-glazed windows • Upgraded electric heating • Timber flooring upstairs • Mains water and sewerage • Enclosed, low-maintenance rear garden • Garden shed • Side access • Walking distance of Schull village
BER Details
BER: D1 BER No.109105965 Energy Performance Indicator:247.77 kWh/m²/yr
Viewing Details
Contact Colm Cleary 028-28122 / 086-1722276


Date created: 18 Sept 2026Updated on: 18 Sept 2026