Description
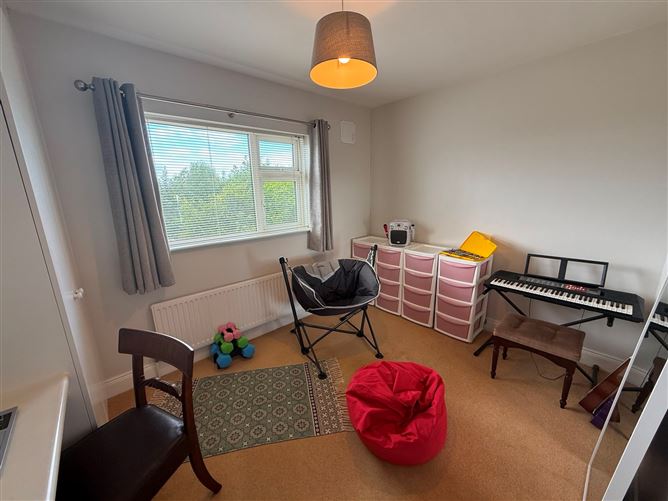
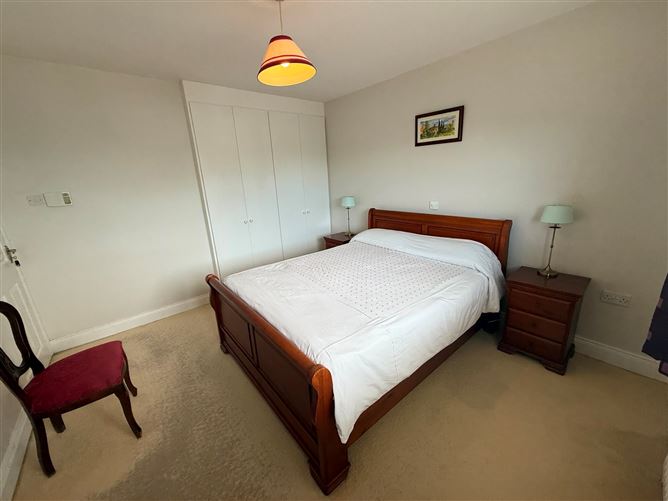
Accommodation
Features
- Freehold Folio: KY34001F
- Oil fired radiator central heating
- Double glazed pvc windows
- Stira to attic - floored with light
- Garage
- Alarm
BER Details
Negotiator
Show more...

| Beds | 4 beds |
| Price | Sale Agreed |
| Property Type | Semi-Detached House |
| Size | 130 meters2 |
| Energy Rating | BER-C |
| Refreshed on | Jun 30, 2026 |
| Eircode | V93 P5PE |
| Group Name | Sherry FitzGerald Coghlan |
| Sales License Number | 003568 |
Description
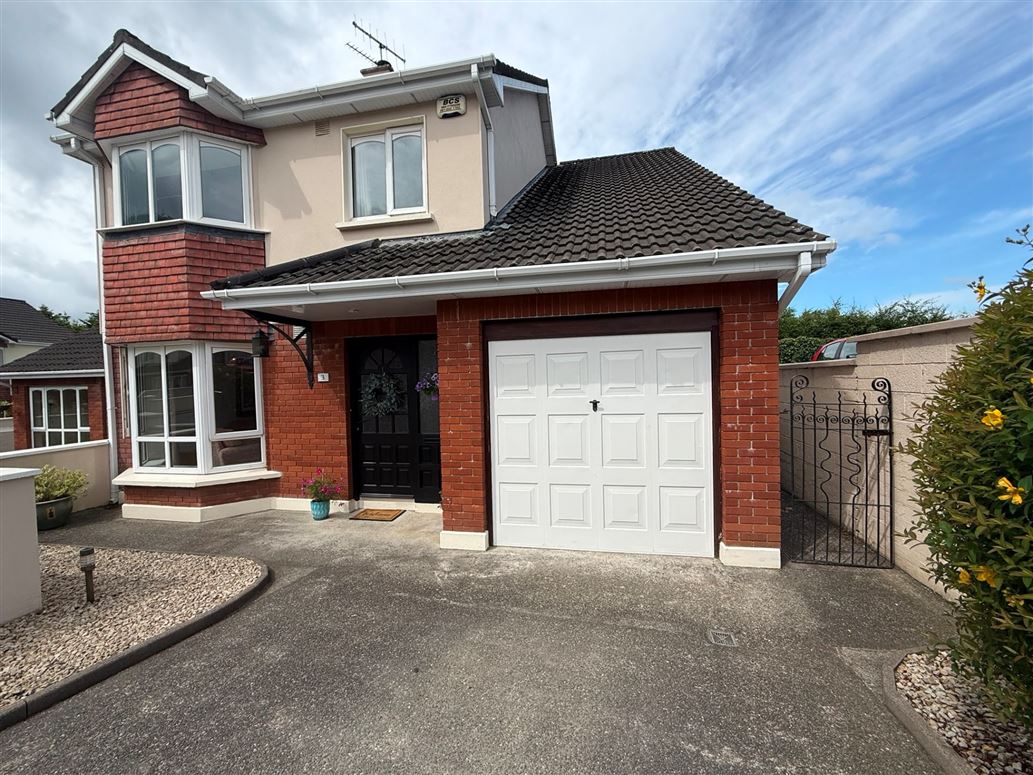
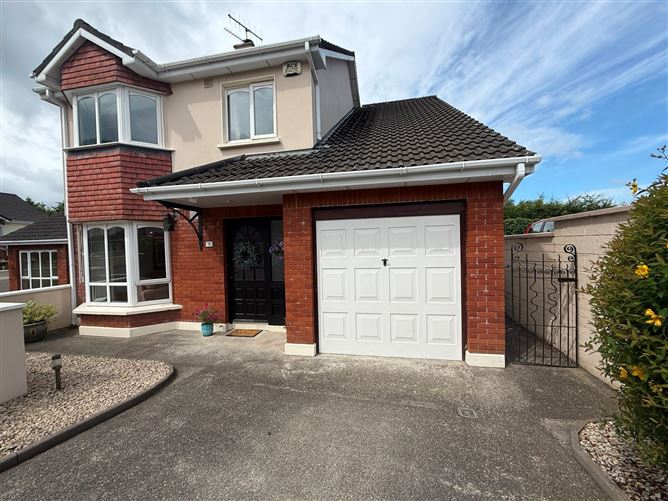
Spacious four-bedroom family home with attached garage, presented in excellent walk-in condition and enjoying a private south-west facing patio and garden. Ideally located within walking distance of SuperValu, Killarney Sports & Leisure Centre, and all the amenities of Killarney town, this property offers the perfect combination of convenience and comfortable family living. Castlepark is an exclusive, private cul-de-sac development comprising just 12 residences, providing a peaceful and highly sought-after setting. The generously proportioned accommodation includes an entrance hall, guest WC, bright living room, spacious kitchen/dining area with a separate dining space, utility room, and an attached garage. The garage offers excellent potential for conversion, subject to the necessary permissions, creating the option for a fifth bedroom or additional living accommodation at ground-floor level. Upstairs, there are four well-appointed bedrooms, including a master bedroom with en-suite, together with a modern family bathroom. The property benefits from a sunny south-west facing rear garden and patio provide an ideal space for outdoor entertaining and family enjoyment.
Accommodation
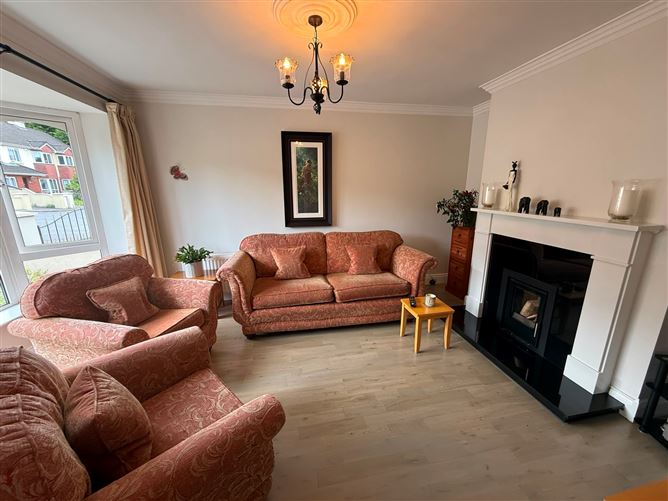
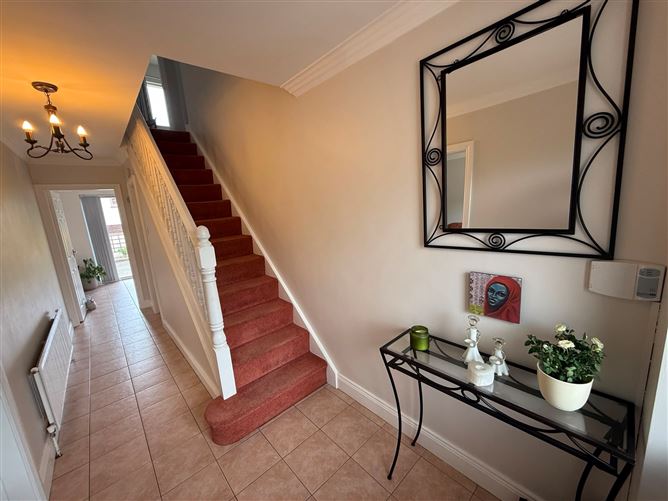
Entrance Hall - 5.6 x 1.8 Tiled floor, coving Sittingroom - 3.4 x 4 Oak floor, stove, coving Toilet - .7 x 2.2 Wc, whb. Kitchen - 4.6 x 2.7 Oak built in kitchen, open plan to dining Diningroom - 4.1 x 3.5 Oak floor, coving Utility Room - 1.8 x 2.6 Bult in storage units Garage - 4.6 x 2.55 Potential for conversion to 5th bedroom, home office play room. First floor: - Bathroom - 2.6 x 2.5 Bath, Wc, sink. tiled walls and floor Bedroom 1 - 2.7 x 3.7 Carpeted, built in wardrobe Bedroom 2 - 3.9 x 3.4 Carpeted, built in wardrobes EnSuite - .9 x 2.7 Shower, wc, sink Bedroom 3 - 3.7 x 2.8 Carpeted, built in wardrobes Bedroom 4 - 2.55 x 2.5 Built in wardrobes
Features
BER Details
BER: C BER No: 119572402 Energy Performance Indicator: 168 kWh/(m2.y)
Negotiator
Michael Coghlan

Central Heating
Alarm
Garage

Date created: 30 Jun 2026Updated on: 10 Aug 2026