Description
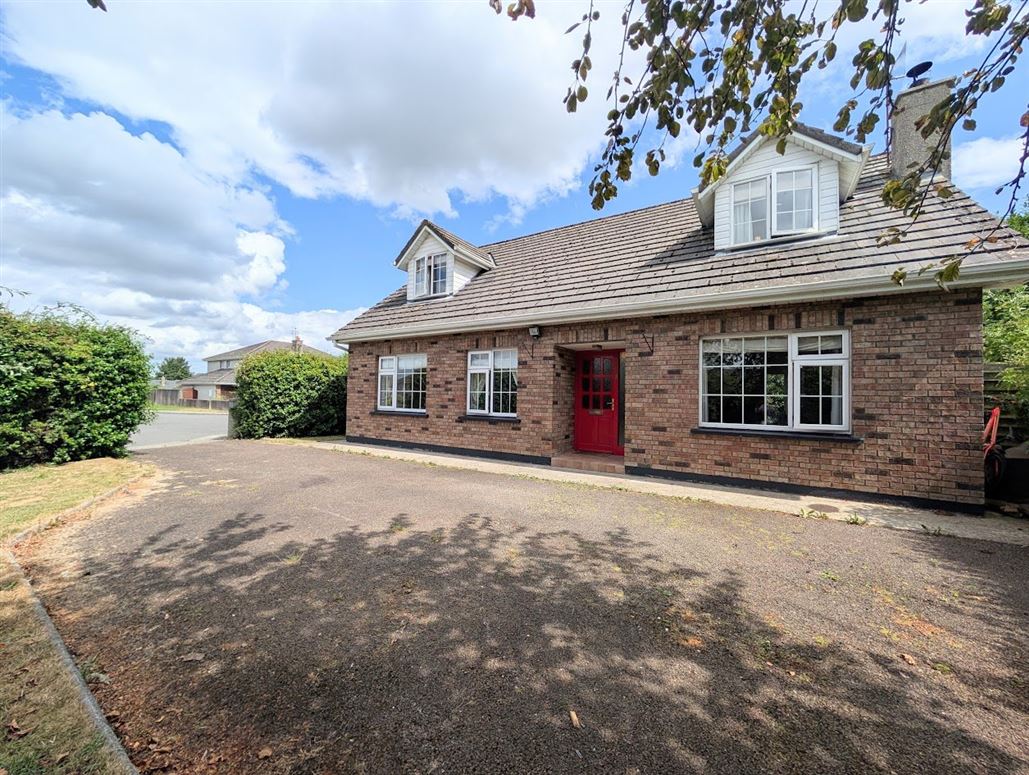
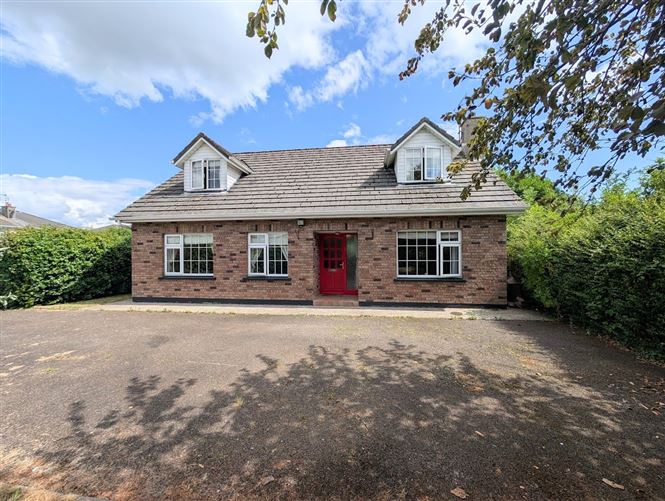
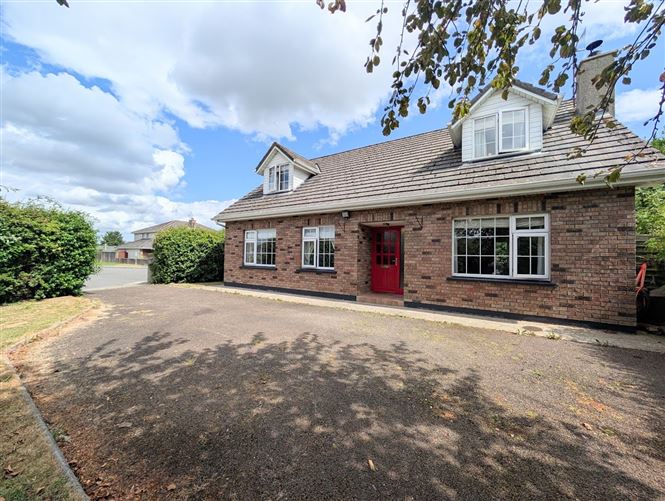
DNG Michael Gilmartin are delighted to present No. 3 Coill Fuinseoige to the market. This attractive detached home is sure to appeal to a wide range of purchasers, including first-time buyers, families, those looking to downsize, and those requiring ground floor bedroom and bathroom accommodation.
Situated in a low-density development of just 32 homes, the property enjoys a peaceful setting while remaining within easy walking distance of Nenagh town centre and its excellent range of amenities.
The accommodation is thoughtfully laid out and includes 3 ground floor bedrooms (one could easily be used as a study/office/2nd TV room) and a fully tiled shower room, making it ideal for those seeking flexible or future-proof living. Upstairs, there are two further spacious double bedrooms and a fully tiled family bathroom.
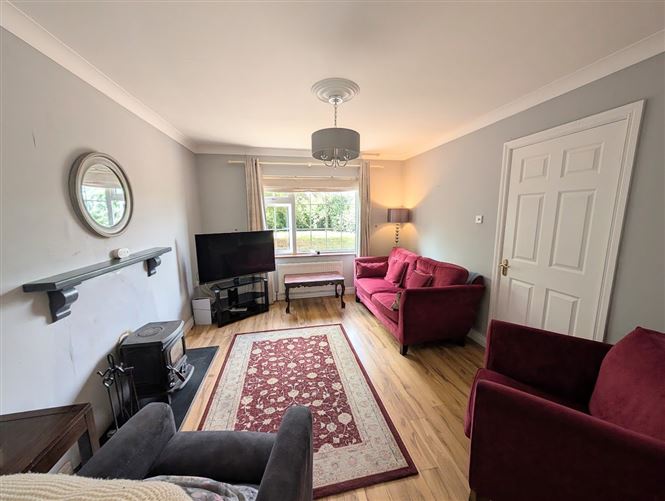
The welcoming living room features a solid fuel stove and double doors opening into the bright kitchen/dining room. A sliding patio door from the dining area leads directly to the rear patio and private garden, creating an ideal space for outdoor dining and entertaining.
Beautifully positioned within the development, No. 3 enjoys maximum privacy and a tranquil setting.
For anyone seeking a detached home within walking distance of Nenagh town centre, this is a property that must be viewed. Accommodation
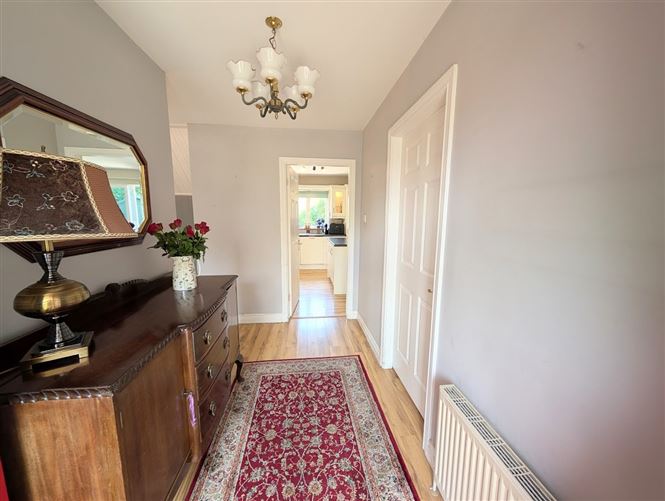
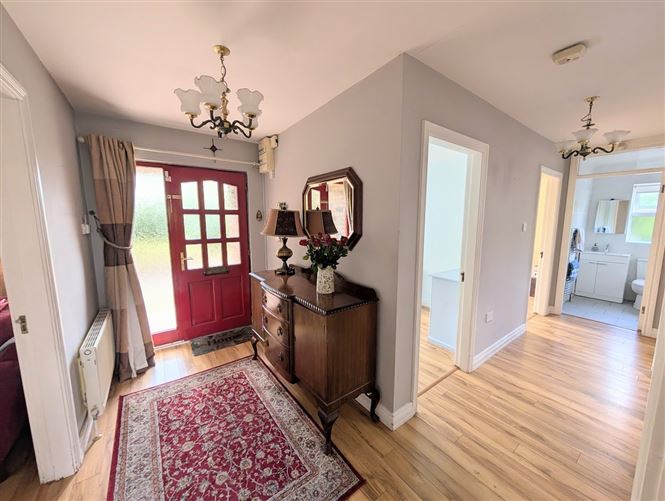
Entrance Hall - 1.628w x 3.288d
Timber floor
Living Room - 3.281w x 4.054d
Timber floor, solid fuel stove, double doors to Kitchen/Dining room.
Kitchen/Dining - 5.325w x 3.558d
White fitted units, integrated hob, oven, fridge and dishwasher. Island unit. Double doors to rear garden.
Utility Room - 1.966w x 1.845d
Plumbed for washing machine, rear access door
Ground Floor Bedroom 1 to Front - 2.862w x 2.164d
Timber floor
Ground Floor Bedroom 2 to Front - 2.967w x 2.859d
Timber floor
Ground Floor Bathroom - 1.720w x 1.683d
Fully tiled, wc, whb, electric shower, heated hand towel rail.
Ground Floor Bedroom to Rear - 2.977w x 3.582d
Timber floor,BIW
First Floor Bedroom 1 - 2.996w x 3.480d
Carpet flooring, dormer window
First Floor Bathroom - 1.805wx 1.720d
Electric Shower, modernly tiled, heated hand towel rail.
Walk in Hot Press - 1.856w x 0.780d
First floor Bedroom 2 - 3.272w x 3.527d
Carpet floor and built in sliderobes
Features
- Highly desirable location in a low density development.
- Private and secluded site.
- Well maintained internally and externally.
- Walking distance to town centre.
- Gardens front and rear.
BER Details
BER: C
BER No: 103645495
Energy Performance Indicator: 157 Negotiator