Description
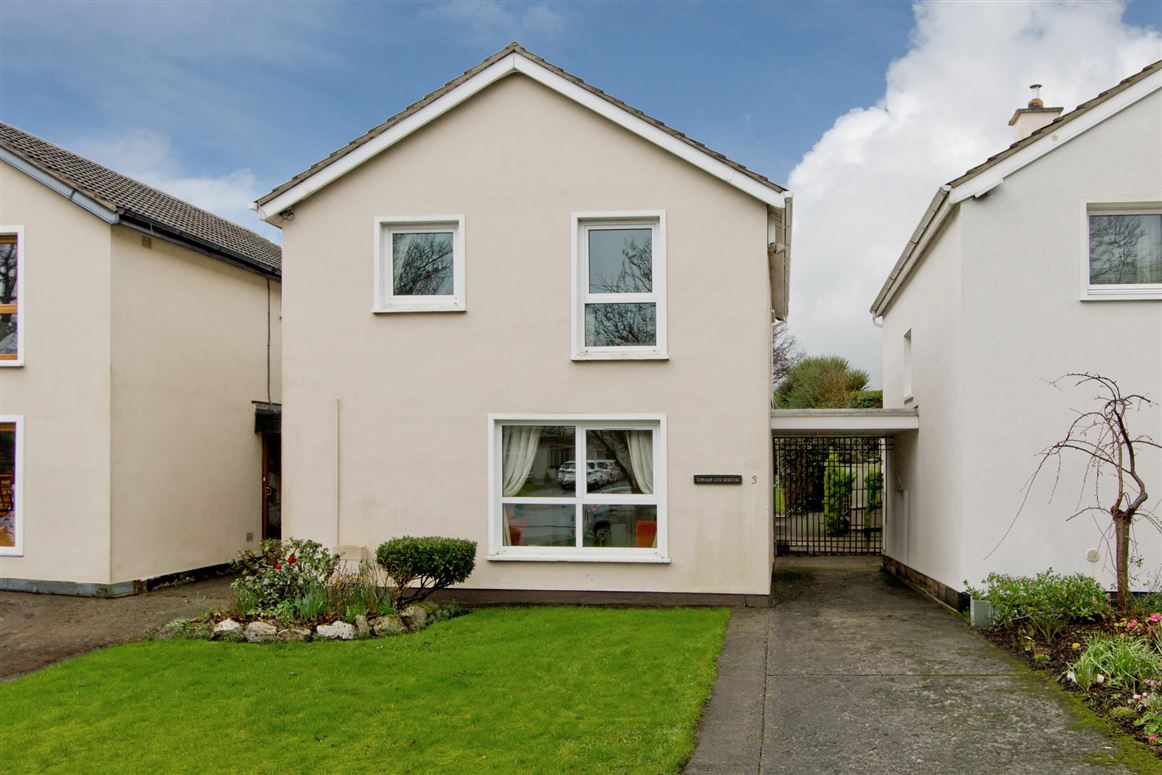
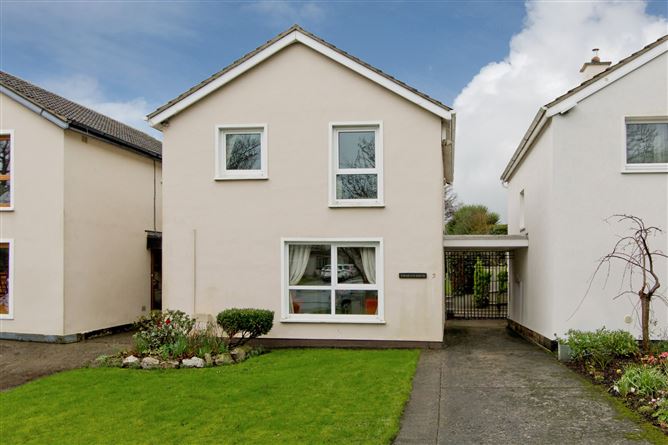
No. 3 Grange Wood is a detached 4 bedroom family home, perfectly situated on this idyllic and leafy cul-de-sac, close to a large green-space. The property is nicely set-back from the road and in turn benefits from ample off-street parking to the front and a private garden to the rear.
Extending to an impressive 116 sq.m (approx.) No. 3 has well-proportioned and versatile accommodation throughout. The property comprises at ground floor level; entrance hall, guest wc, kitchen / dining room, living room and a sun-room (or conservatory). Upstairs there are four bedrooms (3 doubles) and a family bathroom. There is also potential to extend the existing property should your needs require (subject to relevant planning permission).
The gardens of this property are a real asset. To the front there is a large driveway with the provision of a car-port and gated access to the rear garden. The private rear garden is a joy to behold, mainly in lawn it is bordered by mature hedging and shrubbery.
The location is second to none, tucked away in a small, tree lined cul-de-sac in Rathfarnham. Grange Wood is a location of extreme convenience with excellent transport links including the M50 and bus routes. There is ease of access to Sandyford, Stillorgan, Dundrum and Ballinteer areas. There are extensive shopping facilities nearby at Marley and Nutgrove, as well as Dundrum Town Centre with all its entertainment and shopping facilities. There is also a wealth of recreational and sporting facilities close to hand including Marley Park which is a five-minute walk and the Dublin Mountains. There are numerous other highly regarded primary and secondary schools within close proximity Accommodation
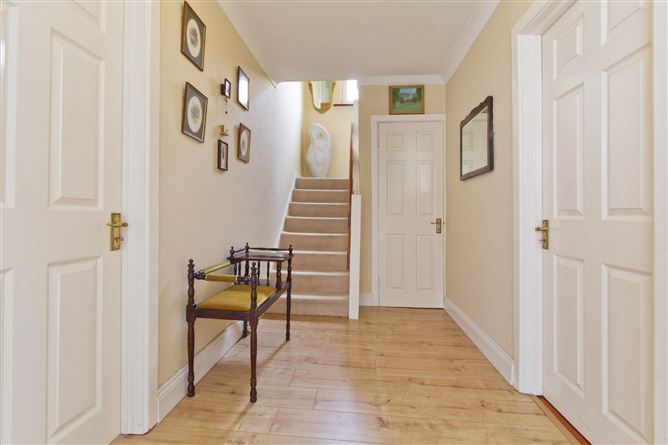
Entrance Hall - 3.69m x 1.72m
With front door and wooden flooring and guest wc.
Sun Room - 3.12m x2.48m
With wooden floor, views of the garden and sliding doors to rear garden.

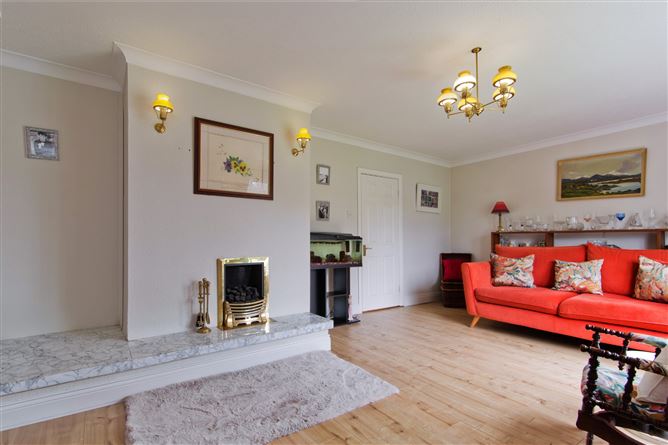
Living Room - 6.07m x 3.63m
Bright and spacious living room with wooden flooring and fireplace.
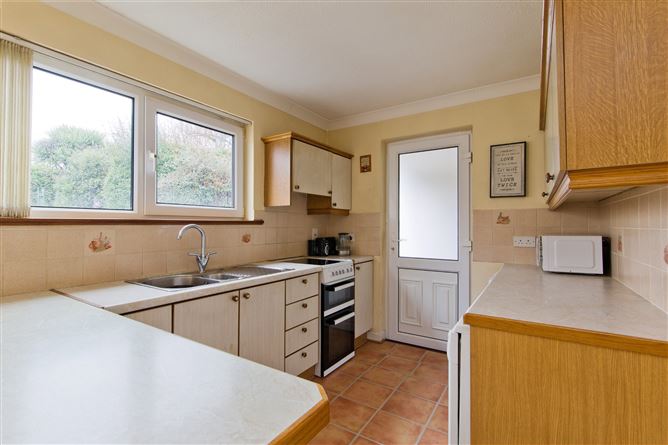
Kitchen/ Dining Room - 6.14m x 3.35m
With wooden flooring, countertops, floor and eye level units, sink and drainer and dining area.
Bedroom 1 - 3.54m x 2.89m
Double bedroom overlooking the front with carpet flooring.
Bedroom 2 - 2.39m x 3.11m
Double bedroom with carpet flooring.
Bedroom 3 - 3.13m x 4.12m
Single room with carpet flooring.
Bedroom 4 - 3.78m x 2.89m
Double room with carpet flooring.
Bathroom - 2.00m x 2.55m
tilled floors and walls with wc, wash hand basin , shower enclosure and heated towel rail.
Features
- GFCH
- Off street parking
- Close proximity to local shopping at Marley, Rathfarnham and Ballinteer, as well as Nutgrove SC and Dundrum Town Centre
- There are a host of other amenities on your doorstep, to include schools, sports-clubs, gyms, bars, restaurants, bus-routes and the m50
BER Details
BER: C2
BER No: 119123412
Energy Performance Indicator: 191.08 (kWh/m2/yr) Negotiator