Description
Accommodation
BER Details
Negotiator
Show more...

| Beds | 2 beds |
| Price | €439,000 |
| Property Type | House |
| Size | 0 meters2 |
| Energy Rating | BER-E1 |
| Refreshed on | Sep 17, 2026 |
| Eircode | D07A7PN |
| Group Name | DNG Phibsboro |
| Sales License Number | 004017 |
Description
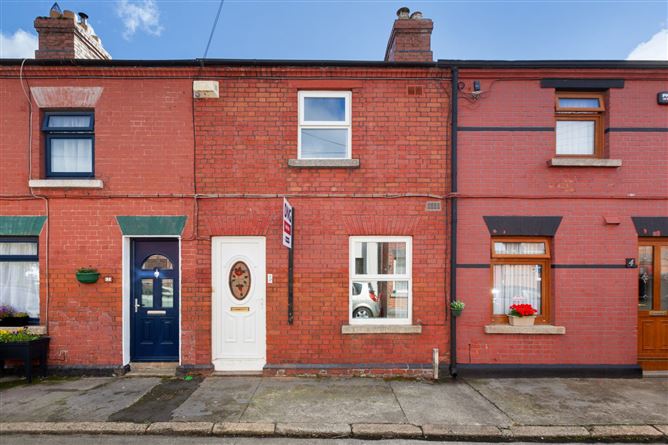
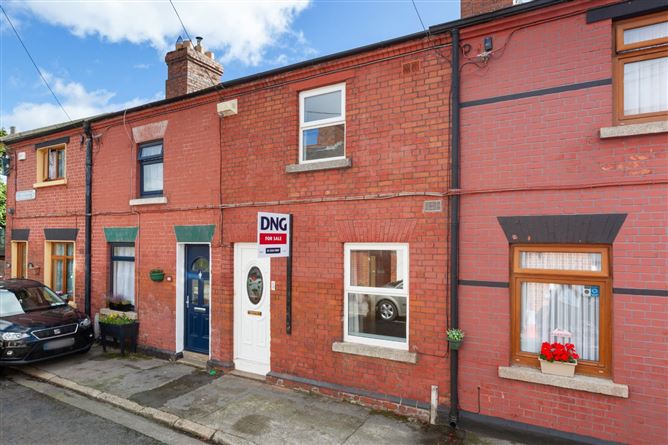
DNG are delighted to bring to the market number 3 Great Western Villas. Behind the red brick facade this lovely home will appeal to a first buyers. Modernisation is needed.Lovely original features include a focal point stone hearth in the siting and high ceilings on the grond floor.There is a south facing walled courtyard with lovely view onto the Dublin Mountains. This property is ideally positioned in Great Western Villas close to Phibsboro Village, within walking distance of a host of shops, pubs and restaurants. There is parking on-street. The accommodation comprises of: entrance hallway, living room, kitchen/ dining room and bathroom, whilst upstairs there are two bedrooms. Residents also benefit from a communal garden at the end of the row of homes. The location is superb with excellent educational facilities nearby including the new TUD Grangegorman. Dublin City centre is provided for with an excellent local bus service and a Luas stop at TUD Grangegorman. Viewing is highly recommended for those looking to set up home in the highly sought-after location. Please contact DNG on 01 8300989 Local Agents Brian McGee MIPAV, Ciarán Jones MIPAV, Michelle Keeley MIPAV, Isabel O'Neill and Vincent Mullen MIPAV and Leah Barry.
Accommodation
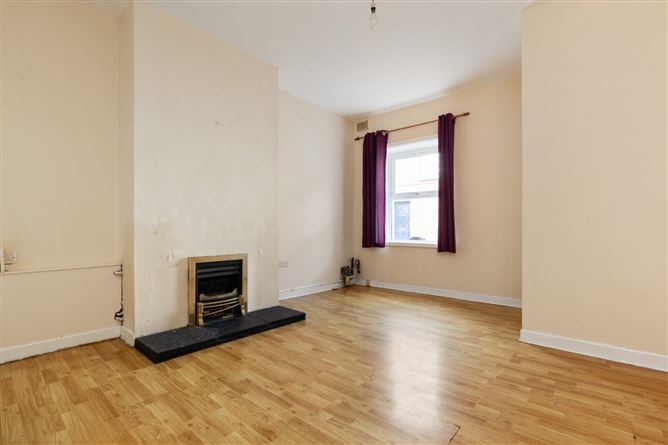
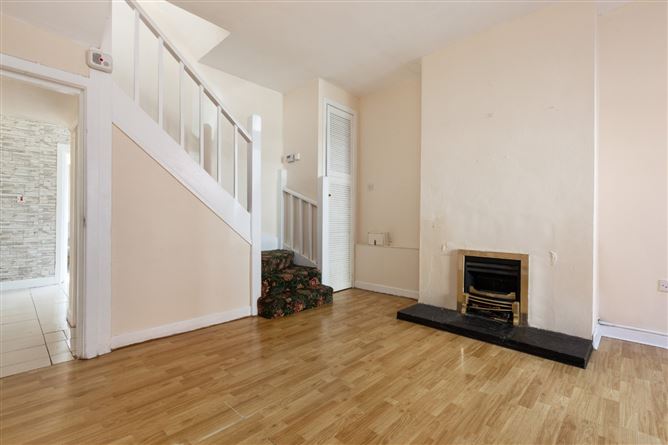
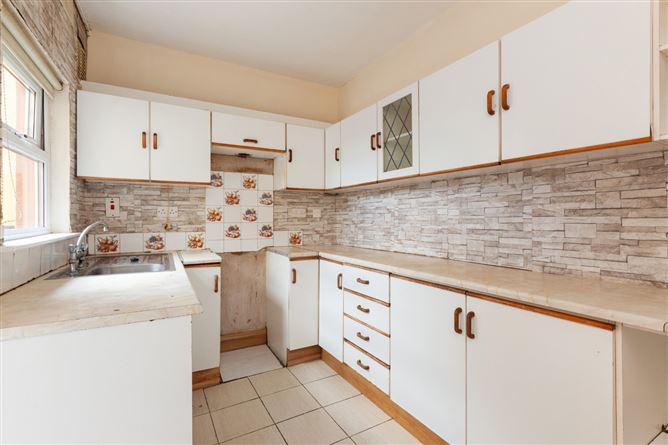
Entrance Hall - 1.38m x 1.13m Entrance hall with laminate floor. Sitting Room - 4.43m x 3.93m Spacious and bright sitting room with high ceilings and good light.There is a focal point fireplace, there is a access to good storage with shelving and hotpress. Kitchen/dining area - 3.44m x 2.14m Kitchen/dining area which faces onto back courtyard.Kitchen with floor and wall presses, there is access to understairs storage. Back hall - 0.90m x 0.91 Back hall with tiled floor , there is access to back courtyard. Bathroom - 1.4m x 1.59m Bathroom with W/C and W.H.B and bath which is fitted with Triton T-90 shower over. Landing - 0.93m x 0.97m Landing area with good light.There is carpet floor. Bedroom 1 - 2.6m x 2.89m Bedroom located at the back of the property with carpet floor and built-in wardrobe. Bedroom 2 - 2.79m x 4m Spacious bedroom with built-in storage located at the front of the house. Outside - Walled courtyard with south facing aspect.
BER Details
BER: E1 BER No: 113557813 Energy Performance Indicator: 328.2 kWh/m2/yr
Negotiator
Brian McGee


Date created: 17 Sept 2026Updated on: 17 Sept 2026