Description
***VIEWING SATURDAY 12TH SEPTEMBER 12.15PM-12.45PM. PLEASE REGISTER YOUR INTEREST TO ATTEND AT STILLORGAN@DNG.IE***
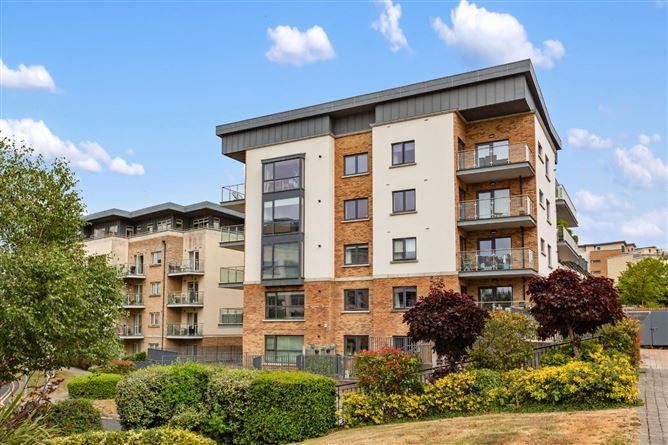
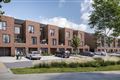
DNG is delighted to bring 3 Hawthorn House to the market benefitting from an enviable corner position enjoying a triple aspect. This superbly presented 3-bedroom apartment extends to c.97sq.m/1,044sq.ft. which benefits from light infused, fresh and exceptionally well-proportioned accommodation throughout. Ideally positioned within the highly sought-after Carrickmines Green development, this is an outstanding opportunity for owner-occupiers and investors alike.
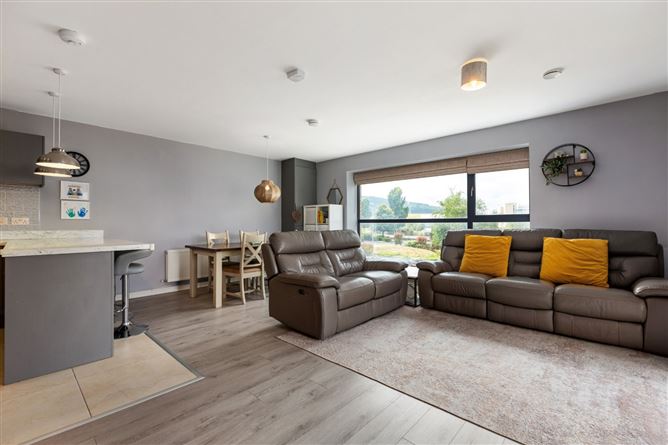
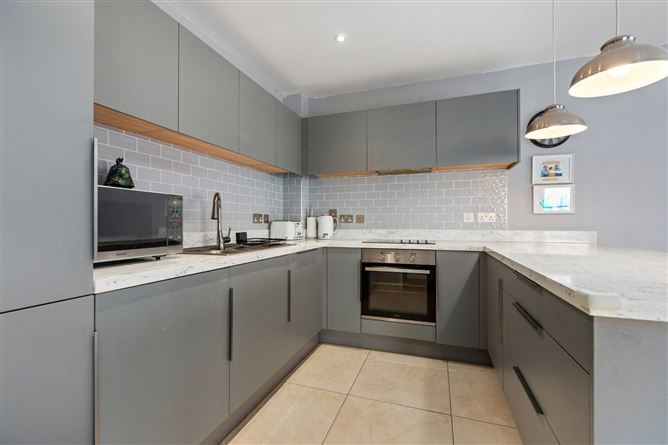
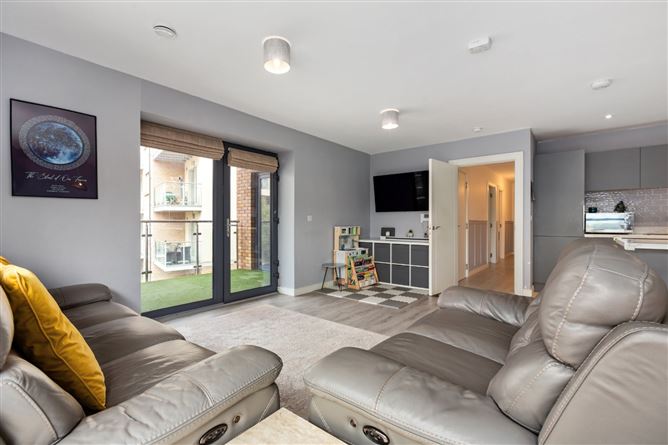
Upon entering the property, you are greeted by a spacious entrance hallway with large walk-in cloakroom and separate hotpress, an impressive open plan living/dining and fully fitted kitchen provides ample storage, worktops, breakfast bar and quality fitted appliances. A perfect space for modern day living and entertaining. Three double bedrooms (1 ensuite) and bathroom complete the accommodation. The property is further enhanced by a sunny balcony, a perfectly proportioned outside space for relaxation and al fresco dining.
Carrickmines Green is a much sought-after and highly convenient development boasting an abundance of local amenities including a wide selection of local shopping centres including Leopardstown Shopping Centre, Carrickmines Retail Park, Dundrum Town Centre, specialist shops, cafes, restaurants and bars. Recreational amenities include various local parks, playgrounds, walking trails in the nearby Dublin Mountains and sporting facilities abound within the area. The location is ideal with every conceivable amenity on your doorstep.
Excellent transport links include the LUAS at Ballyogan which is within a short walk, several bus routes and the M50 and N11 are close by making this property ideal for those who like to easily access the city surrounding areas and national road network.
Excellent local schools include Holy Trinity National School, Gaelscoil Shliabh Rua, Educate Together Junior/secondary schools and various Montessori's/creches. Other top-rated schools and universities are all within easy reach.
Viewing is highly recommended to fully appreciate all this fantastic property has to offer. Accommodation
Entrance Hall - 6.51m x 4.22m
Laminate flooring, part panelled walls, cloakroom and hotpress.
Open Plan Living/Dining/Kitchen -
Living/Dining - 6.56m x 5.76 (max)
Laminate flooring, t.v. point, double doors out to balcony, gas fired boiler, dual aspect.
Kitchen -
Range of built in units, worktop, breakfast bar, stainless steel sink unit, tiled splashback, 4 ring halogen hob, extractor fan over, oven, integrated fridge freezer, dishwasher, washing machine, tiled flooring.
Bedroom 1 - 4.16m x 3.14m
Built-in wardrobes, feature corner window.
Bedroom 2 - 4.63m x 3.82m
Built-in wardrobes and double doors out to balcony.
Bedroom 3 - 3.22m x 3.04m
Built-in wardrobes, door to...
Ensuite - 2.35m x 1.27m
Step-in tiled shower unit, pedestal wash hand basin, mirror and light over, fitted shelving, w.c., heated towel rail, partly tiled walls, tiled flooring.
Bathroom - 2.34m x 1.72m
Bath with shower attachment over, w.c., pedestal wash hand basin, mirror and light over, fitted shelving, heated towel rail, partly tiled walls, tiled flooring.
Features
- Superbly presented 3-bedroom apartment
- Exceptionally bright and spacious accommodation throughout enjoying a triple aspect
- Extending to c.97sqm/1,044sqft.
- A2 Rated (Eligible for Green Mortgage)
- Enjoying all day sunshine
- Much sought after and highly convenient development
- One designated parking space underground and visitors parking
- Private storage space and secure bin storage
- Within a short walk to Ballyogan LUAS
- Several local shopping, sports and recreational amenities on your doorstep
- Excellent Transport links including LUAS, Bus routes, M50/N11
- Management Company: M & C Property
- Annual Service Charge approximately: 2,100 per annum
BER Details
BER: A2
BER No: 110845583
Energy Performance Indicator: 46.96 Negotiator