Description
Features
BER Details
Negotiator
Show more...

| Beds | 4 beds |
| Price | €1,075,000 |
| Property Type | Detached House |
| Size | 256 meters2 |
| Energy Rating | BER-C1 |
| Refreshed on | Aug 26, 2026 |
| Eircode | A98 XV70 |
| Group Name | Garrett O'Bric Property Advisors |
| Sales License Number |
Description
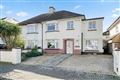
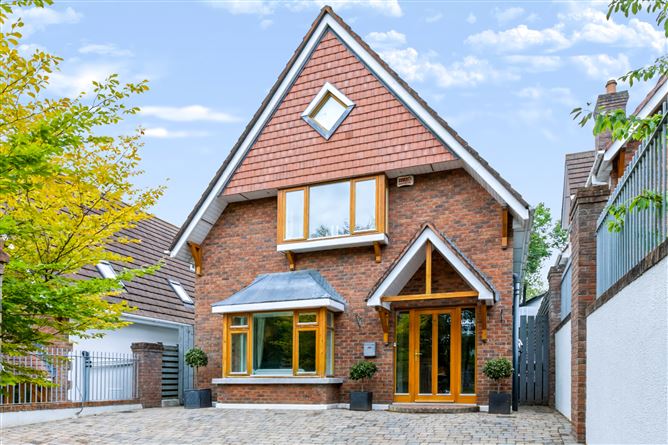
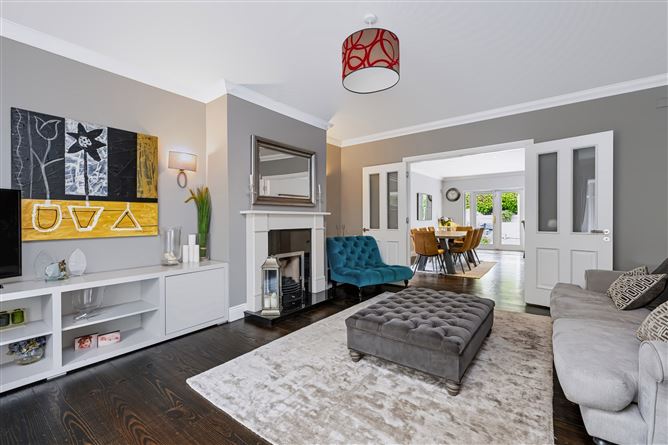
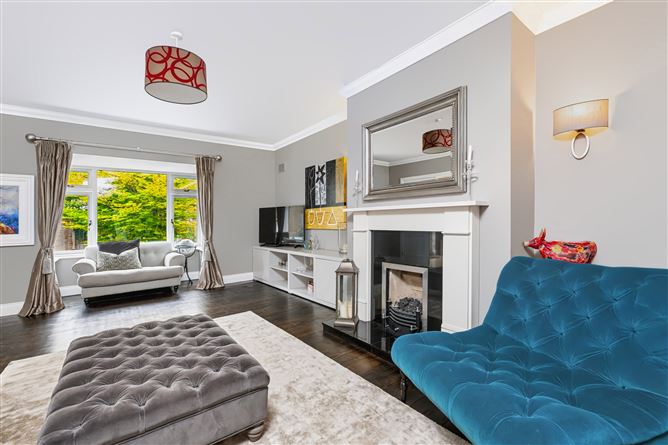
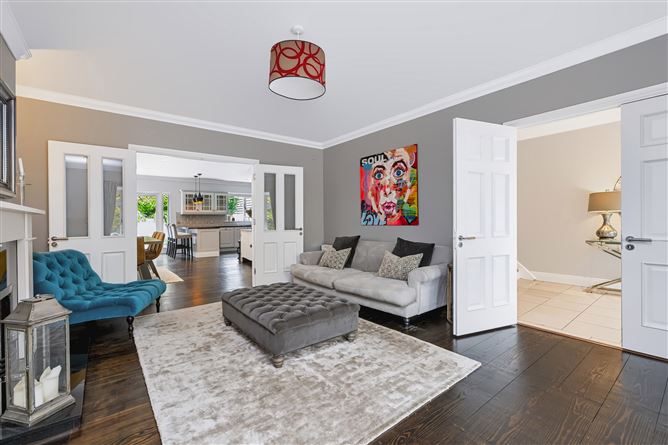
Garrett O Bric Property Advisors are delighted to present this exciting opportunity to acquire a beautifully designed four bed detached home tucked away just off the prestigious leafy Herbert Road. This exclusive enclave of detached homes offers a peaceful setting while remaining convenient to a wide range of amenities and services. The seaside town of Bray is just a short stroll away as are a range of schools both primary and secondary as well as excellent public transport links including DART and Dublin Bus Services. This impressive three storey home has been thoughtfully designed to maximise space, natural light and modern family living, while offering an exceptional standard of finish throughout. Presented in true show house condition, the property is finished to an exceptionally high standard combining timeless architecture with luxurious contemporary interiors. This home is sure to tick all the boxes for an enviable forever home. While the interior has been meticulously well maintained and upgraded the outside spaces haven't been forgotten and with a recent scheme of landscaping have created truly special outdoor spaces perfect for relaxing and entertaining. Set well back from the road the property immediately impresses on arrival with wonderful sweeping driveway providing parking. Step through the door of number three and you are sure to be impressed, the current owners have taken great care of the property along with upgrading and enhancing the home, creating a warm, comfortable and very appealing home. A welcoming hallway sets the tone perfectly and features two sets of stairs one rising to the upper level and the other to the lower basement level. Just off the hallway with gracious double door access lies an elegant reception room flooded with natural light from a walk in bay window that boasts views over the Dargle Valley. To the rear lies an impressive open plan kitchen dining living room, the true heart of the home, with access to wonderful gardens. The kitchen is timeless and elegant and features hand crafted cabinetry complemented by an excellent selection of high quality integrated appliances, a breakfast bar is a focal point of family life perfect for grabbing a quick bite to eat. This wonderful open plan room allows for plenty of space for dining and a family room. A handy guest wc completes the accommodation at hall door level. The lower ground floor level provides a truly incredible recreation room with an enviable built in entertainment centre, this room is perfect for a variety of uses from a superb space for the children to call their own to a truly spectacular entertaining area. A home gym and laundry room are also located at this level. The bedroom accommodation is located at first floor level and this home boasts a sumptuous primary suite with luxurious ensuite, plus three further double bedrooms, the second with ensuite shower room also, while a striking family bathroom completes the accommodation perfectly. This exceptional property offers a rare opportunity to acquire a home that balances light, space and proportions and early viewing is highly recommended to truly appreciate all number 3 has to offer. Features Include: Stunning Interiors Over Three Floors Turn Key Condition Throughout Tasteful Decor Spectacular Landscaped Grounds With Well Chosen Plants Rear Garden Boasting an Envious South Westerly Orientation Ample Off Street Parking Superb Location Minutes From All Amenities Walking Distance From an Excellent Range of Schools Minutes Walk From The DART Station and Dublin Bus Services Double Glazed Windows and Doors Gas Fired Central Heating System Electric Car Charger Utility Room with fully fitted units Extensive Footprint Comprising 256 square metres of Accommodation Accommodation Reception Hallway This wonderful bright hallway sets the tone perfectly and welcomes you to number 3, the proportions here are wonderful and the area is finished with coved ceilings with chrome recessed downlighters, at foot large ceramic cream tiles create a practical yet stylish statement and reflect the light beautifully. Reception Room 5.5 x 4.4m This elegant reception room is accessed via gracious double doors from the hallway, a walk in bay window overlooks the front garden and boasts views of the Dargle Valley beyond. A feature fireplace with granite surround and hearth with gas fire inset creates a warm welcoming ambience. This impressive family room boasts coved ceilings and at foot truly splendid rich timber flooring flows seamlessly to the kitchen diner via part glazed double doors adding to the sense of space. Open Plan Kitchen Diner Family Room 6.5 x 4.5m plus 2.5 x 3.6m This is truly a spectacular living space with ample room for both dining and cooking areas. The kitchen is timeless and elegant and features hand crafted cabinetry boasting an abundance of storage complemented by an excellent selection of high quality integrated appliances including built oven and microwave, hob with extractor fan overhead, fridge freezer, dishwasher plus a wine cooler. The kitchen cabinets are topped with wonderful quartz countertops and the back splash is complete with brick wall effect high gloss tiles. A breakfast bar creates a focal point of family life perfect for grabbing a quick bite to eat. This wonderful open plan room allows for plenty of space for dining and a family room while French doors provide access to the striking gardens and really bring the outdoors inside. Guest WC With wc and wash hand basin, with tiled floor and part tiled walls. Generous cloak store here also. Lower Level Recreation Room 12 x 7m This is truly a magnificent open plan area perfect for entertaining and relaxing, an incredible built in entertaining centre houses all your tv equipment neatly while bespoke cabinetry provides an abundance of storage. Home Gym 3.6 x 3.4m Perfect for the exercise enthusiast this home features its own private gym. Laundry Room Bifold doors provide access to the laundry area which is home to raised washer and dyer teamed with ample room for all your laundry needs. First Floor Level Rising to the upper floor via a stunning staircase with central carpet runner adding a touch of luxury, the bright and airy landing boasts a Velux window overhead flooding the area in natural light, hotpress here provides excellent linen storage. Access to attic here also. Primary Bedroom Suite 3.7 x 7m This spacious room boasts an excellent provision of floor to ceiling bespoke fitted wardrobes with mirrored doors adding to the sense of light and space and providing an abundance of storage, while a picture window boasts impressive views over the Dargle Valley allows plenty of natural light flood the room, the room is complete with sumptuous carpeting in contemporary grey. A luxurious ensuite is home to a wc, wash hand basin with built in vanity unit below adding plenty of bathroom storage plus a shower cubicle with a Mira Jump electric shower unit. Bedroom No. 2 3.5 x 4.7m Overlooking the striking rear garden, this double bedroom is home to an excellent range of fitted wardrobes finished with high gloss doors plus an ensuite shower room is home to a wc, wash hand basin and shower cubicle with Triton electric shower unit. Bedroom No. 3 4 x 2.7m Double bedroom complete with cosy luxury carpeting. Bedroom No. 4 3.4 x 3.8m The final bedroom overlooks the rear garden and is home to an excellent range of fitted wardrobes and vanity area and is complete with cosy carpeting. Family Bathroom Spacious family bathroom with high quality sanitary ware in classic white comprising wc, wash hand basin and bath with shower facility screened by a glass screen door, the room features extensive tiling adding a luxury finish. Outside Number 3 is equally as impressive inside as outside, the property lies beyond low painted walls topped with wrought iron railing, a sweeping drive is nicely paved with attractive Castle Stone cobbles and provides ample off street parking. A curved gravelled area creates a seating area and is home to a specimen tree which adds screening. A side entrance leads to a truly impressive rear garden, here privacy is assured with high timber fencing enclosing the garden and adding excellent screening and privacy. The orientation here is sunny and south westerly perfect for sitting back and relaxing on summer days. No expense has been spared on creating a truly spectacular outdoor space. An extensive patio is complete with stunning porcelain paving slabs offering high durability and low maintenance while being aesthetically pleasing, the patio is stain resistant so creates a perfect outdoor dining room ideal for al fresco dining and entertaining with direct access to the kitchen. A meticulously maintained lawned area is ready for children to play. While a fabulous California style patio area is immensely attractive and charming featuring the durability of porcelain tiles with the natural charm of grass creating a wonderful seating area. Price Euro 1,075,000 Eircode A98 XV70 BER Rating C1 BER Number 109615518 Video Link: https://www.youtube.com/watch?v=OHK8W55xtvA Disclaimer Whilst care has been taken in the preparation of this property listing, the information contained herein is provided for general guidance only and does not constitute any part of an offer or contract. All descriptions, dimensions, photographs, maps, floor plans, references to condition, and other details are provided in good faith but without responsibility. Measurements are approximate and any areas, boundaries, or outlines shown on maps or plans are for identification purposes only. Prospective purchasers or tenants must satisfy themselves as to the accuracy and completeness of all information, including measurements, boundaries, fixtures, fittings, planning permissions, services, and condition, by inspection or other appropriate means. The agent has not tested any apparatus, equipment, fixtures, fittings, or services and cannot warrant that these are in working order or fit for purpose. Services All Mains Services
Features
Stunning Interiors Over Three Floors Turn Key Condition Throughout Tasteful Decor Spectacular Landscaped Grounds With Well Chosen Plants Rear Garden Boasting an Envious South Westerly Orientation Ample Off Street Parking Superb Location Minutes From All Amenities Walking Distance From an Excellent Range of Schools Minutes Walk From The DART Station and Dublin Bus Services Double Glazed Windows and Doors Gas Fired Central Heating System Electric Car Charger Utility Room with fully fitted units Extensive Footprint Comprising 256 square metres of Accommodation
BER Details
BER C1 BER No. 10915518
Negotiator
Garrett O'Bric

Parking

Date created: 26 Aug 2026Updated on: 2 Sept 2026