Photo 1 of 37 — 3 Lisbaun, Claremount, Claremorris, Co. Mayo
1/37
Photo 2 of 37 — 3 Lisbaun, Claremount, Claremorris, Co. Mayo
2/37
Photo 3 of 37 — 3 Lisbaun, Claremount, Claremorris, Co. Mayo
3/37
Photo 4 of 37 — 3 Lisbaun, Claremount, Claremorris, Co. Mayo
4/37
Photo 5 of 37 — 3 Lisbaun, Claremount, Claremorris, Co. Mayo
5/37
Photo 6 of 37 — 3 Lisbaun, Claremount, Claremorris, Co. Mayo
6/37
Photo 7 of 37 — 3 Lisbaun, Claremount, Claremorris, Co. Mayo
7/37
Photo 8 of 37 — 3 Lisbaun, Claremount, Claremorris, Co. Mayo
8/37
Photo 9 of 37 — 3 Lisbaun, Claremount, Claremorris, Co. Mayo
9/37
Photo 10 of 37 — 3 Lisbaun, Claremount, Claremorris, Co. Mayo
10/37
Photo 11 of 37 — 3 Lisbaun, Claremount, Claremorris, Co. Mayo
11/37
Photo 12 of 37 — 3 Lisbaun, Claremount, Claremorris, Co. Mayo
12/37
Photo 13 of 37 — 3 Lisbaun, Claremount, Claremorris, Co. Mayo
13/37
Photo 14 of 37 — 3 Lisbaun, Claremount, Claremorris, Co. Mayo
14/37
Photo 15 of 37 — 3 Lisbaun, Claremount, Claremorris, Co. Mayo
15/37
Photo 16 of 37 — 3 Lisbaun, Claremount, Claremorris, Co. Mayo
16/37
Photo 17 of 37 — 3 Lisbaun, Claremount, Claremorris, Co. Mayo
17/37
Photo 18 of 37 — 3 Lisbaun, Claremount, Claremorris, Co. Mayo
18/37
Photo 19 of 37 — 3 Lisbaun, Claremount, Claremorris, Co. Mayo
19/37
Photo 20 of 37 — 3 Lisbaun, Claremount, Claremorris, Co. Mayo
20/37
Photo 21 of 37 — 3 Lisbaun, Claremount, Claremorris, Co. Mayo
21/37
Photo 22 of 37 — 3 Lisbaun, Claremount, Claremorris, Co. Mayo
22/37
Photo 23 of 37 — 3 Lisbaun, Claremount, Claremorris, Co. Mayo
23/37
Photo 24 of 37 — 3 Lisbaun, Claremount, Claremorris, Co. Mayo
24/37
Photo 25 of 37 — 3 Lisbaun, Claremount, Claremorris, Co. Mayo
25/37
Photo 26 of 37 — 3 Lisbaun, Claremount, Claremorris, Co. Mayo
26/37
Photo 27 of 37 — 3 Lisbaun, Claremount, Claremorris, Co. Mayo
27/37
Photo 28 of 37 — 3 Lisbaun, Claremount, Claremorris, Co. Mayo
28/37
Photo 29 of 37 — 3 Lisbaun, Claremount, Claremorris, Co. Mayo
29/37
Photo 30 of 37 — 3 Lisbaun, Claremount, Claremorris, Co. Mayo
30/37
Photo 31 of 37 — 3 Lisbaun, Claremount, Claremorris, Co. Mayo
31/37
Photo 32 of 37 — 3 Lisbaun, Claremount, Claremorris, Co. Mayo
32/37
Photo 33 of 37 — 3 Lisbaun, Claremount, Claremorris, Co. Mayo
33/37
Photo 34 of 37 — 3 Lisbaun, Claremount, Claremorris, Co. Mayo
34/37
Photo 35 of 37 — 3 Lisbaun, Claremount, Claremorris, Co. Mayo
35/37
Photo 36 of 37 — 3 Lisbaun, Claremount, Claremorris, Co. Mayo
36/37
Photo 37 of 37 — 3 Lisbaun, Claremount, Claremorris, Co. Mayo
37/37
€325,000 (€2,226 per m²)

3 Lisbaun, Claremount, Claremorris, Co. Mayo, F12 T3F4

4 beds
3 baths
146 m²
C
Detached House

Features

Garden

Garage

Description

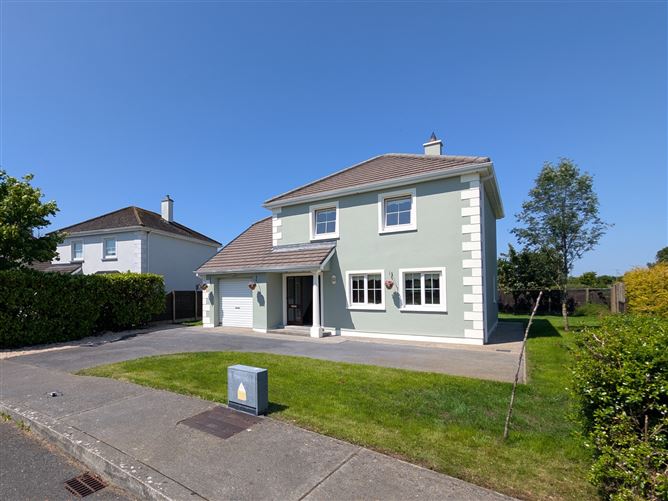
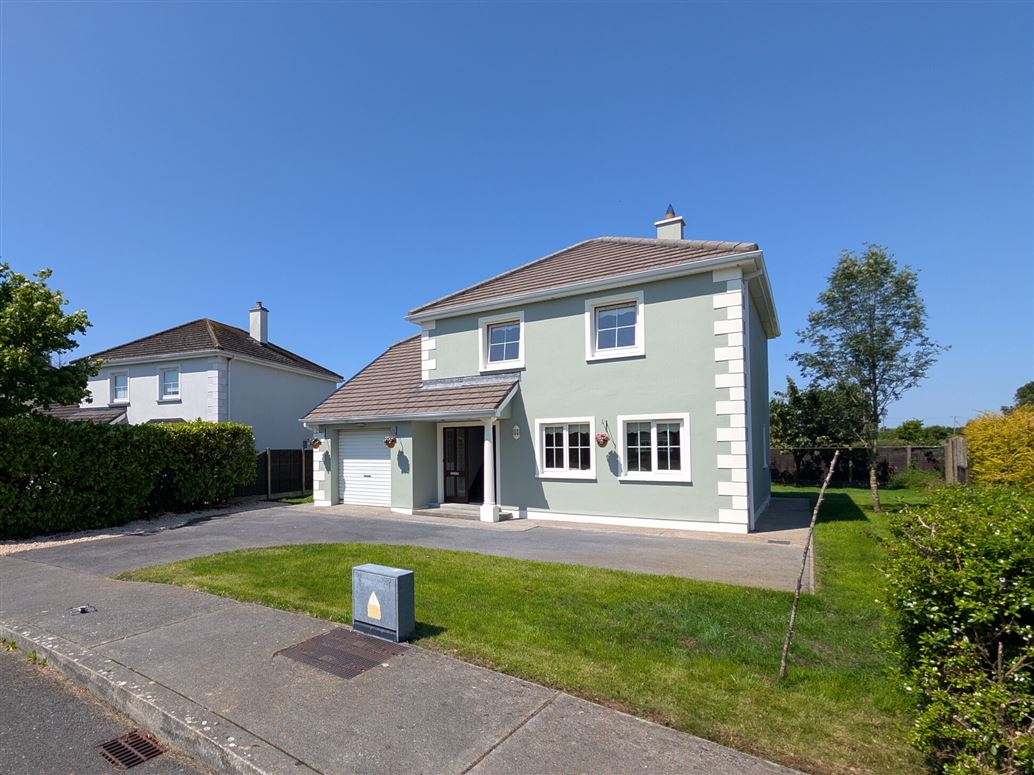
Generously proportioned four-bedroom detached family home, ideally located in Lisbaun, a highly sought-after residential development on the edge of Claremorris town. This attractive home forms part of a small horseshoe-shaped cluster of just 14 detached houses, positioned at the front of the development. Within easy walking distance of Claremorris town centre and its full range of amenities, homes in this prime location rarely come to the market. The property offers bright, spacious living accommodation, complemented by four generously sized bedrooms. The integrated garage offers excellent potential for conversion into additional living accommodation, subject to the necessary planning permission. Occupying a private site, the property features a tarmac driveway and lawn to the front, with a large rear garden that enjoys a private, non-overlooked aspect. The home has also been freshly painted internally and externally, making it ready for immediate occupation. To see current offers or place your own offer on this property, please visit SherryFitz.ie and register for your mySherryFitz account.

Accommodation

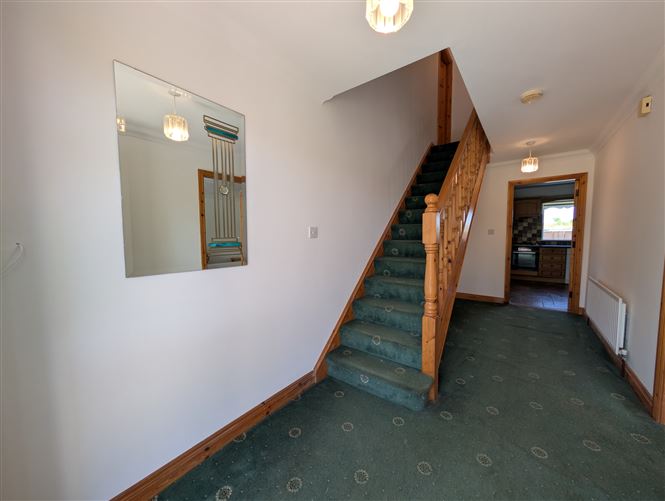
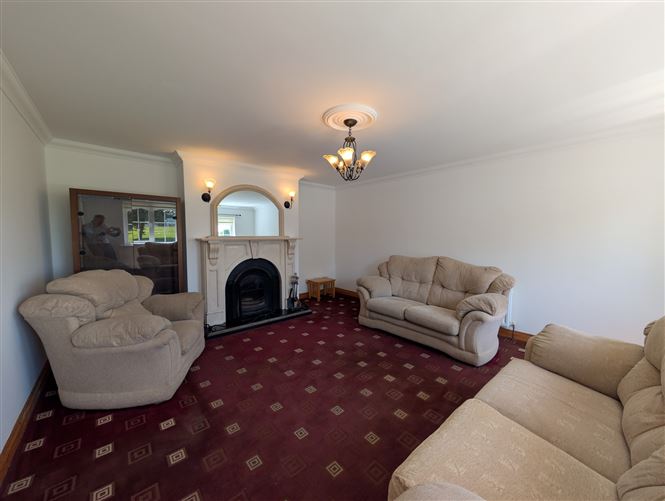
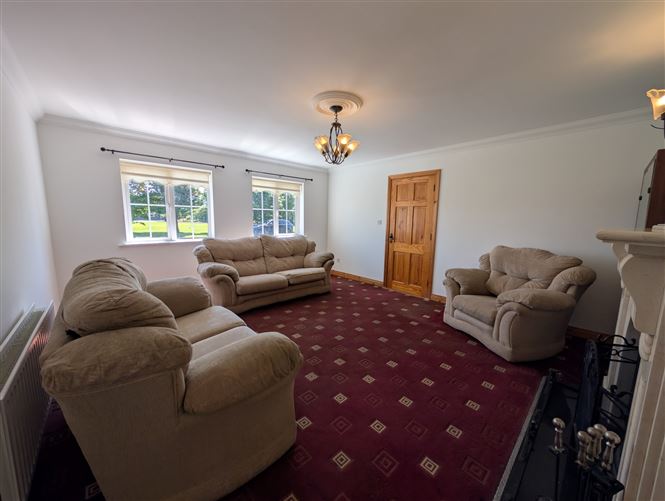
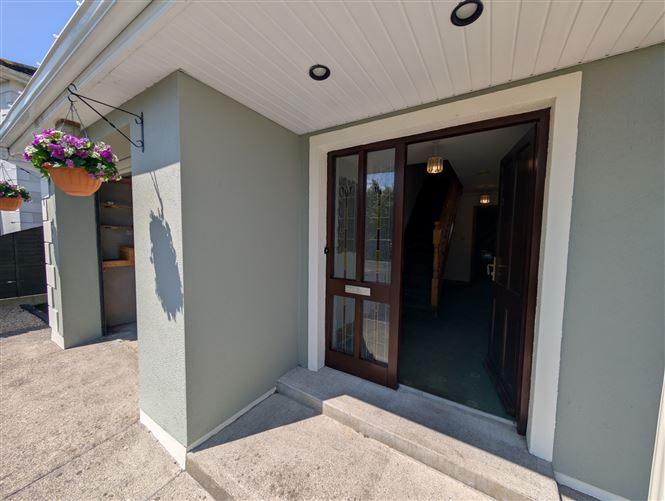
Hallway - 2.1m x 5.2m With carpet floor, coving to the ceiling and a carpet staircase leading to the first floor. Sitting Room - 4.4m x 5.2m With carpet floor, coving to the ceiling, two windows to the front allowing for lots of natural light and open fireplace with marble surround. Kitchen - 4.7m x 3.3m With tile floor, fitted kitchen with tile splashback and intergrated oven and hob. Dining Room - 3m x 4.7m With solid timber floor and open fireplce with timber surround and granite hearth. Utility Room - 1.8m x 2.1m With tile floor, built-in storage with accommodation for washer/dryer and a door leading to the rear garden. WC - 1.8m x 1.4m Fully tiled floor and walls with WC and wash hand basin. Bedroom 1 - 4.8m x 3.1m Double room to the rear of the house with solid timber floor and a recess to accommodate a built-in wardrobe. . En-Suite - 1m x 2.7m Fully tiled floor and walls with WC, wash hand basin and shower. Bathroom - 2.2m x 2.7m Fully tiled floor and walls, with WC, wash hand basin, bath tub and shower cubicle. Bedroom 2 - 3.3m x 4m Double room to the rear of the house with solid timber floor. Bedroom 3 - 4.6m x 3.3m Double room to the front of the house with solid timber floor. Bedroom 4 - 3.8m x 3.2m Single room to the front of the house with solid timber floor.

Features

  • Walking distance to Claremorris town centre
  • Large garden to the rear - not overlooked.
  • Situated at the front of the development overlooking a large "Green" area.
  • Integrated garage

BER Details

BER: C BER No: 119608289 Energy Performance Indicator: 213.58

Negotiator

Gerard Hanley MIPAV REV MMCEPI
Show more...
Also looking at similar homes? Get email alerts for 4 beds homes in Claremorris
Similar properties for sale nearby Claremorris
Price Changes in Claremorris
Sold Properties in Claremorris
€10,000 (16.67%)
€60,000
€70,000
22nd Apr 26
undefined
Sherry FitzGerald Hanley
Tel: 094 9...
PSRA No. 002260

Date created: Jul 16, 2026

Sherry FitzGerald Hanley
PSRA Licence No. 002260
Call: 094 9...