Description
Features
BER Details
Show more...

| Beds | 5 beds |
| Price | €500,000 |
| Property Type | Terraced House |
| Size | 198 meters2 |
| Energy Rating | BER-A2 |
| Refreshed on | Sep 15, 2026 |
| Eircode | A91AP66 |
| Group Name | Blue Sky Property |
| Sales License Number | 001026 |
Description

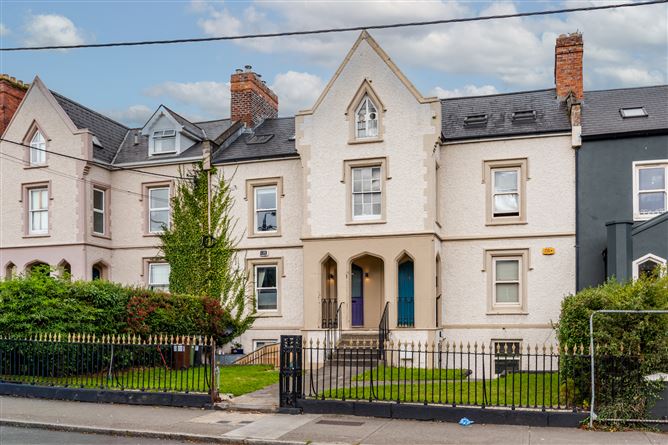
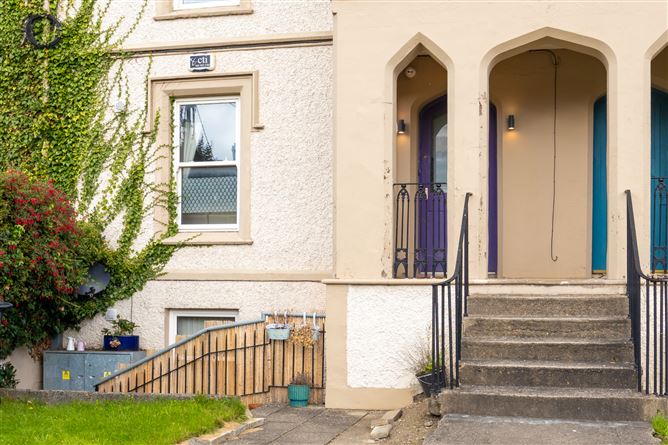
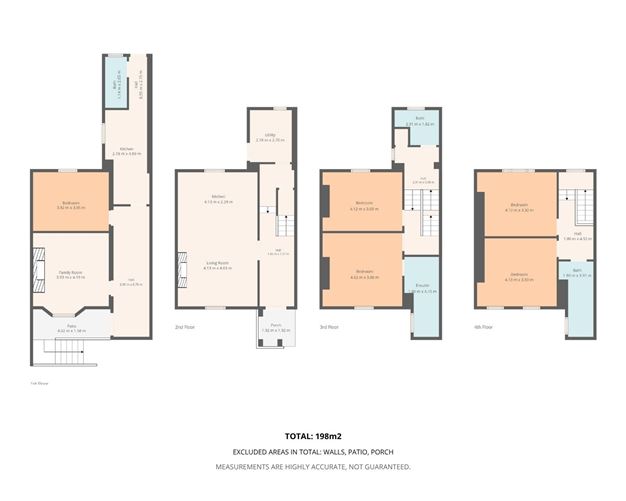
No. 3 Stapleton Place, Dundalk, Co. Louth. A magnificent Georgian townhouse with self-contained basement residence. Blue Sky Property are delighted to present No. 3 Stapleton Place, a truly exceptional four-bedroom Georgian townhouse arranged over three storeys above a self-contained one-bedroom basement apartment. Meticulously renovated to an exacting standard by its current owners and interior designers, this impressive protected period residence blends elegant original character with contemporary luxury. From the grand stone approach and ornate wrought-iron railings to the refined interiors, high ceilings and carefully considered finishes, this is town-centre living at its most distinguished. Properties of this calibre, finish and location rarely come to the market. No. 3 Stapleton Place offers an outstanding private home, a compelling multi-generational living opportunity, or a valuable investment with potential gross rental income in the region of €40,000 per annum. The Main Residence - A distinctive period portique frames the entrance, opening into an inviting front hallway where the original staircase rises through the upper floors. The home retains the proportions, detail and atmosphere expected of a fine Georgian residence, enhanced by a complete modern renovation. The centrepiece is the exceptional open-plan kitchen, dining and living room, measuring approximately 8.2m x 4.5m. This beautifully designed space enjoys a dual aspect, with views across Stapleton Place to the front and over the private gravel courtyard to the rear. The contemporary fitted kitchen is both stylish and practical, while a fully fitted utility room with direct courtyard access completes the ground-floor accommodation. The first floor provides a generously proportioned principal bedroom to the front, complete with fitted wardrobes and a luxurious en-suite bathroom. A second bedroom overlooks the rear courtyard, with a family bathroom and hot press also located at this level. The upper floor offers two additional double bedrooms, each providing versatile accommodation for family living, guests, home working or further rental potential. Accommodation : Main House: Porch: 1.92m x 1.92m Hall: 1.85m x 7.37m Living Room: 4.13m x 4.65m Kitchen: 4.13m x 2.29m Utility Room: 2.18m x 2.70m First Floor: Hall: 2.31m x 5.58m Bathroom: 2.31m x 1.82m Bedroom One: 4.12m x 3.05m Bedroom Two: 4.62m x 3.80m En-suite: 1.80m x 4.15m Second Floor: Hall: 1.8m x 4.52m Bathroom: 1.80 x 3.91m Bedroom Three: 4.12m x 3.32m Bedroom Four: 4.13m x 3.53m No. 3A Basement Flat - The self-contained one-bedroom basement flat has its own private front-door access and has also undergone a comprehensive renovation in recent years. The accommodation includes a spacious entrance hall, comfortable living room, double bedroom, galley kitchen and bathroom. A rear door opens directly to the shared gravel courtyard. Finished with the same strong eye for colour, comfort and design as the main residence, this is a particularly attractive element of the property for an investor, extended family, guest accommodation or supplementary income. The apartment is currently rented and generates an annual rental income of €13,800. The existing tenancy will not be affected by the sale. Accommodation : Patio: 4.02m x 1.58m Hall: 2m x 6.76m Living Room: 3.93m x 4.19m Bedroom: 3.92m x 3.05m Kitchen: 2.18m x 4.69m Hall: 0.95m x 2.75m Bathroom: 1.14m x 2.65m Outdoor Space - To the rear lies a private, south-facing gravel courtyard—an elegant and low-maintenance outdoor setting ideal for al fresco dining and entertaining. The front of the property is defined by its classic Georgian façade, grand stone steps, ornamental railings and distinctive entrance portique. Location Stapleton Place and the adjoining Roden Place form one of Dundalk’s most prestigious and historic Georgian terraces. This outstanding town-centre address places cafés, restaurants, bars, boutiques, schools, colleges, public transport and daily amenities within an easy stroll. Viewing strictly by appointment For all further details contact Blue Sky Property, Dundalk : 042 932 9333. Guide Price €500,000. Blue Sky Property and their servants or agents assume no responsibility for and give no guarantees, undertakings or warranties concerning the accuracy, completeness or up to date nature of the information and do not accept any liability whatsoever arising from any errors or omissions. The information does not constitute or form part of a contract and cannot be relied on as a representation of fact. Subject to contract / contract denied. Please note we have not tested any apparatus, fixtures, fittings, or services. Interested parties must undertake their own investigation into the working order of these items. All measurements are approximate, and photographs provided for guidance only.
Features
Magnificent protected Georgian period residence Exceptional open-plan kitchen / dining / living room Private south-facing gravel courtyard Prime town-centre setting in one of Dundalk’s finest Georgian terraces Potential gross rental income of approximately €40,000 per annum Self-contained one-bedroom basement flat with own front-door access Grand stone steps, ornate railings and period portique entrance Original staircase, high ceilings and period detailing High-end renovation throughout Four-bedroom townhouse arranged over three storeys above basement
BER Details
BER: A2


Date created: 15 Sept 2026Updated on: 15 Sept 2026