Description
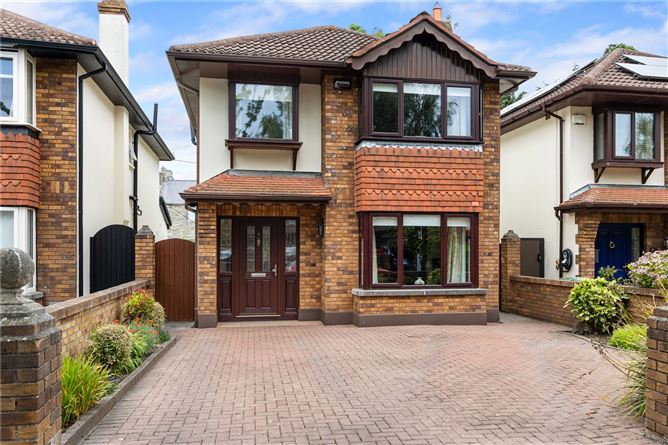
This is an impressive four-bedroom detached home which has been exceptionally well maintained and is presented in superb condition throughout. Bright, spacious and thoughtfully laid out, the property offers generous and flexible accommodation ideally suited to modern living.
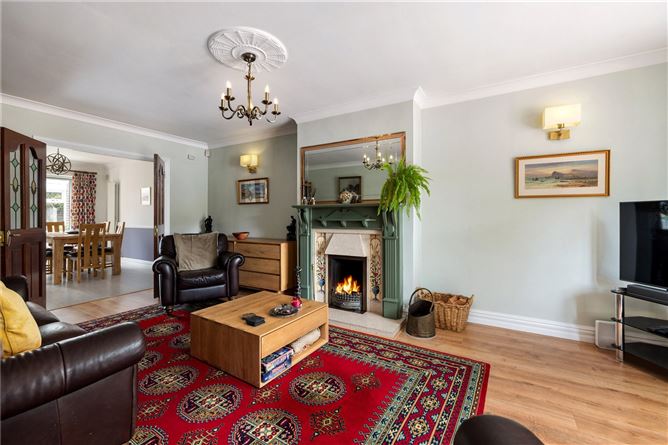
The house has an immediate sense of space and light. A welcoming entrance hall leads to an elegant front living room where a feature bay window floods the room with natural light, while an attractive fireplace provides a traditional focal point. Glazed double doors open through to the expansive open-plan kitchen, living and dining accommodation beyond.
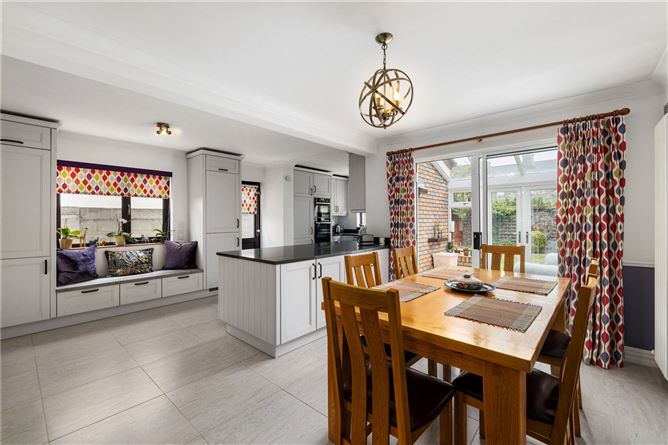
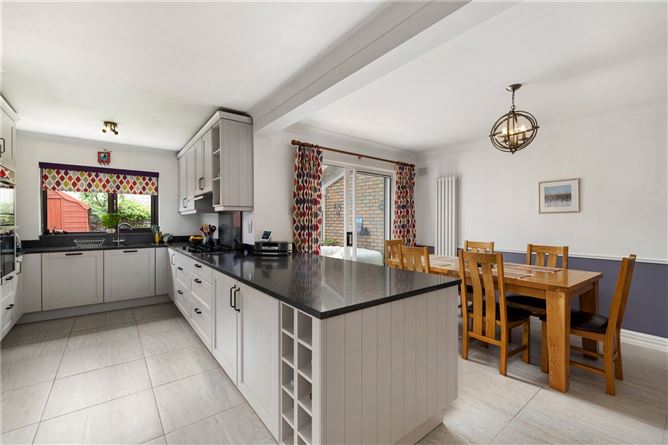
The kitchen, living and dining room forms the true heart of the home and provides a superb space for both everyday living and entertaining. The kitchen is fitted with an extensive range of custom-built framed units with brass handles, complemented by stone worktops and matching stone upstands. A feature seated area provides an attractive and practical addition to the room.
The excellent range of integrated appliances includes a Bosch washer/dryer and Bosch dishwasher, together with a Zanussi fridge/freezer and two Neff ovens incorporating microwave and steam cooking functions. The adjoining living and dining areas provide ample room for gatherings, while sliding patio doors lead through to the bright sun room and onward to the rear garden.
Upstairs, the accommodation is equally impressive, with four well-proportioned bedrooms. The principal bedroom features an attractive bay window, extensive fitted his-and-hers wardrobes incorporating bedside lockers and a private en-suite shower room. Bedroom two benefits from an extensive range of wall-to-wall fitted wardrobes and a large picture window enjoying an attractive outlook towards the original abbey to the rear. Bedrooms three and four also benefit from built-in wardrobes, while a well-appointed bathroom completes the accommodation.
Outside, the rear garden is a particularly appealing feature of the property. Mainly laid in lawn and bordered by mature herbaceous planting, it enjoys an excellent degree of privacy and seclusion, further enhanced by the attractive stone wall to the rear and views of the old Abbey. To the front, a generous cobble-lock driveway provides ample off-street parking.
The location is exceptionally convenient; Loreto Primary School on Grange Road is immediately adjacent to the development, while St. Mary's Boys' National School and Loreto High School Beaufort are also close by. Rathfarnham Village, Rathfarnham Shopping Centre and Nutgrove Shopping Centre are all within easy reach, together with the extensive recreational amenities of Marlay Park and St. Enda's Park. Regular bus services and convenient access to the M50 provide excellent connectivity to Dublin City Centre and the wider Dublin area.
No. 3 Stonepark Abbey combines substantial, light-filled accommodation, an impressive specification, superb condition and a wonderfully private garden in an outstanding Rathfarnham location. Accommodation
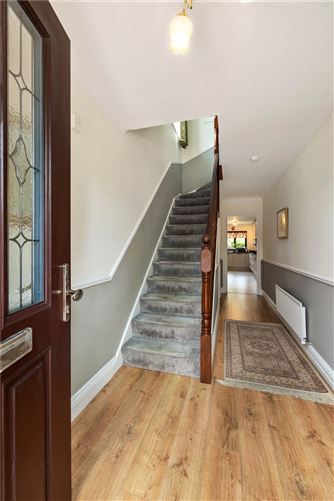
Entrance Hall: -
Bright and welcoming entrance hall with wood flooring.
Guest Cloakroom: -
Pedestal wash hand basin and w/c.
Living Room: -
Positioned to the front of the property with feature bay window, wood flooring and attractive fireplace with marble hearth, tiled surround and timber mantel. Double doors with leaded glass open through to the expansive open-plan kitchen/living/dining room.
Kitchen / Living / Dining Room: -
A particularly spacious and light-filled open-plan living space with tiled flooring. The kitchen is fitted with an extensive range of custom-built framed floor and eye-level units with brass handles, complemented by stone worktops and matching stone upstands. Feature built-in seating area. Integrated appliances include Bosch washer/dryer, Bosch dishwasher,Zanussi fridge/freezer and two Neff ovens incorporating microwave and steam functions.Neff five-ring gas hob with extractor over. Press containing gas-fired central heating boiler. Door providing access to the side and rear of the property. The dining area features sliding patio doors leading to the sun room.
Sun Room: -
Bright additional reception space with exposed brick wall detailing, tiled flooring and double French doors opening directly onto the rear garden.
Stairway: -
A flight of stairs leads to the first floor
Landing: -
Bright landing with window providing excellent natural light, storage cupboard and access to the attic.
Principal Bedroom: -
Positioned to the front of the property with feature bay window and an extensive range of his-and-hers built-in wardrobes incorporating bedside lockers. Door to en-suite shower room.
En-Suite: -
With tiled floor, part-tiled walls, shower cubicle with power shower, pedestal wash hand basin, w/c., extractor fan and shaving socket.
Bedroom 2: -
Generous double bedroom with an extensive range of wall-to-wall built-in wardrobes incorporating chest of drawers and a large picture window enjoying an attractive outlook towards the original abbey to the rear.
Bedroom 3: -
Positioned to the rear with built-in wardrobe.
Bedroom 4: -
Positioned to the front with attractive box bay window and built-in wardrobe.
Main Bathroom: -
With tiled floor, part-tiled walls, bath with electric shower over and separate handheld shower attachment, pedestal wash hand basin, W.C. and extractor fan.
Rear Garden: -
Mainly laid in lawn and bordered by mature herbaceous planting and established borders, with an attractive stone wall to the rear. The garden enjoys an excellent degree of privacy and seclusion and provides an ideal setting for outdoor dining, entertaining.
Front Garden / Parking: -
Generous cobble-lock driveway providing ample off-street parking
Features
- Impressive four-bedroom detached home presented in superb condition throughout, offering bright, generously proportioned and exceptionally comfortable accommodation.
- Highly regarded residential setting just off Grange Road, within easy reach of excellent schools, Rathfarnham Village, Nutgrove, Marlay Park and St. Enda's Park.
- Expansive open-plan kitchen, living and dining area with bespoke In-Frame kitchen, stone worktops and upstands, feature seating area and an excellent range of quality integrated Bosch and Neff appliances.
- Elegant front living room with feature bay window, attractive fireplace and glazed double doors opening through to the principal family living accommodation.
- Four well-proportioned bedrooms with extensive fitted storage, including an impressive principal bedroom with bay window, fitted his-and-hers wardrobes and en-suite shower room.
- Bright sun room opening directly onto a private and secluded rear garden with lawn, mature planting and attractive stone boundary wall.
- Generous cobble-lock driveway providing ample off-street parking, together with double-glazed windows throughout, gas-fired central heating and monitored burglar alarm system.
BER Details
BER: C
BER No: 119653673
Energy Performance Indicator: 189.61 (kWh/m2/yr) Negotiator