Description
Accommodation
BER Details
Negotiator
Show more...

| Beds | 3 beds |
| Price | Sale Agreed |
| Property Type | Semi-Detached House |
| Size | 0 meters2 |
| Energy Rating | BER-C |
| Refreshed on | Jun 16, 2026 |
| Eircode | R93X3F8 |
| Group Name | DNG McCormack Properties Carlow |
| Sales License Number | 001500 |
Description
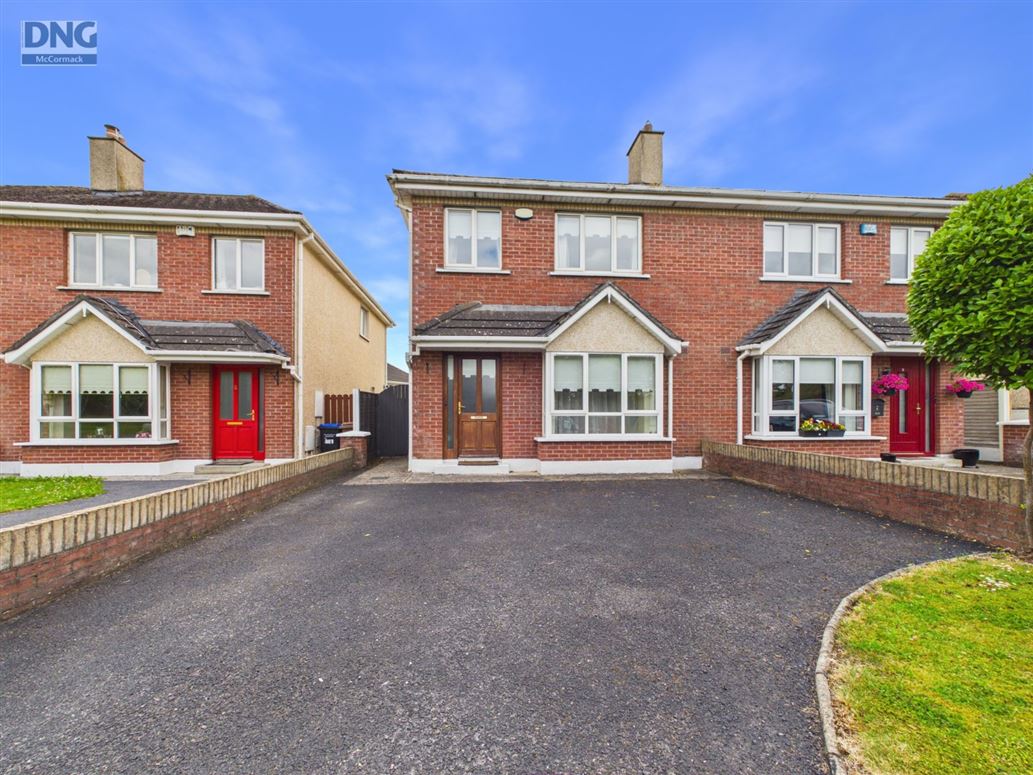
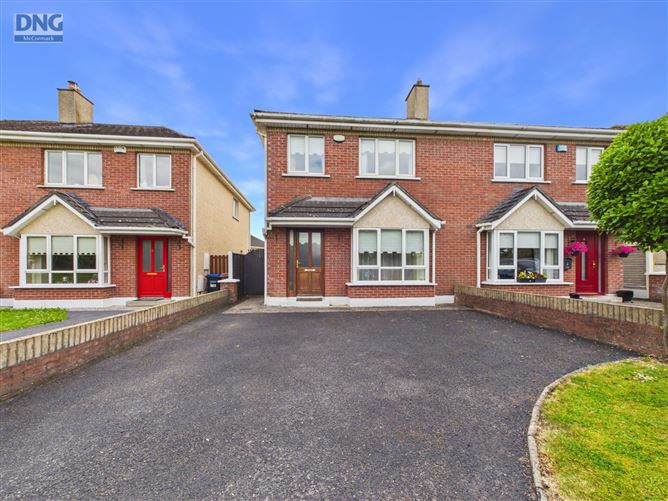
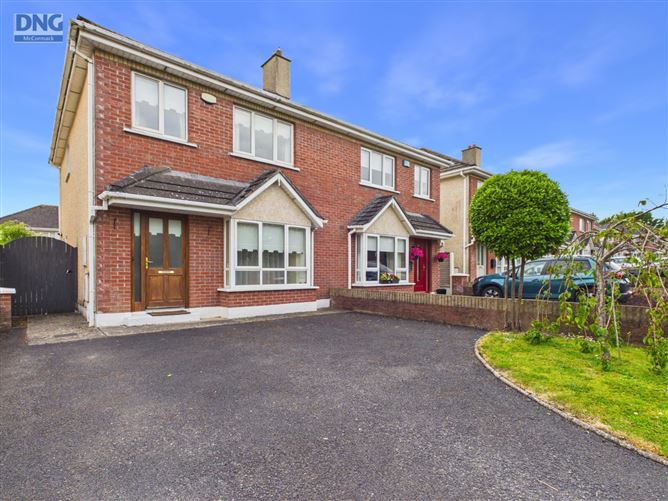
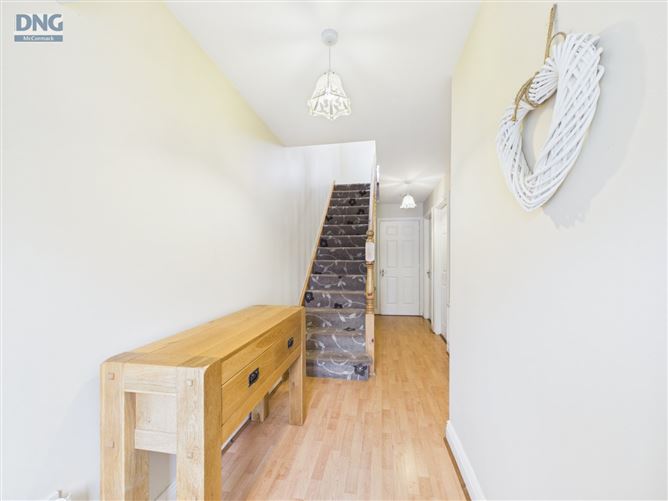
DNG McCormack are delighted to present No. 3 The View, Chaplestown Gate, Carlow to the market. This attractive 3 bedroom, 3 bathroom semi-detached home is ideally positioned at the front of the development and enjoys an open aspect to the front, ensuring it is not overlooked. The property features a fully tarmaced driveway with a small lawn area, providing off-street parking for two cars along with convenient side access to the rear garden. The ground floor accommodation comprises a bright and welcoming entrance hall with built-in understairs storage, a spacious living room, an open-plan kitchen/dining area, utility room, and a guest WC. Upstairs, the first floor offers two generous double bedrooms and one single bedroom, together with a family bathroom. The master bedroom benefits from its own en-suite bathroom, while both double bedrooms feature built-in wardrobes. To the rear, the garden is mainly laid to lawn and is enhanced by mature trees and a charming brick-paved patio area, providing an ideal space for outdoor dining and relaxation. Chaplestown Gate is a highly regarded residential development situated on the outskirts of Carlow Town. The location offers easy access to local bus routes and is within walking distance of the town centre, providing a wide range of amenities, schools, shops, and recreational facilities.
Accommodation
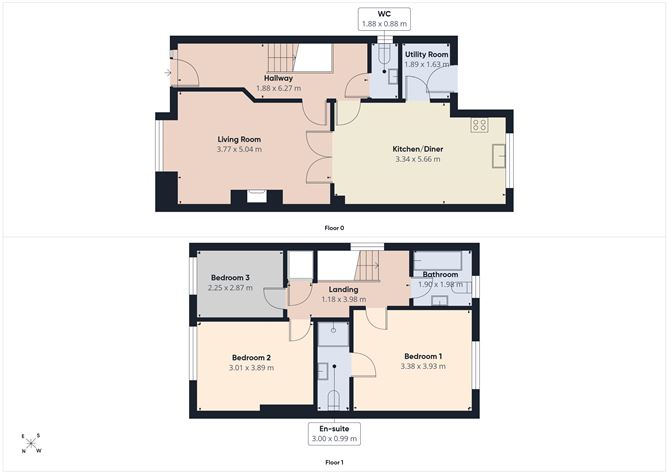
Hallway - 1.88 x 6.27 Laminate flooring, understairs storage Living Room - 3.77 x 5.04 Laminate flooring, TV point, solid fuel stove with feature surround Kitchen/Diner - 3.34 x 5.66 Tiled flooring, fully fitted units at eye and floor level, tiled splash back, double doors to living room Utility Room - 1.89 x 1.63 Tiled flooring, all services, rear access Guest WC - 1.88 x 0.88 Tiled floor and half walls, WC, WHB Landing - 1.18 x 3.98 Carpet flooring, attic access, hot press Bedroom 1 - 3.38 x 3.93 Laminate flooring, double room, rear aspect, fitted wardrobes En-suite - 3.00 x 0.99 Tiled floor and walls, WC, WHB, shower Bedroom 2 - 3.01 x 3.89 Laminate flooring, double room, front aspect, fitted wardrobes Bedroom 3 - 2.25 x 2.87 Laminate flooring, single room, front aspect Bathroom - 1.90 x 1.98 Tiled floor and walls, WC, WHB, bath with shower over
BER Details
BER: C BER No: 105403950 Energy Performance Indicator: 157.13
Negotiator
Emmet Moran


Date created: 16 Jun 2026Updated on: 8 Jul 2026