Description
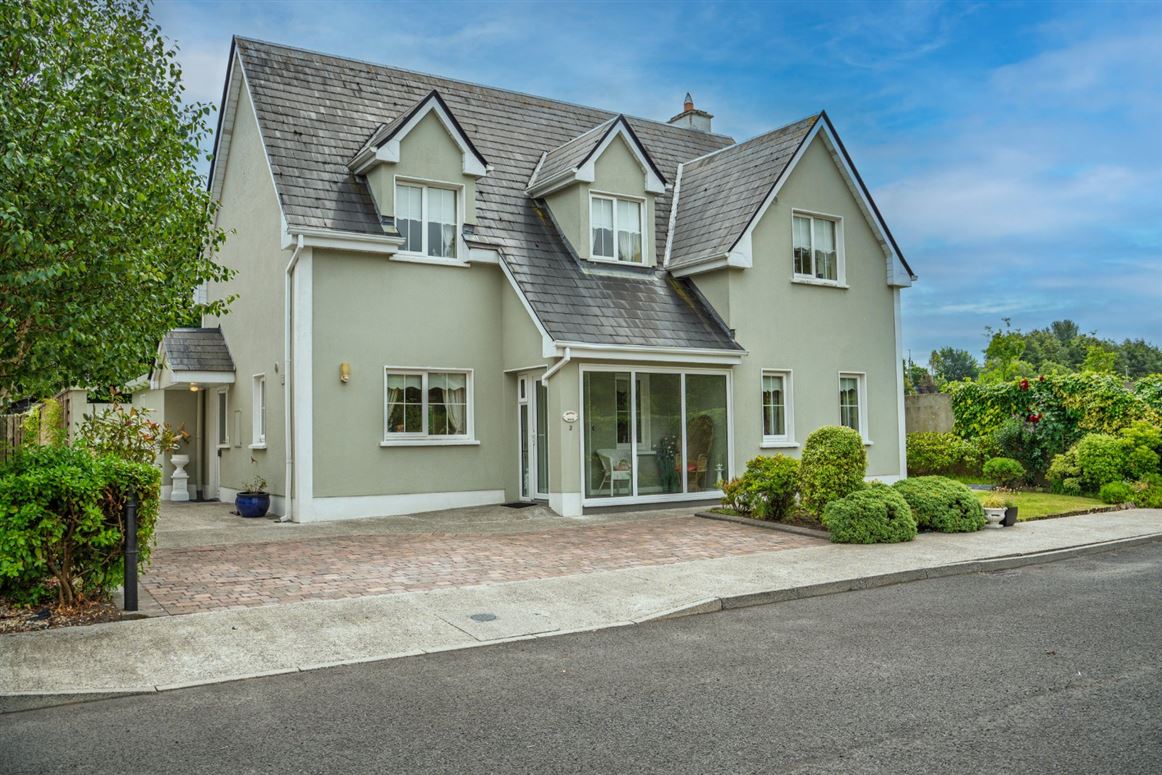
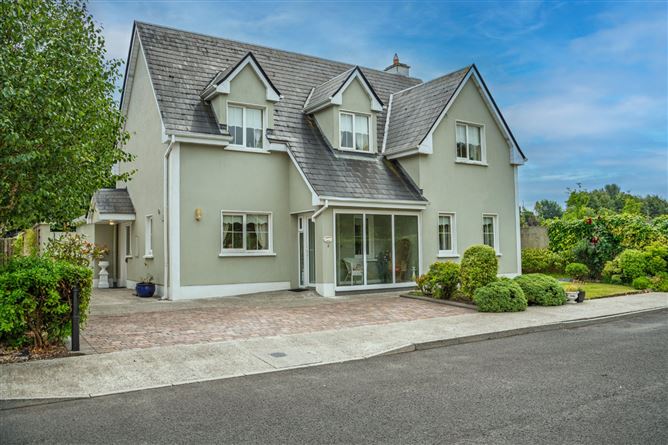
A superb opportunity to acquire a substantial four-bedroom detached family home, ideally positioned in a quiet and highly sought-after cul-de-sac comprising just six residences.
Situated within a short and pleasant walk of Ballina town centre, the property enjoys an enviable location along the banks of the River Moy and directly opposite Tom Ruane Park, making it particularly appealing to families and those seeking convenient access to the town and local amenities.
Presented in excellent condition throughout, the property offers spacious and well-proportioned accommodation with three large upstairs bedrooms, two ensuite, while a further bedroom with ensuite is conveniently located on the ground floor. Full accommodation comprises an entrance hall, living/dining room, kitchen, lounge, utility room and downstairs bedroom, with three further bedrooms and the main bathroom located on the first floor.
The property has been maintained to a high standard, featuring quality flooring, tiling and tasteful décor throughout. Bright, spacious and exceptionally well presented, this is a wonderful family home offering generous living accommodation in a superb residential setting.
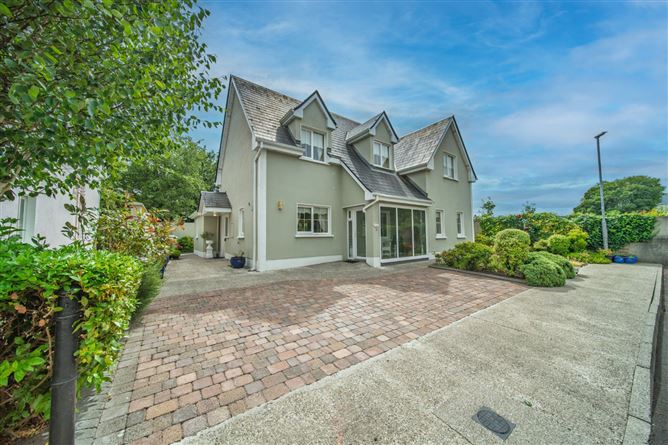
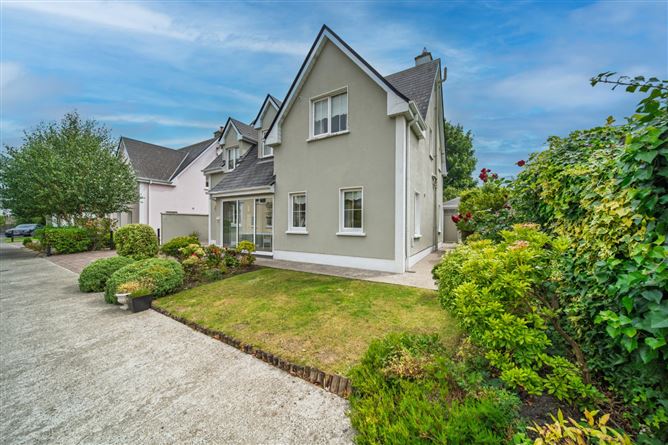
Externally, the property benefits from a cobblelock driveway to the front, a front lawn with mature shrubbery and an additional cobblelock-paved area to the rear, providing excellent outdoor space and low-maintenance surroundings. A detached garden shed measuring 3.27m x 2.43m located to the rear.
An impressive home in a prime Ballina location, this property is sure to appeal to a wide range of discerning purchasers and early viewing is highly recommended. Accommodation
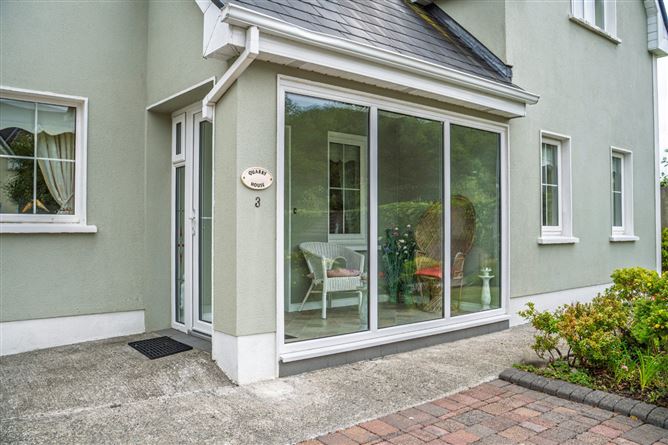
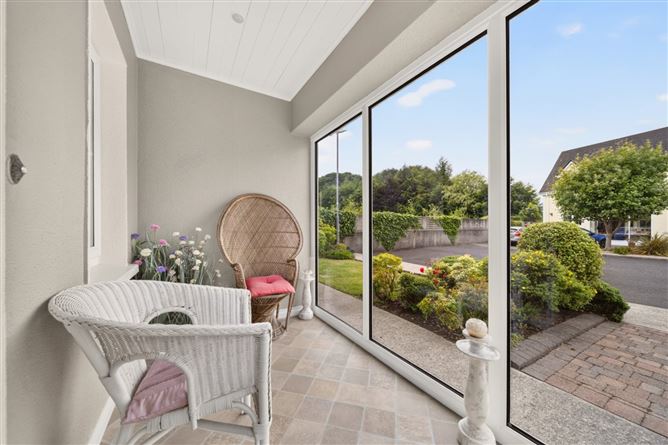
Entrance Porch - 1.49m x 3.1m
Tiled floor.
Hallway - 3.12m x 3.13m
Oak timber floor.Understairs storage.Coving.
Living/Dining Room - 3.87m x 7.91m
Coving.Ornate fireplace.Double doors leading to patio and paved area.
Kitchen - 3.6m x 3.91m
Fitted kitchen.Granite worktops.Tiled floor.
Utility Room - 2.12m x 2.93m
Fitted units.Tiled floor.
Lounge Area - 3.17m x 3.86m
Wood floor.Patio door leading to paved outdoor area.
Bedroom Ground Floor - 2.92m x 4.38m
Built in Wardrobes.Ensuite.Wood floor.
En Suite -
Tiled,.Mira electric shower.
Landing - 1.15m x 4.38m
Master Bedroom - 3.47m x 4.22m
Dressing room.Ensuite.Built in wardrobes.
En Suite - 1.83m x 2.57m
Fully tiled.Electric shower.
Dressing room - 2.42m x 2.55m
Bedroom 2 - 3.72m x 3.91m
Built in Wardrobes.Ensuite.
En Suite - 1.83m x 2.51m
Electric pumped shower,.Fully tiled.
Bedroom 3 - 2.87m x 4.08m
Bathroom - 1.89m x 2.73m
Partially tiled.Bath.
Features
- Substantial 4-bed detached family home in a quiet cul-de-sac.
- Superb sought-after location, within walking distance of Ballina town along the River Moy.
- Spacious accommodation with large bedrooms and excellent living space.
- Four bedrooms including a convenient downstairs bedroom.
- Excellent condition throughout, with quality flooring, tiling and décor.
- Generous outdoor space with cobblelock driveway, rear patio area, front lawn and mature shrubbery.
BER Details
Negotiator