Description
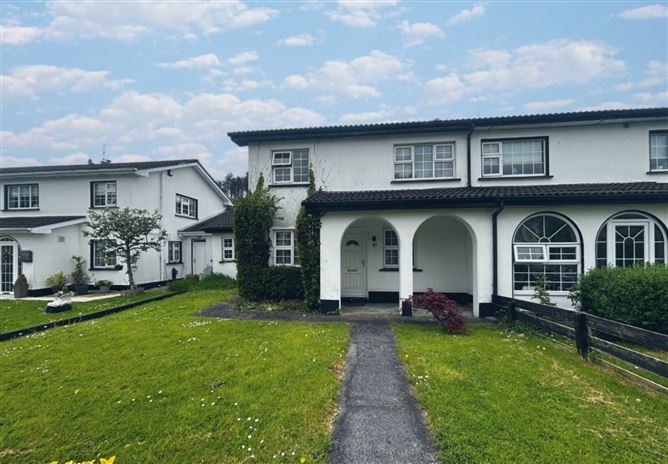
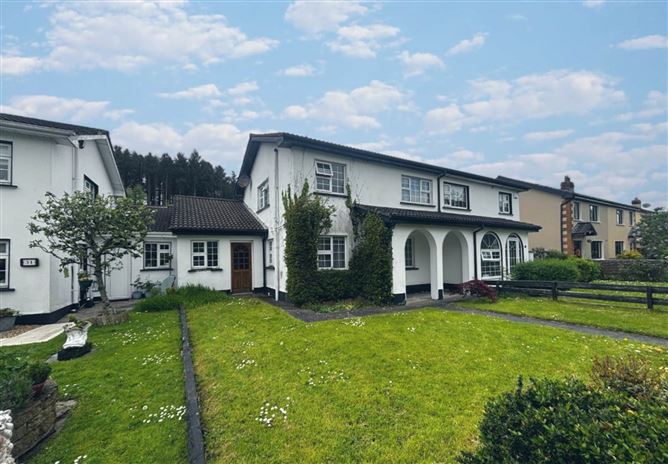
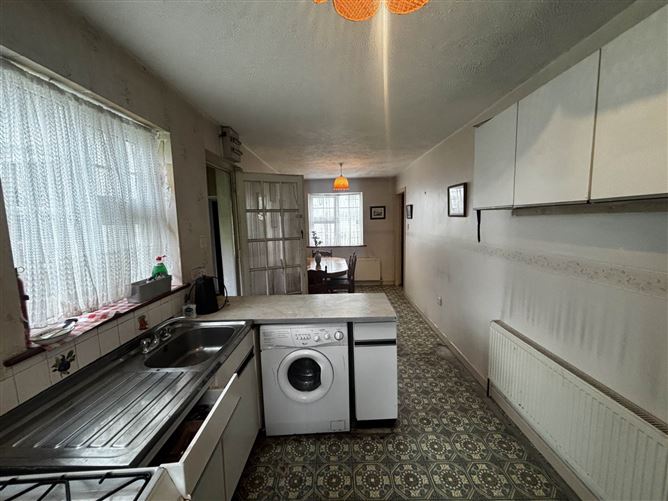
This three-bedroom semi-detached home, constructed in c. 1978, offers an excellent opportunity for those seeking a property with strong potential in a highly convenient location. While the house requires internal refurbishment and redecoration, it presents a fantastic canvas to create a comfortable family home or a smart investment.
Ideally situated, the property benefits from easy access to local schools, the Leisure Centre, Shannon Town Shopping Centre, and a wide range of amenities, making it particularly appealing for families and commuters alike.
The accommodation is bright and well laid out throughout. On the ground floor, the property comprises an entrance hallway, living room, kitchen/dining area, guest WC, utility room, and an attached garage to the rear. Upstairs, there are three well-proportioned bedrooms and a main bathroom.
Externally, the property enjoys attractive gardens to both the front and rear, along with the added benefit of off-street parking to the rear.
The home is serviced by mains water and sewerage, Oil fired central heating.
With its excellent location, spacious layout, and clear potential, this property represents a superb opportunity for buyers looking to put their own stamp on a wonderful home with much potential. Accommodation
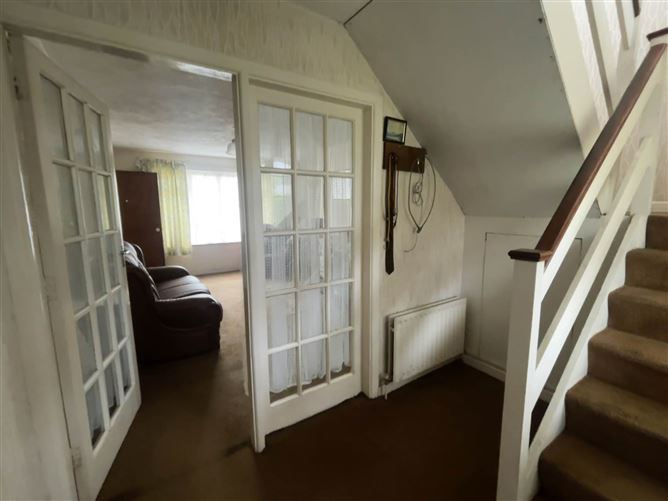
Entrance hallway - 2.7m (8'10") x 1.9m (6'3")
Living room - 4.9m (16'1") x 3.7m (12'2")
Carpet flooring, Open fireplace. T.V point.
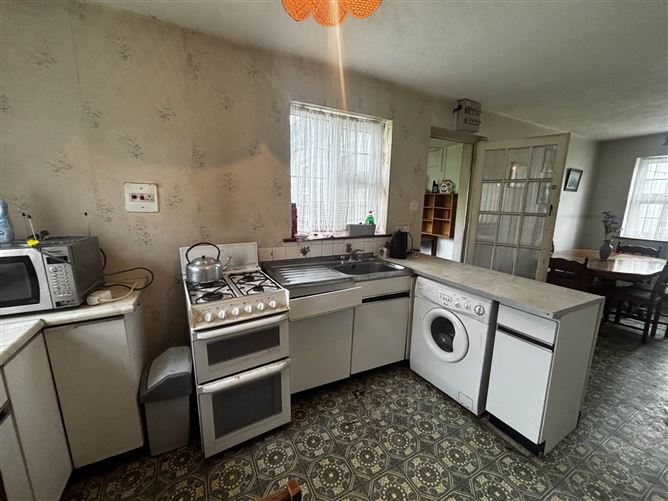
Kitchen/dining room - 7.2m (23'7") x 2.3m (7'7")
Laminated flooring.
Utility/storage room - 1.7m (5'7") x 1.2m (3'11")
Laminated flooring. w.c.
Bedroom 1 - 2.7m (8'10") x 2.3m (7'7")
Carpet flooring.
Bathroom - 2.4m (7'10") x 1.9m (6'3")
Bath. W.C. w.h.b.
Bedroom 2 - 4.3m (14'1") x 2.6m (8'6")
Carpet flooring. Built in wardrobes.
Bedroom 3 - 3.5m (11'6") x 2.4m (7'10")
Carpet flooring. Built in wardrobes.
Garage - 5m (16'5") x 3.2m (10'6")
Block built. Rear access.
Notice
Please note we have not tested any apparatus, fixtures, fittings, or services. Interested parties must undertake their own investigation into the working order of these items. All measurements are approximate and photographs provided for guidance only. Features
- Off street parking to the rear.
- Oil fired central heating.
- Located in a highly convenient and sought-after area.
- Walking distance to schools, Leisure Centre and SkyCourt Shopping Centre.
- Attached garage offering additional storage or conversion potential.
- Ideal starter home, family home or investment opportunity.
- Bright, well-proportioned accommodation throughout.
Directions
Negotiator