Description
Accommodation
BER Details
Negotiator
Show more...

| Beds | 2 beds |
| Price | Sale Agreed |
| Property Type | House |
| Size | 80 meters2 |
| Energy Rating | BER-C1 |
| Refreshed on | Jul 28, 2026 |
| Eircode | A63RW24 |
| Group Name | DNG Greystones |
| Sales License Number | 004017-007748 |
Description
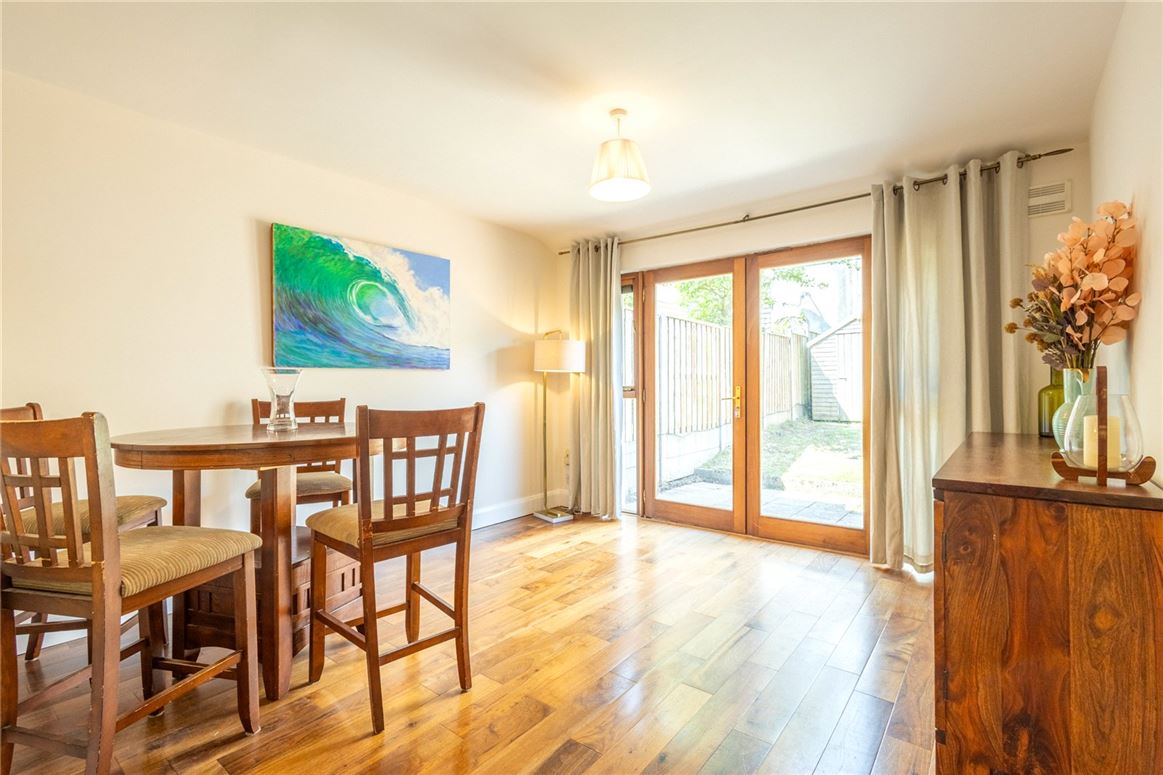
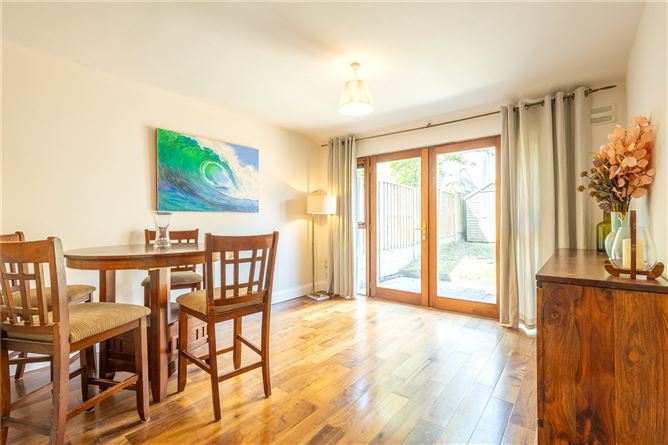
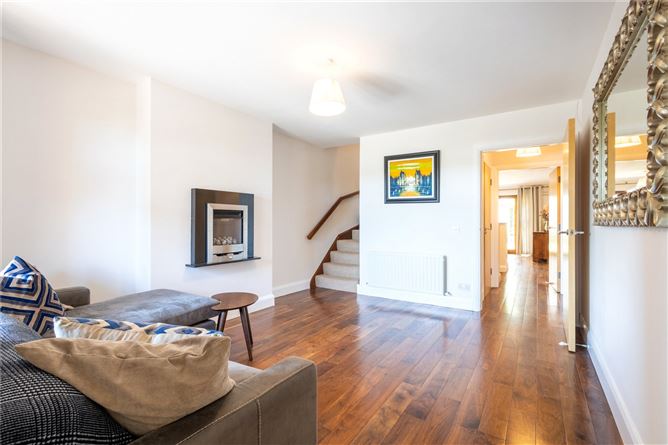
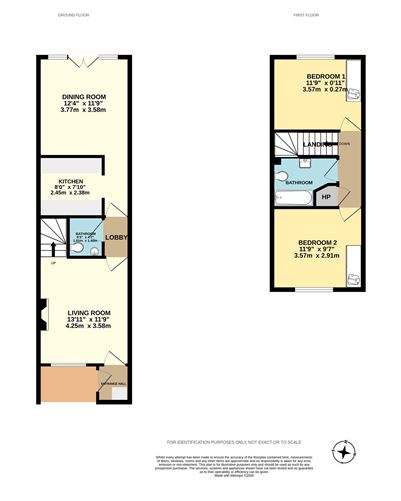
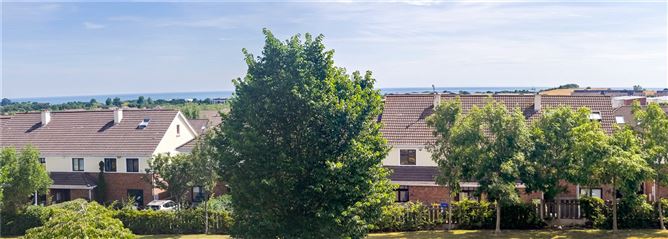
DNG Greystones is pleased to introduce No. 303 Charlesland Park to the market, an attractive two-bedroom home presented in excellent condition and available for immediate occupation. With the advantage of vacant possession and no onward chain, the property offers a straightforward and efficient purchase for its next owner. Recently refreshed throughout, it provides a welcoming and comfortable living environment from the outset. Occupying a desirable position within the ever-popular Charlesland development, the home enjoys a quiet cul-de-sac setting towards the upper end of the estate, together with a sunny west-facing rear garden and lovely sea views from the front bedroom across the rooftops of Charlesland. The boarded attic provides extensive storage and offers excellent scope for conversion, with many neighbouring homes having successfully created valuable additional accommodation. The property is set above road level, with steps leading from the designated parking area to the front entrance, a feature that provides an enhanced sense of privacy to the principal living accommodation. Internally, the accommodation is bright and well laid out. An entrance porch opens into a comfortable living room, finished with quality walnut engineered timber flooring that continues throughout much of the ground floor. A short inner hallway with guest WC connects to a spacious open-plan kitchen and dining area. The kitchen is fitted with a wide selection of units and generous worktop space, designed to cater for both day-to-day living and entertaining. Benefiting from its desirable west-facing orientation, the adjoining dining area and patio are flooded with afternoon and evening sunshine before opening directly onto the rear garden. Upstairs comprises two well-proportioned double bedrooms, each benefiting from fitted wardrobes, together with a family bathroom. The front bedroom enjoys attractive sea views and morning sunshine, while the rear bedroom overlooks the garden and benefits from the warmth of the evening sun. Outside, the front garden includes a cobble-lock driveway bordered by mature planting. To the rear, the west-facing garden extends to approximately 10 metres and offers a private and sheltered outdoor space with a lawn, patio area ideal for outdoor dining, colourful planting and a timber shed for additional storage. The mature deciduous trees beyond the rear boundary provide an attractive leafy outlook and enhance the sense of privacy throughout the seasons. Situated within a quiet cul-de-sac, the property is within easy reach of a range of local amenities including a crèche, primary and secondary schools, SuperValu, cafés, a medical centre and veterinary services. Transport options are excellent, with regular bus routes, the L3 Local Link, and nearby walking and cycling paths providing convenient access to Greystones village, its harbour and DART station. Early viewing is recommended to appreciate the many appealing features of this well-located home. Features of Note • Accommodation of approx. 80 Sq M • Quiet cul-de-sac location towards the top of the development • Elevated position providing additional privacy to the living accommodation • Impressive sea views from the front bedroom • Sunny west-facing rear garden • Attractive leafy outlook towards mature deciduous trees • Quality walnut engineered timber flooring to much of the ground floor • Open-plan kitchen/dining area enjoying excellent afternoon and evening sunshine • Two generous double bedrooms with fitted wardrobes • Boarded attic providing extensive storage and excellent conversion potential • Double glazed windows • Gas fired central heating • Short stroll to Local Link bus routes (350m) • Walking distance to Greystones Community National School (650m) and Community College (900m) • Ample resident and visitor parking • Vacant possession with no onward chain • 700m walk to SuperValu Shopping Centre with café, medical centre, pharmacy, gym, veterinary practice and takeaway • 2.8km to Greystones DART station, seafront and Main Street • Excellent walking and cycling routes throughout the area • Managing Agent: Petra Property Management • Annual Service Charge: 484.36
Accommodation
Porch - 1.47m x 1.19m Living Room - 4.25m x 3.58m Hall - 1.6m x 1.05m Guest WC - 1.6m x 1.38m Kitchen - 2.45m x 2.38m Dining Room - 3.77m x 3.58m Landing - 2.94m x 0.99m Bedroom 1 - 3.57m x 3.27m Bathroom - 2.46m x 1.9m Bedroom 2 - 3.57m x 2.91m
BER Details
BER: C1 BER No: 119276715 Energy Performance Indicator: 152.25
Negotiator
Ed Place






Date created: 7 Jul 2026Updated on: 21 Aug 2026