Description
Features
BER Details
Negotiator
Show more...
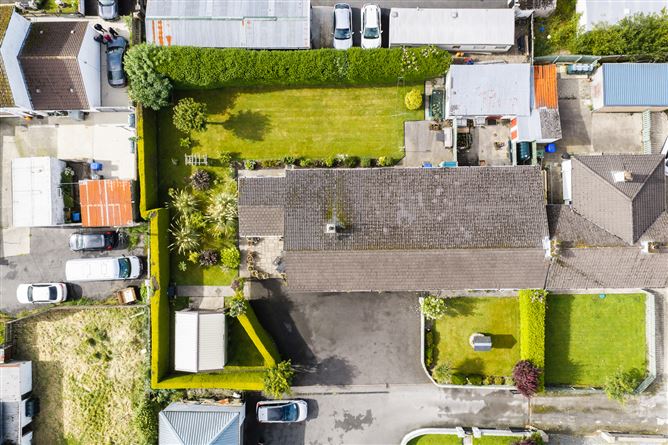



| Beds | 4 beds |
| Price | €295,000 |
| Property Type | Bungalow |
| Size | 183 meters2 |
| Energy Rating | BER-Exempt |
| Refreshed on | Jul 24, 2026 |
| Eircode | F93 Y9WK |
| Group Name | DNG Boyce Gallagher |
| Sales License Number |
Description
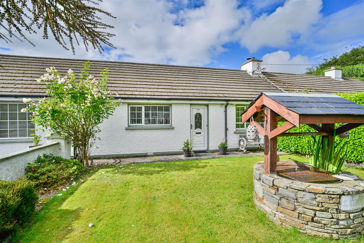
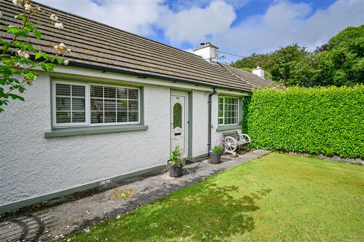
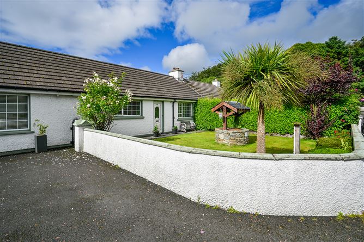
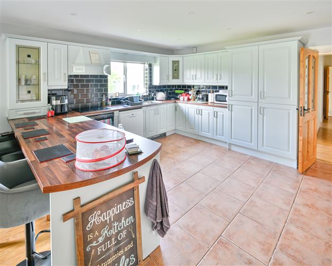
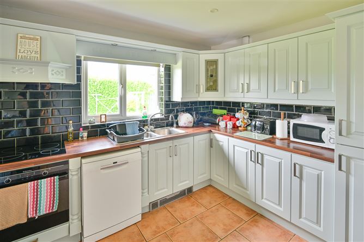
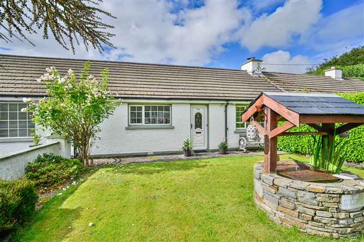
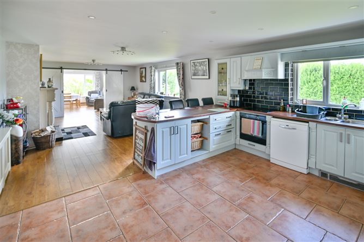
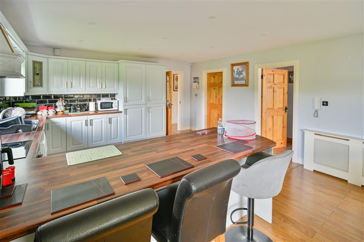
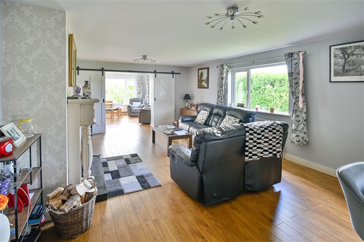
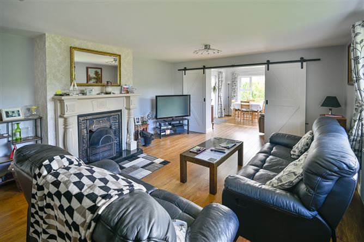
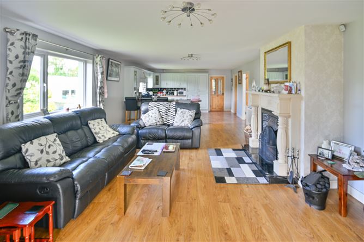
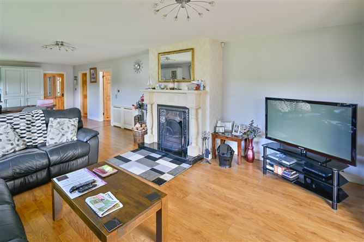
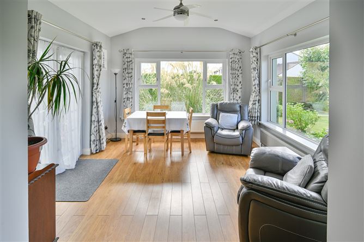
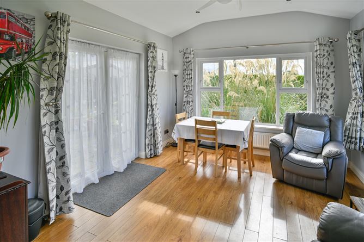
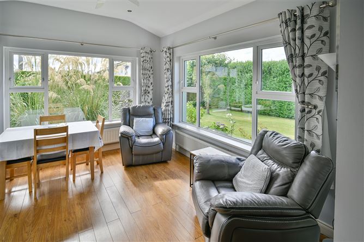
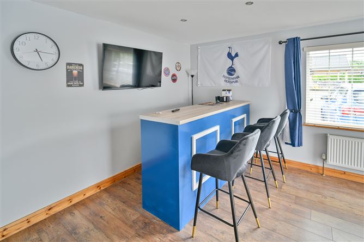
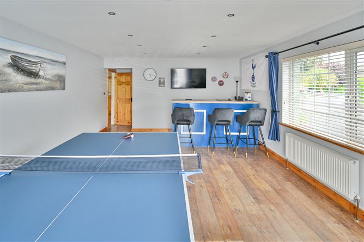
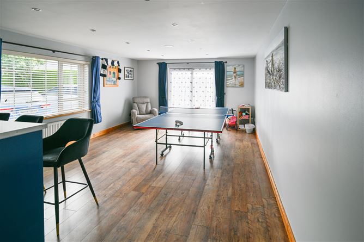
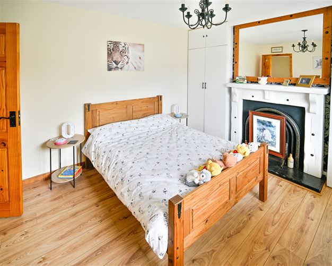
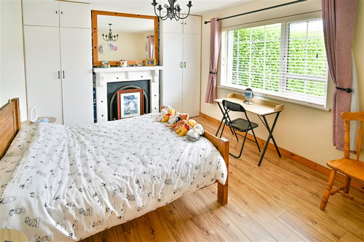
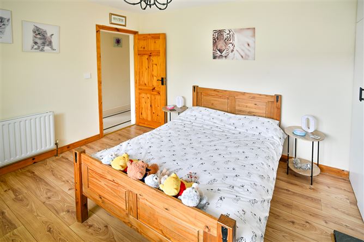
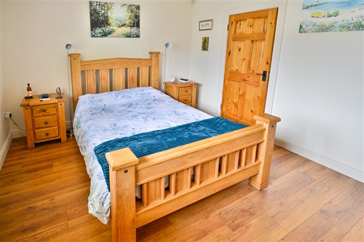
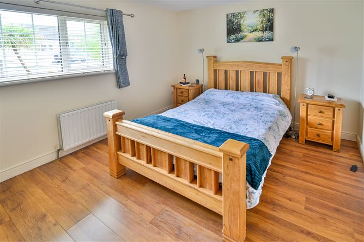
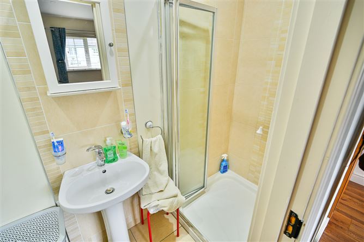
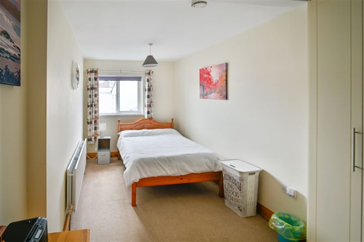
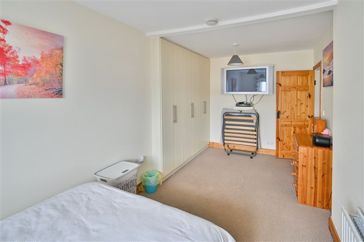
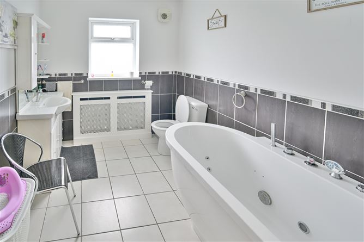
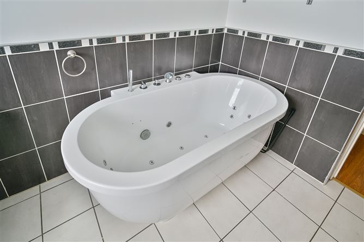
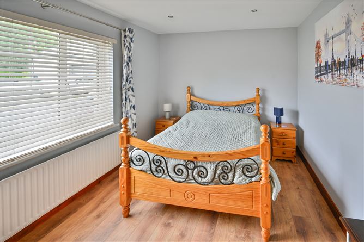
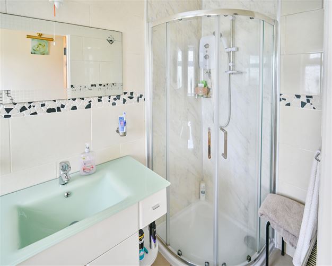
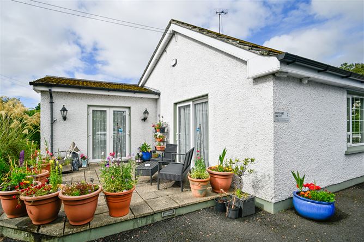
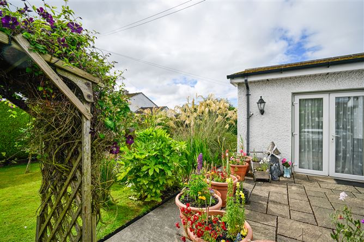
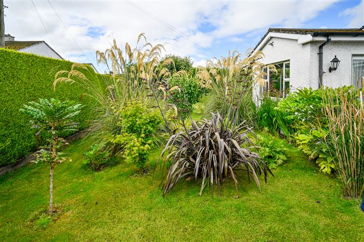
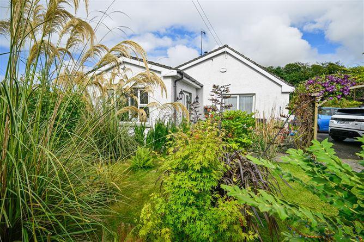
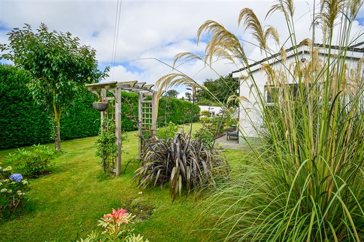
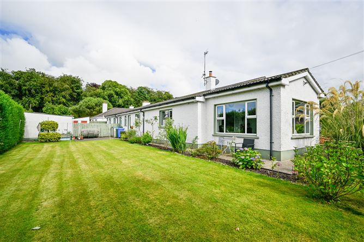
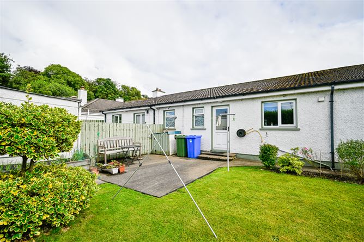
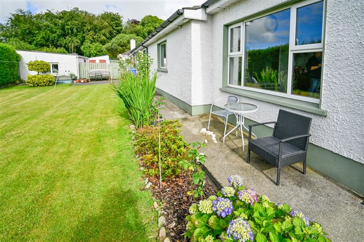

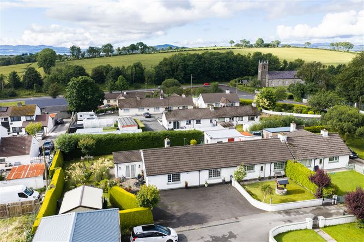
DNG Boyce Gallagher are delighted to present this exceptionally well-maintained semi detached bungalow to the market, located in a peaceful cul-de-sac within the popular Colehill development. This attractive home has been lovingly cared for and thoughtfully maintained by its current owners and offers spacious and versatile accommodation Extending to approximately 184 sq.m. (1,980 sq.ft.), the property offers bright and spacious rooms throughout. The heart of the home is the large open-plan kitchen and living area featuring high and low-level fitted units, integrated appliances and an open fireplace with back boiler. A delightful sunroom, accessed through a feature barn-style door, provides an additional reception space and enjoys views over the gardens. The accommodation includes four generous bedrooms, two of which benefit from ensuite bathrooms, together with a family bathroom, utility room, games room/playroom and excellent storage throughout. Outside, the property enjoys mature gardens, ample parking and the added benefit of a substantial shed/workshop, ideal for hobbies, storage or home projects. Newtowncunningham is a highly convenient village location offering a range of local amenities. The property is ideally positioned for commuters, with easy access to both Letterkenny and Derry City, making it an excellent choice for those seeking a tranquil residential setting without sacrificing convenience. For further information or to arrange a viewing, contact sole selling agents DNG Boyce Gallagher. Accommodation: Entrance Hall Bright entrance hall with storage and airing cupboard. Kitchen / Living / Dining Area 10.89m x 4.65m (35'9" x 15'3") Spacious open-plan living space with fitted kitchen units, electric hob and oven, fridge freezer, solid fuel stove with back boiler and hot press. Sunroom 3.67m x 3.65m (12' x 12') Accessed from the kitchen/living area through a feature barn door. Games Room / Playroom 6.70m x 4.37m (22' x 14'4") Large multipurpose room offering excellent flexibility of use. Utility Room 3.25m x 1.62m (10'8" x 5'4") Practical utility area with built-in storage Bedroom 1 4.20m x 3.50m (13'9" x 11'6") Generous double bedroom with ensuite. Ensuite 1.25 x 2.99m (1.25 x 9'10") Tiled floor with WHB, WC and shower. Bedroom 2 4.56m x 2.96m (15' x 9'9") Bedroom 3 3.85m x 3.50m (12'8" x 11'6") Bedroom 4 6.87m x 3.45m (22'6" x 11'4") Large bedroom with extensive built-in wardrobes. Shower Room 3.28m x 2.39m (10'9" x 7'10") Fully tiled with WHB, WC and shower. Family Bathroom 7.84 sq.m. Fully tiled walls and floor with WHB, WC and Jacuzzi bath.
Features
- Parking - En Suite - Garden
BER Details
BER: Exempt
Negotiator
Roisin McNamee

Parking

Date created: 24 Jul 2026Updated on: 24 Jul 2026
