Description
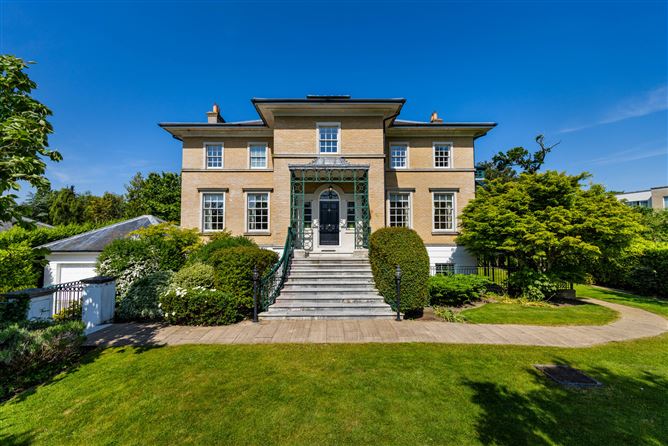
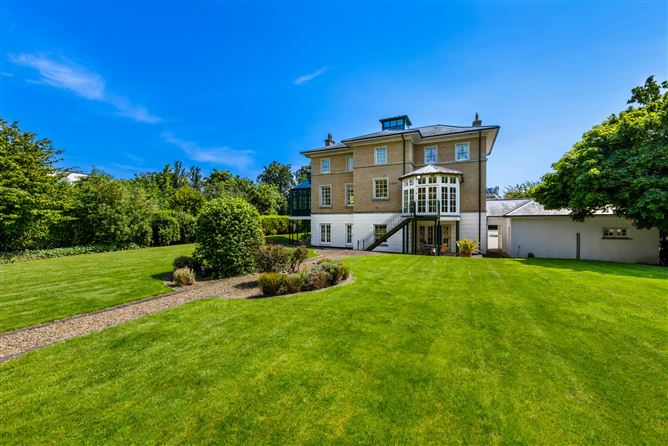
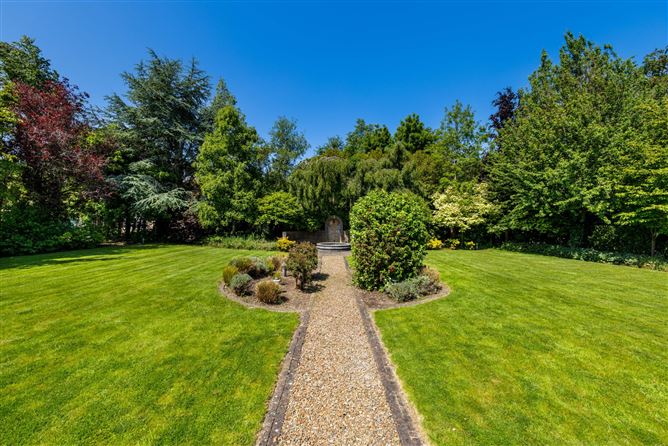
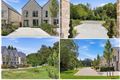
Occupying a prominent position within the development Sherry FitzGerald are proud to present Number 31 Abington, Malahide. Constructed in 2001 and extending to approximately 385 square metres/ 4,142 square feet of well-appointed accommodation and privately positioned within its own half an acre of private grounds.Set within the highly prestigious Abington development, No. 31 is one of the developments architect-designed homes finished to an exceptional specification. Inspired by French-influenced Georgian architecture, this distinguished residence offers beautifully proportioned accommodation arranged over three levels. A welcoming reception hall leads to an impressive inner stair hall, centred around a magnificent hand-carved timber staircase that elegantly connects each floor. The principal reception rooms are grouped from the reception hall and are characterised by their generous proportions, excellent natural light, and sophistication. Equally suited to comfortable family living and elegant entertaining, the accommodation includes a formal drawing room with a feature fireplace, a spacious sun-filled sitting room with a second fireplace, and a bright sunroom that enjoys an abundance of natural light throughout the day. The bespoke fitted kitchen, equipped with high-end appliances, is ideally positioned to serve the needs of modern family life. It leads into a bright breakfast area overlooking the west-facing garden, with wrought-iron stairs providing direct access to the garden level.The first floor continues the home's theme of understated elegance and exceptional quality. The luxurious principal bedroom suite offers a spacious and relaxing retreat, complete with a superb en-suite bathroom and a separate dressing room. Three further generously proportioned bedrooms are located on this level, each benefiting from en-suite facilities.The garden level provides outstanding additional family accommodation, comprising a fifth en-suite bedroom, a charming study with built in bookshelves, a games room, and a dedicated cinema/TV room. The connection between the house and its landscaped grounds is seamless, enhanced by large windows that flood the interiors with natural light and French doors that open directly from both the fifth bedroom and cinema/TV room onto the gardens and patios.The grounds are exceptionally private and secure, enclosed by mature hedging and accessed through electric gates. Beautifully landscaped, the gardens feature manicured lawns interspersed with specimen trees and shrubs, creating a tranquil and secluded setting. A detached double garage provides secure parking for two large vehicles while also offering excellent additional space for storage, a workshop, or a home gym, depending on individual requirements.Number 31 Abington is situated in an exclusive and sought after residential location convenient to Malahide village centre, Dublin airport and all local amenities. Malahide has a bustling village life, is less than 8 miles north of Dublin city centre and the local area is renowned for endless golden beaches. Dublin International airport is 4 miles away and the M50 orbital motorway is just 3.5 miles, giving easy access to the national motorway network. Malahide Castle is a focal point of the town and is one of the oldest castles in Ireland. The village caters for a population of some 20,000 people in the wider immediate area and has a selection of schools, good shopping facilities, including fashion boutiques, hair and beauty salons, florists, food outlets and a shopping centre and numerous leisure amenities. There are also a wide selection of pubs and restaurants to cater for all family needs. Golfing enthusiasts are catered for with Malahide Golf Club and Portmarnock's renowned links course, while within the village itself there is a picturesque marina and sailing club-Dublin city centre less than 7 miles/11 km approx-Dublin International Airport 4 miles/6.5 km approx-M50 orbital motorway interchange 3.5 miles/6 km approx Accommodation
Porch - 2.55m x 1.87m
Tiled entrance porch with storage
Reception Hall - 5.27m x 3.96m
Feature Staircase, curved wall, attractive Crema Marfil tile flooring, spotlights and covings on ceiling
Inner Hall - 2.15m x 1.87m
Crema Marfil tile flooring
Guest Wc - 1.98m x 1.51m
Tiled wc comprising hand wash basin, wc
Kitchen - 5.13m x 2.96m
Fully fitted kitchen with ample floor and wall units, fitted appliances such as Gaggenau hob, Miele appliances, granite work tops, breakfast counter/island, covings and spotlights on ceiling , door to inner hall and separate large utility room, Crema Marfil tile flooring
Breakfast Room - 4.96m x 3.26m
Open plan breakfast room to kitchen overlooking the wonderful gardens with stair access to garden level, Crema Marfil tile flooring
Utility Room - 4.00m x 1.98m
Large separate utility room with ample extra storage presses, plumbed for washer and dryer, Crema Marfil tile flooring
Dining Room - 5.13m x 3.69m
Large dining room with double windows to front, fireplace, wooden flooring, coving on ceiling with ornate central piece.
Living Room - 6.62m x 5.13m
Elegant fireplace, covings and spotlights on ceiling, double doors to large conservatory, dual aspect windows to allow for an abundance of natural light, wooden flooring
Conservatory - 6.53m x 3.89m
Large conservatory with double glazed windows throughout, great views over the gardens, creme de marfil tile flooring
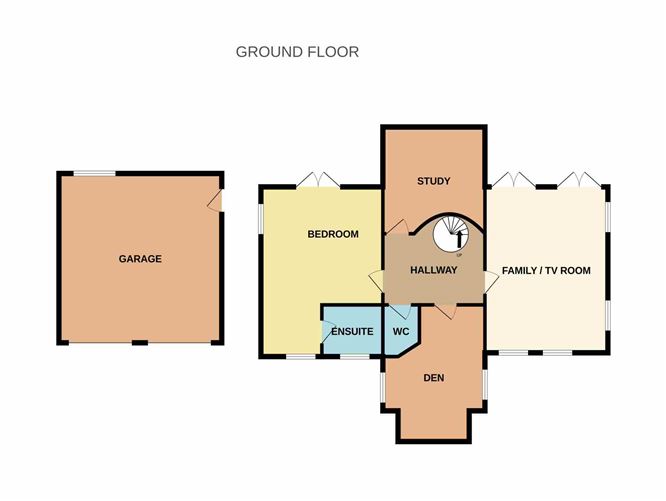
Family/Tv Room - 6.63m x 5.16m
Large family/ Tv room with carpet flooring and dual aspect windows, double French doors giving access to wonderful gardens, coving and spotlights on ceilings
Study - 3.97m x 3.84m
Large office space with carpet flooring, spotlights and coving on ceilings
Den - 4.23m x 3.96m
+2.63m x 1.70m. Den with dual aspect windows, carpet flooring, spotlights and coving on ceiling
Wc - 1.40m x 1.35m
Tiled with hand wash basin and wc
Bedroom 5/Gym - 5.09m x 5.13m
+ 2.72m x 1.93m. Large downstairs bedroom with double door access onto gardens, wooden flooring, spotlights and ceiling coving, ensuite bathroom
Ensuite - 2.34m x 1.93m
Fully fitted ensuite with attractive tiling comprising shower, hand wash basin, wc, heated towel rail and frosted window
Hallway - 2.78m x 3.90m
Carpet flooring
Landing - 4.08m x 3.04m
Large carpet landing with attractive roof light, storage press and spotlights
Principal Bedroom - 5.29m x 3.75m
Spacious principal room with own dressing room and ensuite, double windows, spotlights and coving
Ensuite - 4.44m x 2.97m
Fully tiled ensuite comprising large shower, bath, hand wash basin with storage, heated towel rail and wc
Wardrobe - 2.96m x 2.74m
Ample clothes storage space
Bedroom 2 - 4.62m x 3.40m
Large bedroom with fitted wardrobes, double windows overlooking rear gardens, ensuite
Ensuite - 3.98m x 2.79m
Fully tiled ensuite comprising large shower, bath, hand wash basin with storage, heated towel rail and wc
Bedroom 3 - 4.19m x 4.10m
Spacious bedroom with fitted wardrobes, dual windows and carpet flooring
Bathroom - 2.30m x 2.20m
Fully tiled ensuite comprising large shower, hand wash basin with storage, heated towel rail and wc
Bedroom 4 - 4.80m x 3.48m
Spacious bedroom with fitted wardrobes, double glazed windows and carpet flooring
Features
- Imposing double fronted detached residence
- Set amid wonderful, landscaped gardens approx 0.5 acre
- West facing rear garden
- Double Garage to side
- Superb fitted kitchen with quality Miele\ Neff appliances
- Crema Marfil tiling in Reception Hall, Kitchen and Dining Room
- Spacious Conservatory to side
- Multiple reception rooms
- Five En Suite Bedrooms
- Gas central heating (underfloor throughout)
- Double glazed sash windows
- Vacuum system throughout
- Prestigious private residential location
- Security Alarm
- Electronic entrance gates
- Easy reach of Malahide village
- Ten minutes' drive to Dublin Airport
BER Details
BER: C
BER No: 119452795
Energy Performance Indicator: 194.55 kWh/m2/yr Negotiator