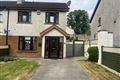
Description
Accommodation
Features
- Gas fired central heating
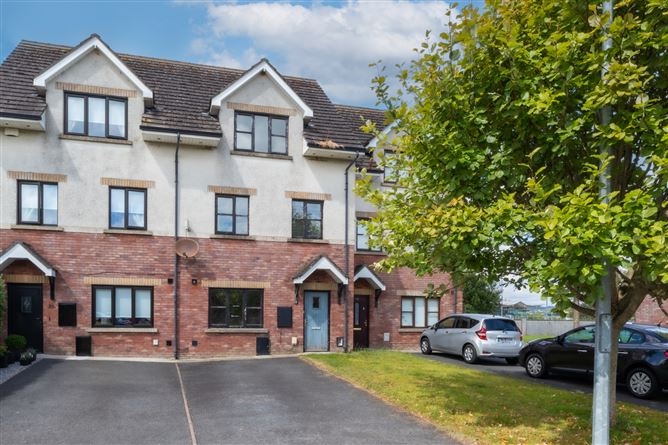
- Off street parking
- Timber frames with double glazing
- Adjacent a large green space
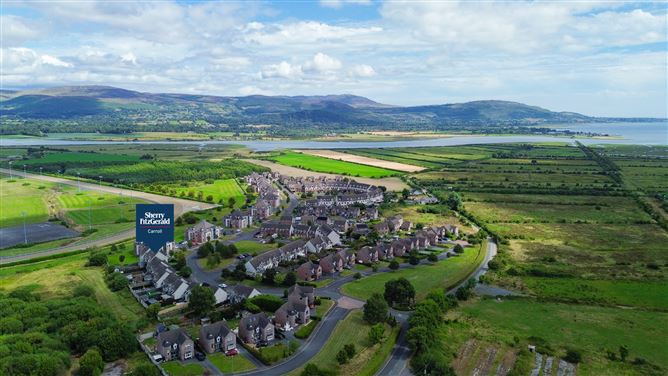
- Partial views of Dundalk Stadium & Cooley Mountains
BER Details
Negotiator
Show more...

| Beds | 4 beds |
| Price | €300,000 |
| Property Type | Terraced House |
| Size | 139 meters2 |
| Energy Rating | BER-B |
| Refreshed on | Aug 17, 2026 |
| Eircode | A91 K57K |
| Group Name | Sherry FitzGerald Carroll |
| Sales License Number | 003177 |
Description
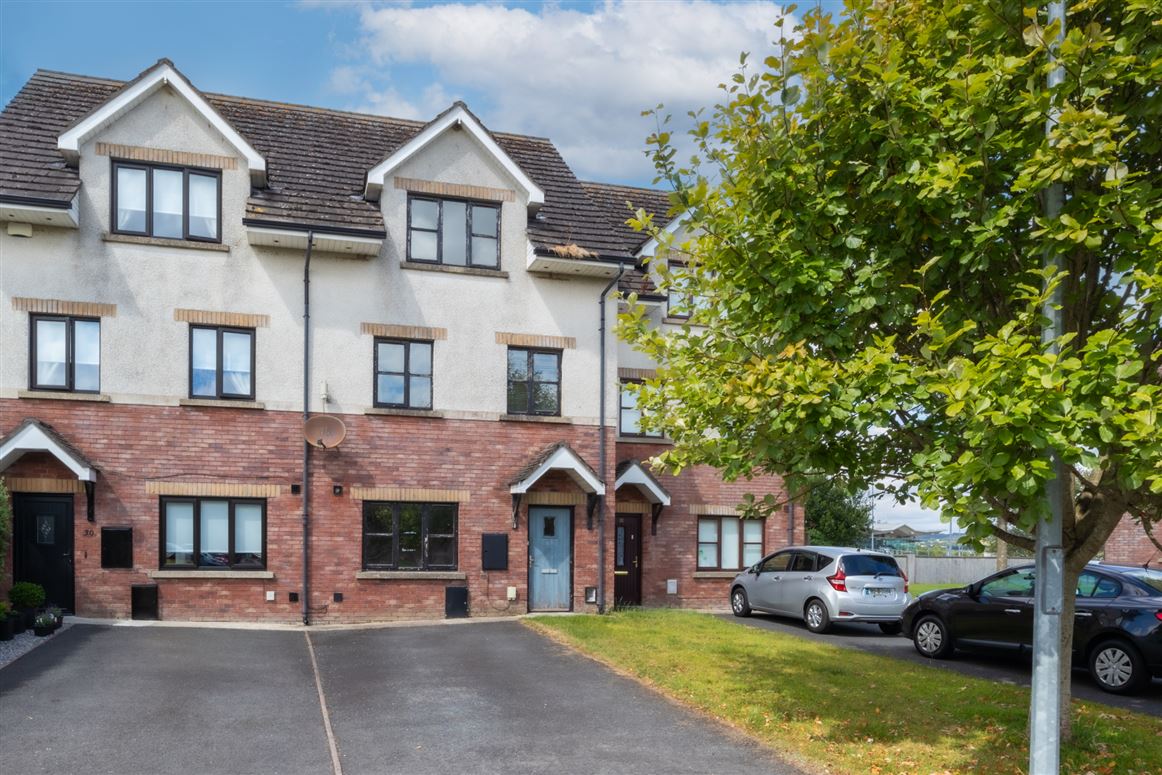
Sherry FitzGerald Carroll are delighted to present No. 31 Ath Lethan to the market for sale a spacious, four-bedroom, three-storey, mid-terraced house situated within a well-established residential location. The property is conveniently located on the Racecourse Road, within easy reach of Dundalk Town Centre and a wide range of local amenities, schools, shops, recreational facilities and transport links. In addition, its location also provides convenient access to the M1 Motorway Junction 18 making Dublin and Belfast readily accessible and suitable for commuters or those operating on a hybrid working basis. Extending to approximately 139 sq.m. / 1,500 sq.ft. approx., the property offers well-proportioned accommodation arranged over three floors, making it an ideal home for families or those seeking their next investment property. This layout provides excellent flexibility, with four bedrooms and ample living space throughout. Externally, the property is adjacent a large green space and benefits from lawns and off-street parking to the front together with together with an enclosed garden and patio at the rear -providing an excellent outdoor space for entertaining or al-fresco dining during the summer months. This is a well-proportioned home offering excellent accommodation, generous outdoor space and a convenient residential location ready for its new owners to make it their own. Viewing by appointment only.
Accommodation
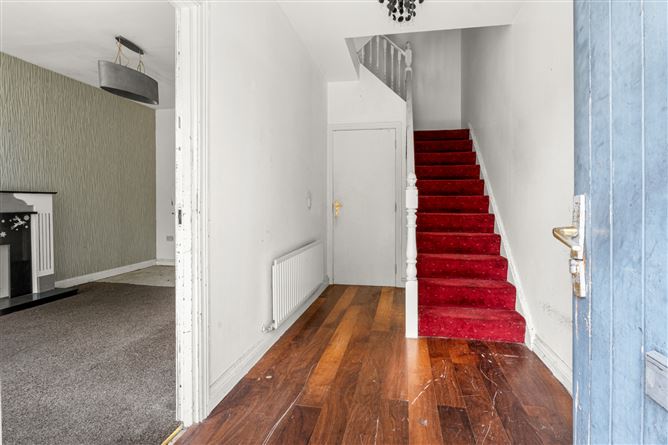
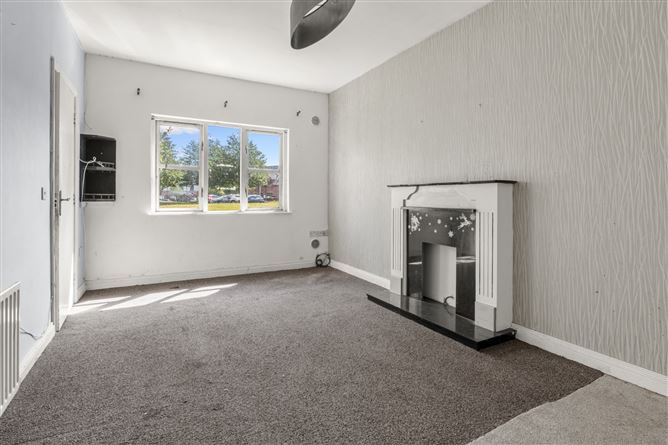
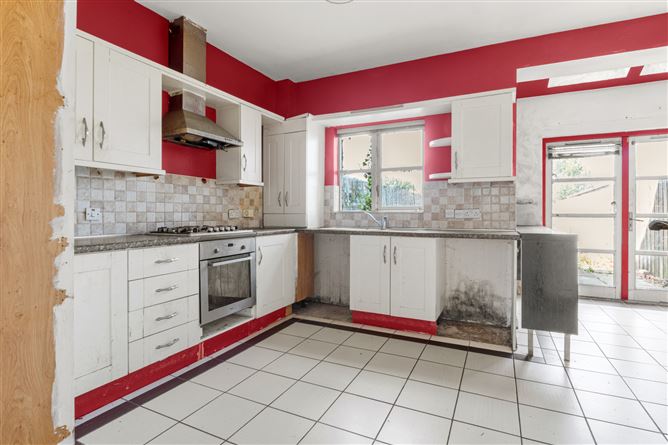
GROUND FLOOR - Entrance Hall - Living Room - 5.07m x 3.08m Kitchen/Dining Room - 5.24m x 4.38m W.C. - 1.98m x 1.48m FIRST FLOOR - Bedroom - 5.16m x 2.64m Bedroom - 5.16m x 3.04m Bathroom - 2.70m x 2.18m SECOND FLOOR - Bedroom - 5.16m x 4.04m Ensuite - 2.64m x 1.68m Dressing Room - 1.70m x 1.50m Bedroom - 3.38m x 2.64m - TOTAL FLOOR AREA: 139 sq.m. / 1,496 sq.ft. approx.
Features
BER Details
BER: B BER No: 101602571 Energy Performance Indicator: 121.31 kWh/(m2.y)
Negotiator
Sinead Kellehan

Parking
Central Heating

Date created: 17 Aug 2026Updated on: 28 Sept 2026