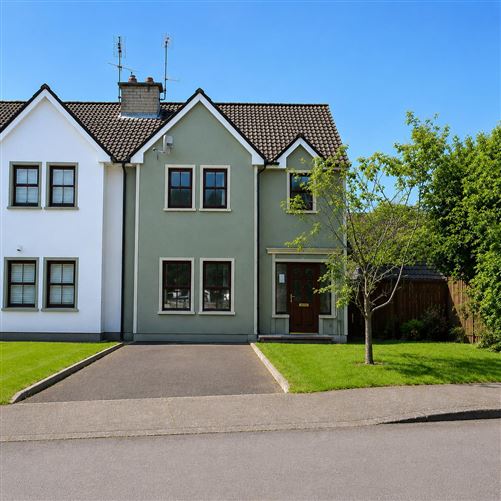

Sherry FitzGerald Paul Reynolds are offering for sale, by 'Online Auction' this bright and spacious semi detached property.
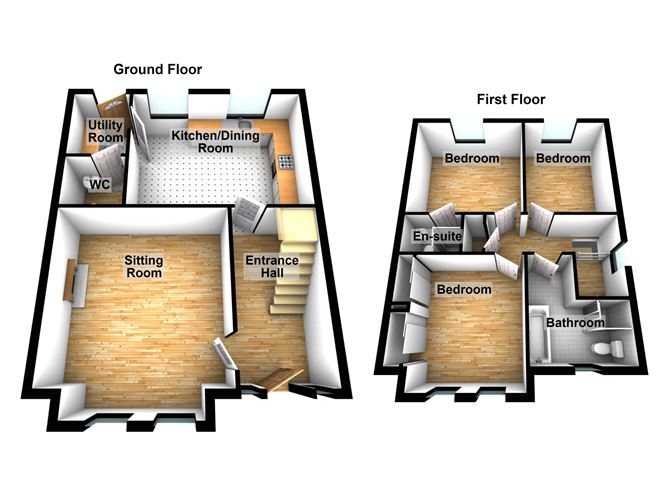
Recently decorated throughout and comprising accommodation including entrance hallway, living room, kitchen/dining area, utility and guest wc, with 3 bedrooms on first floor, one of which is ensuite and family bathroom.
Set within the Coylin Court development, minutes from the beautiful Ramelton Village and occupying a spacious site with manicured front lawns and garden to rear with paved patio area.
Ideal investment opportunity.
Note: this property has not been tested for defective block, however, it forms part of a residential development where a number of properties have been tested and confirmed to have been constructed with defective block.
Viewings by Appointment Only
Auction Date Tuesday 18th Aug at 12pm
Accommodation
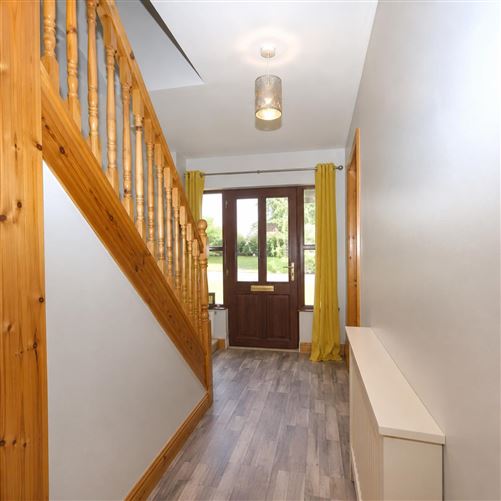
Entrance Hallway - 4.4 x 2.0
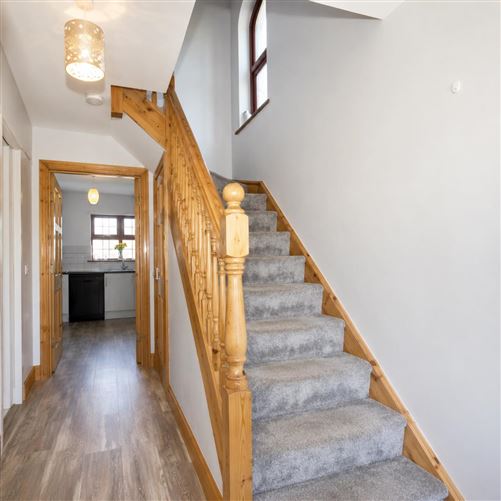
Laminated timber flooring. Staircase leading to first floor with under stair storage area.
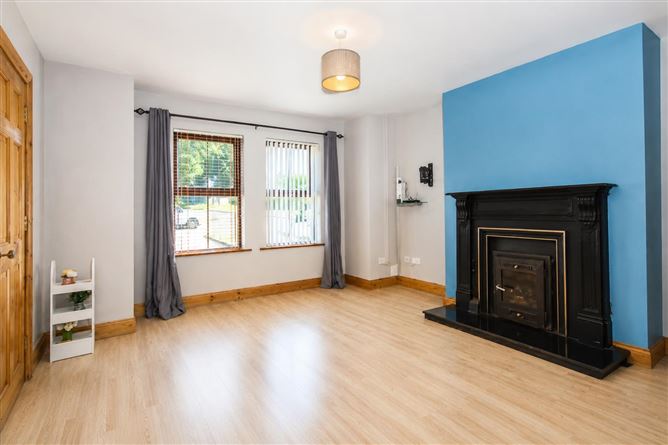
Living Room - 4.9 x 4.2
Laminated timber flooring. Cast iron fireplace and solid fuel burning stove inset with back boiler to compliment the oil fired heating.
Kitchen/Dining Area - 4.7 x 3.6
Laminated timber flooring. Eye and low level units with tiled splash back and stainless steel sink. Built in oven with four ring gas hob and overhead extractor fan. Plumbed for dishwasher.
Utility Room -
Eye level storage untis. Plumbed for washing machine/tumble dryer. Door leading to paved patio area.
WC -
Comprising w.c and wash hand basin
Landing -
Stira stair leading to attic.
Bedroom 1 - 3.6 x 3.6
Ensuite -
Tiled flooring and partially tiled walls. Comprising w.c, wash hand basin and electric shower.
Bedroom 2 - 3.6 x 3.1
Floor to ceiling mirrored slide robes.
Bedroom 3 - 3.6 x 2.7
Carpet covering on floor.
Bathroom -
Tiled flooring and walls partially tiled. Comprising w.c, wash hand basin, bath and shower.
Features
Semi detached house
Constructed 2002
Total floor area 102 sq m
Presented in excellent condition
Recently redecorated
Comprising 3 spacious bedrooms, 1 of which is ensuite
Wood burning stove with back boiler to compliment the oil fired heating.
Spacious site with tarmac driveway and gardens to front and rear.
Timber decking area to side of property and paved patio area to rear.
Timber seating area and shed included in sale.
BER Details
BER: D
BER No: 119539716
Energy Performance Indicator: 261.8
Negotiator
Joseph Reynolds
Auction Location
Auction Time
31 Coylin Court, Ramelton, Co. Donegal, F92 FN27
3 beds
3 baths
102 m²
Semi-Detached House
Features
Garden
Patio
Description
Sherry FitzGerald Paul Reynolds are offering for sale, by 'Online Auction' this bright and spacious semi detached property.
Recently decorated throughout and comprising accommodation including entrance hallway, living room, kitchen/dining area, utility and guest wc, with 3 bedrooms on first floor, one of which is ensuite and family bathroom.
Set within the Coylin Court development, minutes from the beautiful Ramelton Village and occupying a spacious site with manicured front lawns and garden to rear with paved patio area.
Ideal investment opportunity.
Note: this property has not been tested for defective block, however, it forms part of a residential development where a number of properties have been tested and confirmed to have been constructed with defective block.
Viewings by Appointment Only
Auction Date Tuesday 18th Aug at 12pm
Accommodation
Entrance Hallway - 4.4 x 2.0
Laminated timber flooring. Staircase leading to first floor with under stair storage area.
Living Room - 4.9 x 4.2
Laminated timber flooring. Cast iron fireplace and solid fuel burning stove inset with back boiler to compliment the oil fired heating.
Kitchen/Dining Area - 4.7 x 3.6
Laminated timber flooring. Eye and low level units with tiled splash back and stainless steel sink. Built in oven with four ring gas hob and overhead extractor fan. Plumbed for dishwasher.
Utility Room -
Eye level storage untis. Plumbed for washing machine/tumble dryer. Door leading to paved patio area.
WC -
Comprising w.c and wash hand basin
Landing -
Stira stair leading to attic.
Bedroom 1 - 3.6 x 3.6
Ensuite -
Tiled flooring and partially tiled walls. Comprising w.c, wash hand basin and electric shower.
Bedroom 2 - 3.6 x 3.1
Floor to ceiling mirrored slide robes.
Bedroom 3 - 3.6 x 2.7
Carpet covering on floor.
Bathroom -
Tiled flooring and walls partially tiled. Comprising w.c, wash hand basin, bath and shower.
Features
Semi detached house
Constructed 2002
Total floor area 102 sq m
Presented in excellent condition
Recently redecorated
Comprising 3 spacious bedrooms, 1 of which is ensuite
Wood burning stove with back boiler to compliment the oil fired heating.
Spacious site with tarmac driveway and gardens to front and rear.
Timber decking area to side of property and paved patio area to rear.
Timber seating area and shed included in sale.
BER Details
BER: D
BER No: 119539716
Energy Performance Indicator: 261.8
Negotiator
Joseph Reynolds
Auction Location
Auction Time
Show more...
Also looking at similar homes? Get email alerts for 3 beds homes in Ramelton