Description
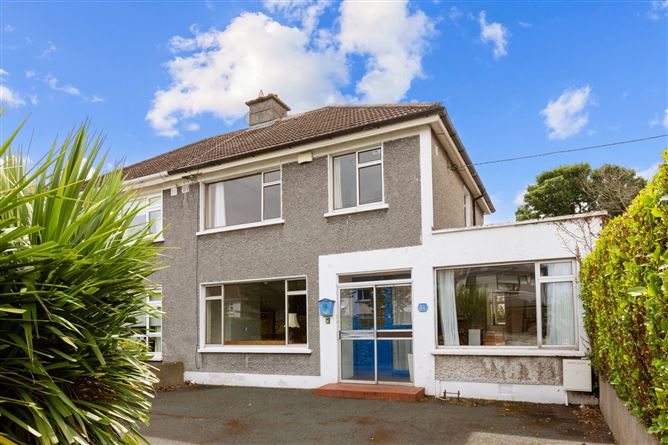
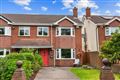
Nestled on a mature and highly regarded residential road, No. 31 Ludford Road is an extended three-bedroom semi-detached family home enjoying a wonderful south-facing rear garden and superb potential for its next owners. Lovingly maintained over many years, the property has been extended to provide generous family accommodation and presents an excellent opportunity to modernise and create a home tailored to individual tastes and requirements.
The well-balanced accommodation has been designed with family living in mind and offers a wonderful sense of space throughout. A bright dual-aspect living/dining room provides an excellent setting for both everyday living and entertaining, while the extended L-shaped kitchen/breakfast room overlooks and opens directly onto the sunny rear garden. A separate family room, created from the converted garage, offers valuable additional reception space and is ideal as a family room, playroom or home office. A ground floor shower room completes the accommodation at this level.
One of the property's most notable features is its magnificent south-facing rear garden extending to approximately 25m (82ft) in length. Beautifully arranged in a low-maintenance style, it provides an exceptional outdoor space with ample room for relaxing, entertaining and gardening. The generous proportions of both the house and garden also offer excellent potential for further extension, subject to the necessary planning permission. To the front, the property is approached by a mature landscaped garden with off-street parking for two cars.
The location is second to none, enjoying the convenience of a mature residential setting within easy reach of a wealth of local amenities. Neighbourhood shopping facilities, Dundrum Town Centre, the Luas, excellent public transport services, the M50 and a superb selection of both primary and secondary schools are all within easy reach. A variety of nearby parks and recreational amenities further enhance the appeal of this long-established and highly sought-after family location. Accommodation
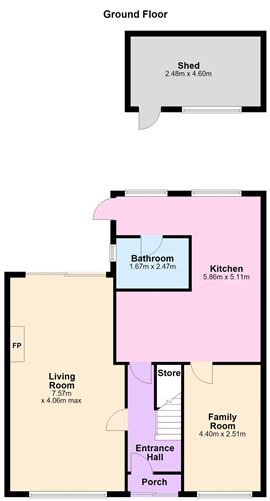
Porch -
With tiled floor, opening to the entrance hallway.
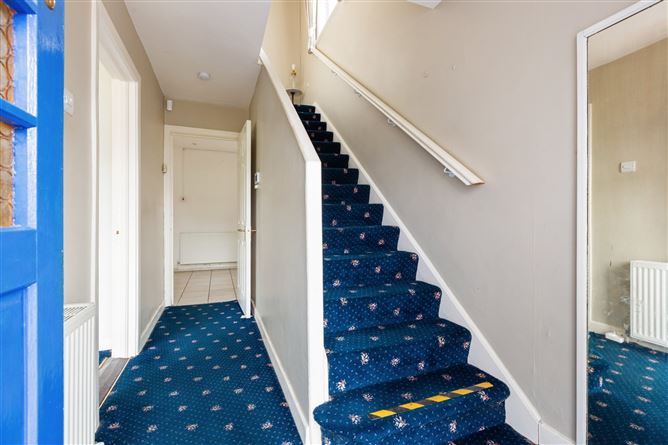
Entrance Hall -
A welcoming entrance hall with staircase leading to the first-floor accommodation.
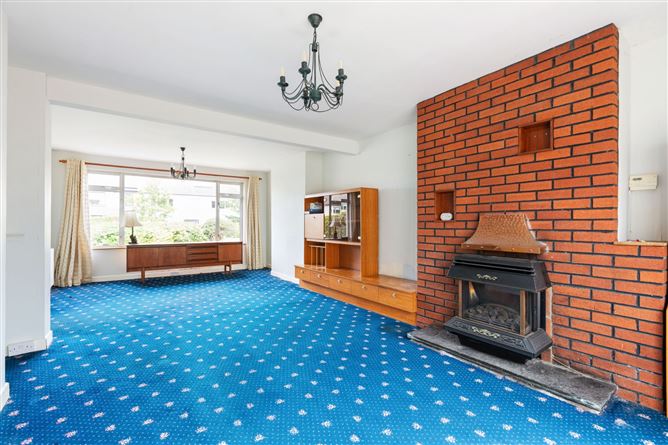
Living Room - 7.57m x 4.06m
A wonderfully proportioned dual-aspect reception room with a large picture window overlooking the front garden and sliding patio doors opening directly onto the south-facing rear garden and patio. Gas coal-effect fireplace with built-in shelving and entertainment units.
Kitchen - 5.86m x 5.11m
Spacious L-shaped room comprising a generous breakfast area with door to understairs storage cupboard, opening into the kitchen. The kitchen is fitted with a range of traditional-style floor and eye-level units incorporating display cabinets, worktops and drawers, one-and-a-half bowl sink unit, tiled floor, plumbing for washing machine and dishwasher, built-in Samsung oven, Hotpoint electric hob with extractor hood overhead and door to the rear garden.
Family Room - 4.40m x 2.51m
A versatile reception room overlooking the front of the property, created from the converted garage. Ideal as a family room, playroom, home office or additional living space.
Bathroom - 1.67m x 2.47m
Fully tiled and fitted with a Triton T90XR electric shower, wash hand basin and WC.
Landing - 3.04m x 2.03m
With staircase providing access to the attic.
Bedroom 1 - 3.98m x 3.93m
Spacious double bedroom overlooking the south-facing rear garden with built-in wardrobes.
Bedroom 2 - 3.49m x 3.93m
Double bedroom overlooking Ludford Road to the front with built-in wardrobes.
Bedroom 3 - 2.46m x 2.73m
Good-sized single bedroom with built-in shelving.
Bathroom - 1.86m x 2.03m
Fully tiled and fitted with a Mira Elite electric shower, wash hand basin with storage cupboard beneath, wall-mounted storage unit and WC.
Outside -
The front garden is attractively landscaped with off-street parking for two cars and is beautifully stocked with an abundance of mature trees, shrubs and planting, creating an attractive approach to the property. Walled boundaries together with mature hedging provide excellent privacy. To the rear lies a magnificent south-facing garden extending to approximately 25m (82ft) in length, thoughtfully designed in a low-maintenance style with a decked patio leading to gravel and paved patio areas, interspersed with railway sleepers, mature shrubs and bamboo planting. A concrete-built storage shed together with an adjoining storage area provides excellent outdoor storage. The size, privacy and enviable southerly orientation combine to create a truly exceptional outdoor space with outstanding potential for further extension, subject to the necessary planning permission.
Features
- Extended three-bedroom semi-detached family home
- Wonderful south-facing rear garden extending to approximately 25m (82ft)
- Three reception rooms
- Superb dual-aspect living/dining room
- Spacious L-shaped kitchen/breakfast room
- Downstairs shower room
- Gas-fired central heating
- Excellent potential to further extend, subject to the necessary planning permission
- Floor Area: 127 sq mt / 1366 sq ft
BER Details
BER: D
BER No: 119585404
Energy Performance Indicator: 253.78 kWh/(m2.y) Negotiator