Description
Features
BER Details
Directions
Negotiator
Show more...

| Beds | 3 beds |
| Price | Sale Agreed |
| Property Type | End of Terrace House |
| Size | 94 meters2 |
| Energy Rating | BER-B |
| Refreshed on | Jul 14, 2026 |
| Eircode | X35X993 |
| Group Name | REA Spratt |
| Sales License Number | 001621 |
Description
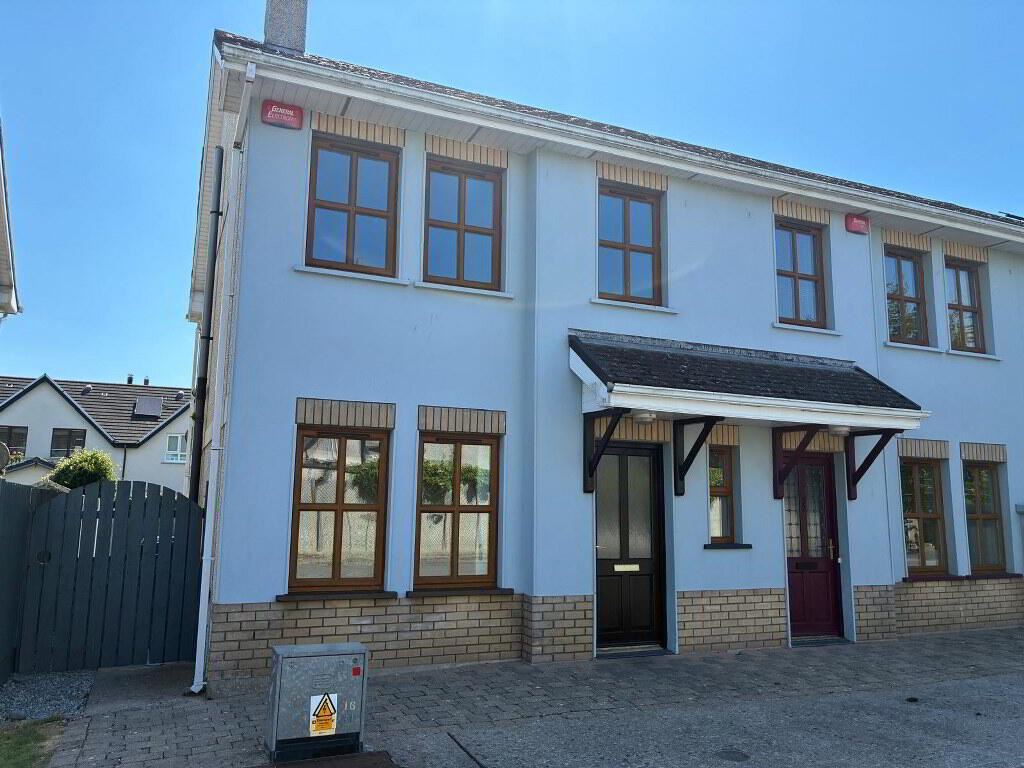
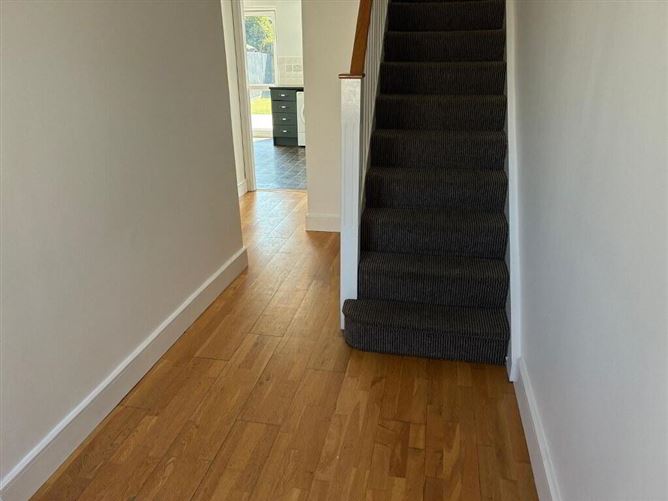
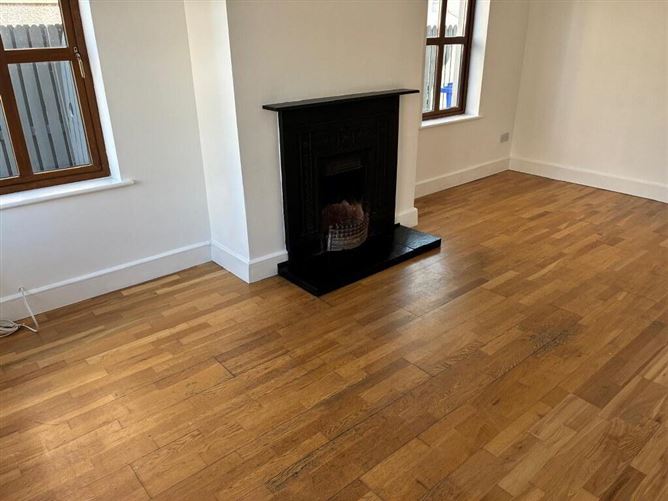
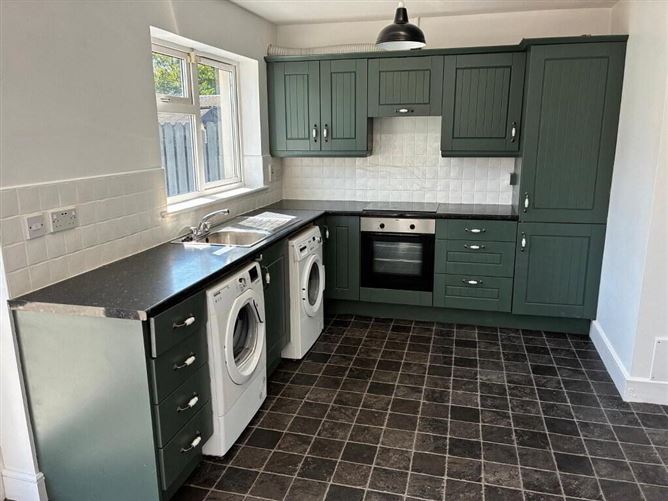
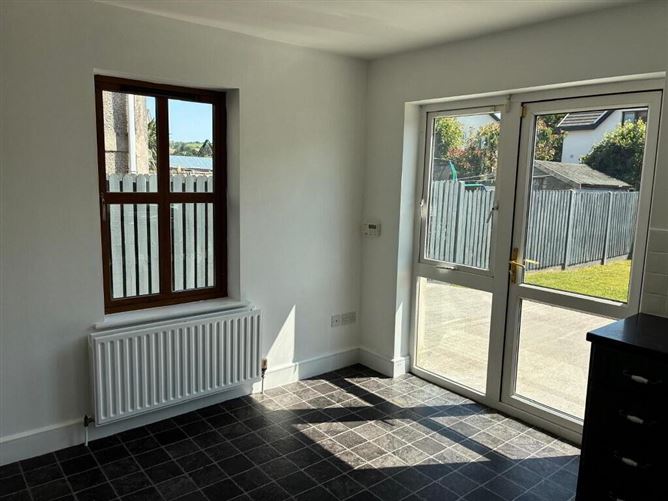
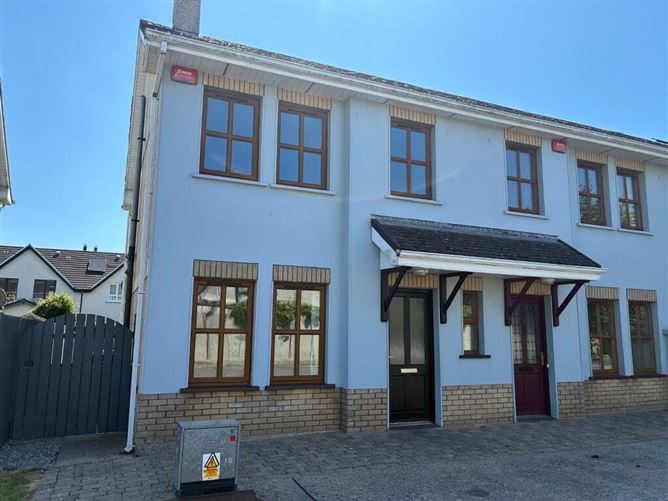
REA Spratt offer for sale this well-maintained 3 bedroom semi detached home, offering purchasers a fabulous opportunity of acquiring a home ready for immediate occupation. This home is ideally positioned in a quiet cul-de-sac overlooking a beautifully maintained green area within the highly sought-after Pairc na mBlth development. A gated side entrance leads to a landscaped, enclosed rear garden, complemented by a generous patio area enjoying a sunny south-easterly aspect, providing an ideal space for outdoor dining, entertaining or simply relaxing. The property enjoys a prime location with Garranbane National School, Clonea Beach and the Waterford Greenway all on its doorstep. Dungarvan Town Centre is just a short drive away and offers a wide range of amenities including schools, shops, cafs, restaurants, pubs and numerous sporting and recreational facilities. Convenient access to the N25 makes this property an excellent choice for commuters. The bright deceptive accommodation extending to 94 sq.m comprises: Entrance Hallway, Guest WC, Livingroom, Kitchen/Diner, First Floor: 3 Bedrooms (Master Ensuite) Bathroom. External: Garden Shed. REA Spratt highly recommend viewing of this home. Accommodation Entrance Hall 5.87m x 1.81m Bright spacious hallway, timber flooring, Guest WC off Guest WC 1.48m x 1.28m WCWHB, Fully tiled. Living Room 5.48m x 3.20m Feature cast iron fireplace, slate hearth, timber flooring, TV point, dual aspect Kitchen 2 5.13m x 3.17m Floor and eye level units, built in oven and hob, integrated fridge freezer, plumbed for washing machine and dryer, French Doors to South East facing patio. Landing Carpet Bedroom 1 3.61m x 2.68m Measurement includes built in wardrobes. Built in wardrobes, Ensuite off, Aspect to front, En-suite 2.25m x 1.48m Measurement includes shower cubicle Fully Tiled, Triton T80Z, extractor, window provides for natural ventilation. Bedroom 2 3.57m x 3.07m Carpet, aspect over rear garden Bedroom 3 3.13m x 2.36m Carpet, aspect over front. Bathroom 2.21m x 1.94m Fully Tiled, Extractoor, Triton Novel sr over bath, shaving light, mirror. Outside -Side entrance leading to enclosed landscaped rear garden -Garden Shed
Features
-Turnkey opportunity for a purchaser -South East facing enclosed rear garden -Generous patio area - Overlooks the Green space -All amenities on the doorstep All light fittings, window furnishings, floor coverings, integrated and built in appliances All main services to include mains water and mains sewerage Oil fired central heating All amenities of Dungarvan Town on the doorstep.
BER Details
BER Number: 119620979, Energy Performance Indicator: 135.13kWh/m²/yr
Directions
X35X993
Negotiator
Dolores Caples

Central Heating



Date created: 14 Jul 2026Updated on: 1 Sept 2026