Description
** Virtual Tour Available **
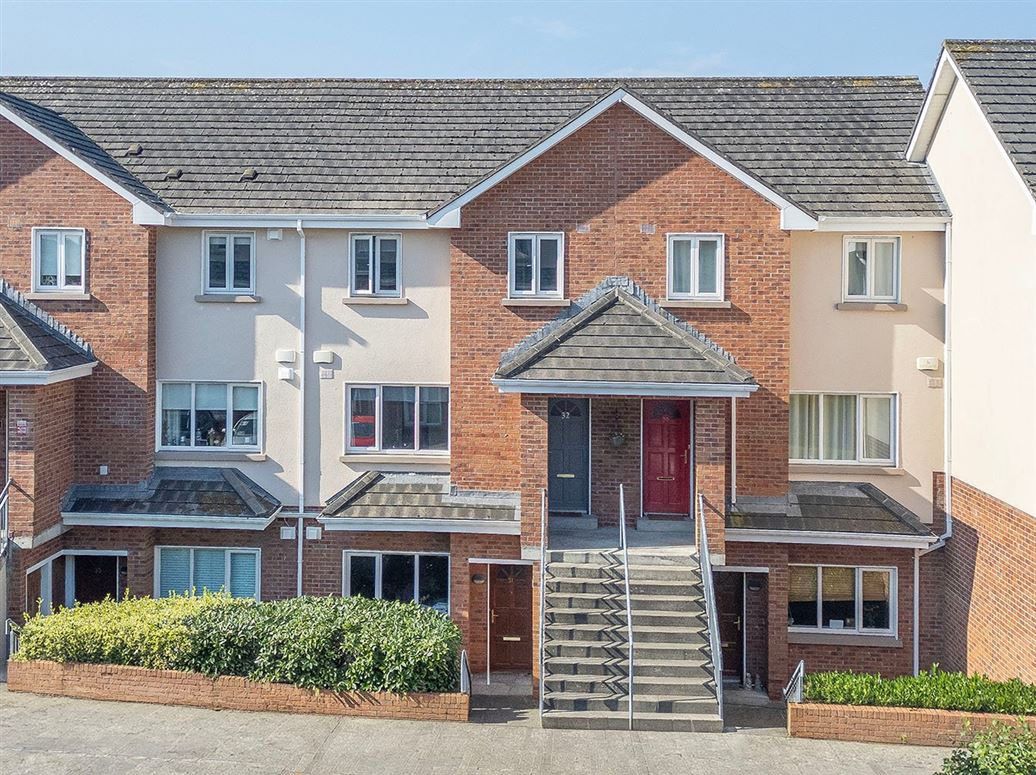
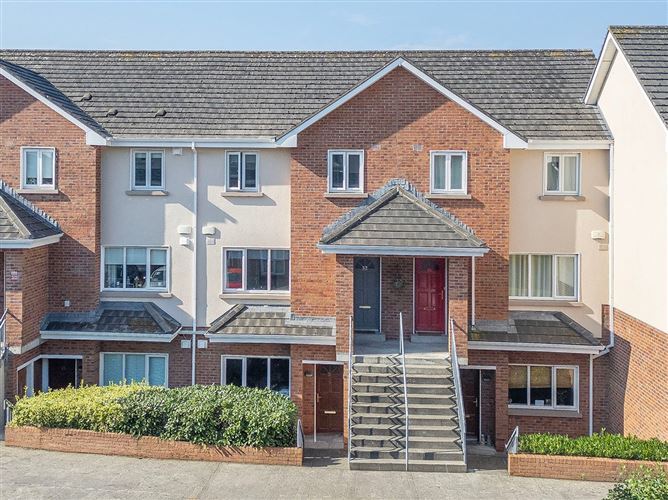
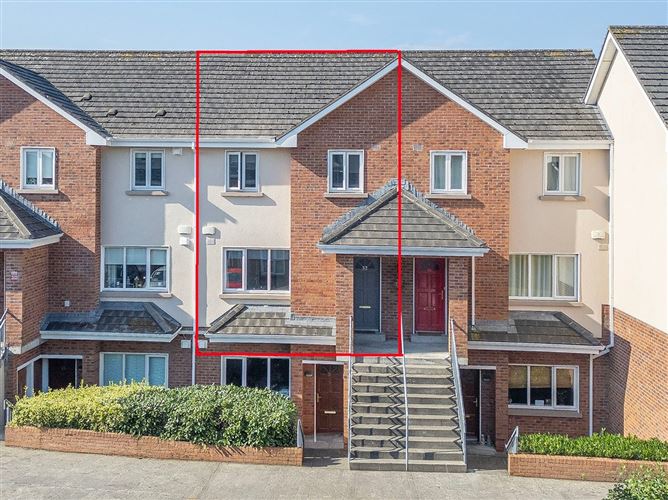
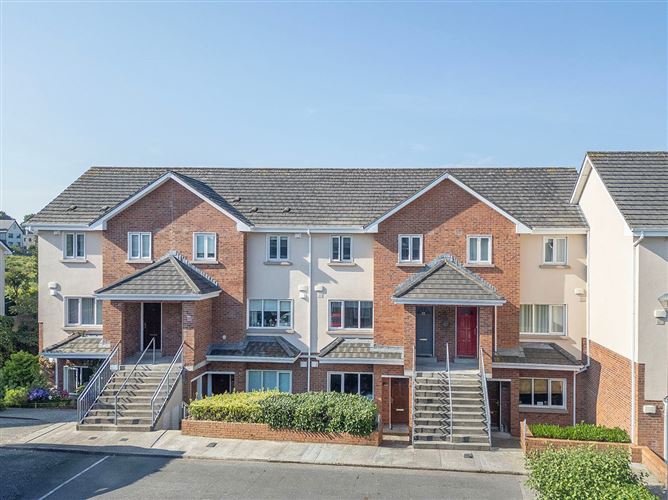
A wonderfully presented three bedroom duplex townhouse in the hugely sought after development of "An Logan", just off the Western Distributor Road in Knocknacarra.
This excellent location is well serviced with all amenities readily accessible, to include local schools, shopping centres, sporting and recreational areas and clubs, to mention but a few.
Additionally, Galway City Centre is just a short drive away, as are University of Galway & UHG and Salthill. It also benefits from being located along a regular city bus route, allowing ease of access to the city centre and all suburban areas.
Extending to almost 950ft², this stunning, owner occupied home is being brought to market in absolutely mint condition throughout, having being excellently maintained and refurbished by the current owners, to include a new kitchen, newly modernised en suite, wooden flooring and carpets throughout, new energy efficient storage heaters, in addition to being beautifully styled and decorated.
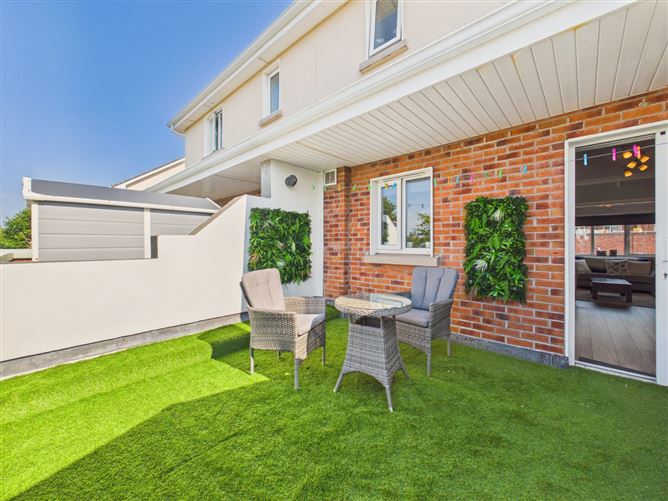
Accommodation is spread over two floors with the first floor comprised of an entrance hallway, a living room which comes with a front facing window and double doors leading into the dining room & kitchen. From the dining area there are sliding doors which lead out on to a spacious south facing terrace which offers the perfect area for relaxing and entertaining and to avail of the all day sunshine.
Further accommodation to the second floor is comprised of three double bedrooms, the master of which hosts an ensuite bathroom, the main bathroom, a storage hotpress and storage attic.
Viewing of this gem is highly recommended and bound to impress.
Features:
Comprising almost 950 ft²
Spacious three bedroom duplex apartment
Newly installed Kitchen
Double glazed windows
Storage attic
Storage hotpress
Ample communal parking to front
Situated in a quiet cul de sac
Walking distance of excellent local amenities
Regular bus service on the doorstep
Walking distance of Salthill
Close to University of Galway & UHG
Short drive to Galway City
Annual Mgt Fee c.1,500 Accommodation
Hallway - 1.8 x 5.5
With laminate flooring, electric heater and under stairs storage/utility.
Living Room - 3.6 x 4
Front facing with large window, wood flooring and double doors to kitchen / dining.
Kitchen / Dining - 5.6 x 3.6
Open plan with newly fitted kitchen units, rear window and double doors to private south facing balcony.
Upstairs: Landing - .9 x 3.6
With carpet floor, hotpress/storage and stire to attic.
Master Bedroom - 2.9 x 3.3
Rear facing double room with built in wardobe and en suite.
Bedroom Two - 2.9 x 3.3
Front facing double room with carpet floor and built in wardobe.
Bedroom Three - 2.5 x 2.8
Front facing double room with carpet floor and built in wardrobe.
Bathroom -
Fully tiled with bath/shower, whb, wc and window.
Features
- Owner Occupied
- Immaculate condition
- Three bedrooms
- Renovated kitchen
- New kitchen floor
- Upgraded en suite
- South facing
- On bus route
- Beside primary & secondary schools
- Beside Gateway retail park
BER Details
BER: C1
BER No: 101626463
Energy Performance Indicator: 170.42 Negotiator