Description
Features
BER Details
Directions
Negotiator
Show more...

| Beds | 3 beds |
| Price | €255,000 |
| Property Type | Terraced House |
| Size | 86 meters2 |
| Energy Rating | BER-C |
| Refreshed on | Aug 20, 2026 |
| Eircode | E91FR59 |
| Group Name | REA Stokes & Quirke |
| Sales License Number | 003294 |
Description
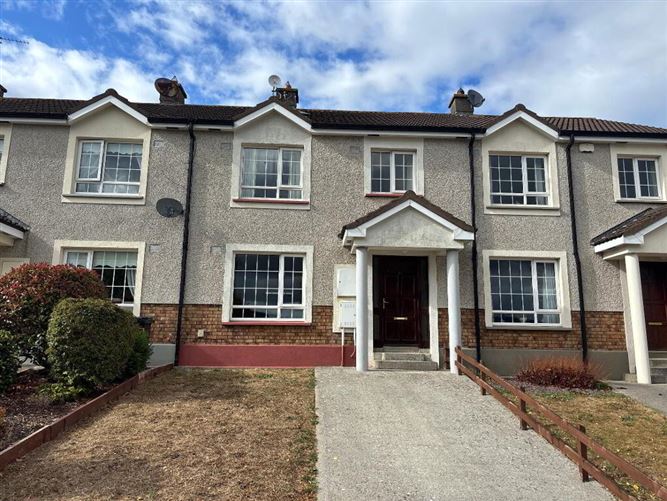
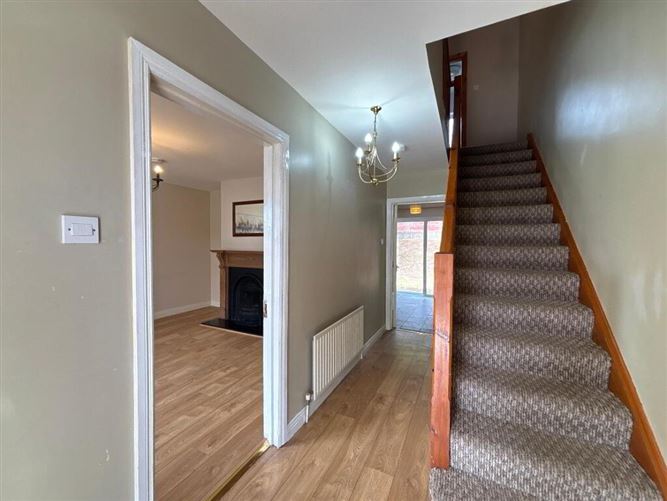
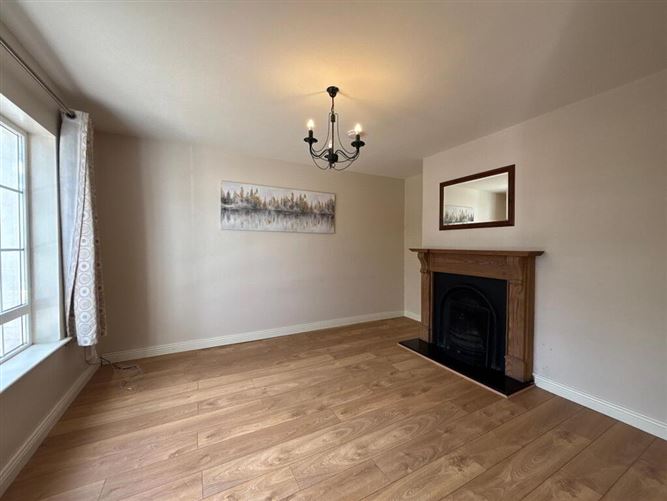
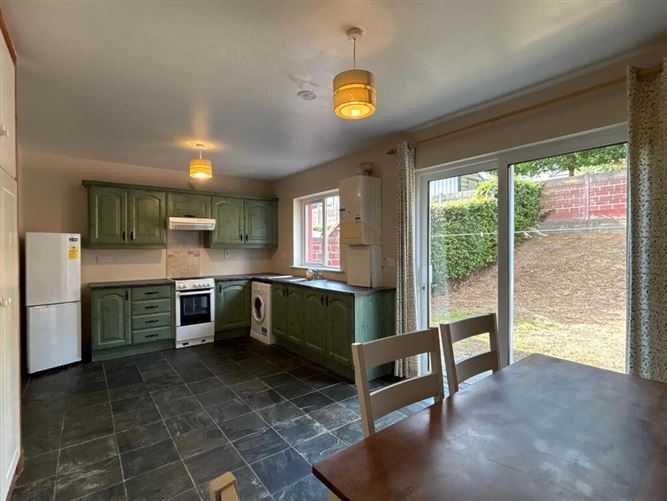
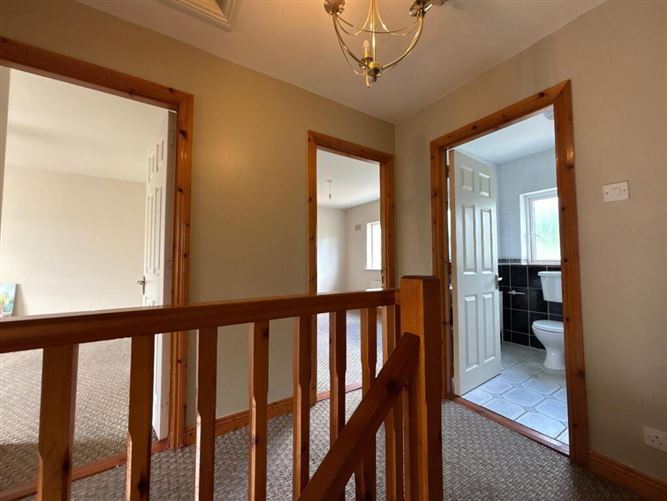
REA Stokes and Quirke are delighted to present this well-maintained three-bedroom residence, ideally located in the popular Ard Aoibhinn development in Clonmel. The property offers comfortable and well-proportioned accommodation comprising three bedrooms, one bathroom and bright living areas throughout. Situated in an excellent and highly convenient location, the property is within easy reach of Clonmel town centre and a wide range of schools, shops and local amenities. This attractive home is ideally suited to first-time buyers, families or investors. Early viewing is recommended. Accommodation Entrance Hall 1.80m x 4.50m Timber flooring with carpet staircase and understair storage. Sitting Room 3.75m x 3.60m Timber flooring with a cast iron timber surround fireplace and large window overlooking the front garden. Kitchen/Dining Room 2.90m x 5.60m Tiled flooring with units at eye and floor level along with plumbing for a dishwasher/washing machine. You have windows overlookig the rear garden along with a sliding door. First Floor Landing 2.00m x 2.60m Carpet flooring Bathroom 1.75m x 2.00m Tiled floor to ceiling along with W.C, W.H.B, bath and electric shower. Bedroom 1 3.40m x 3.00m Carpet floorng with built in wardrobes and a window overlooking the rear garden. Bedroom 2 2.90m x 3.85m Carpet floorng with built in wardrobes and a window overlooking the front garden. Bedroom 3 2.70m x 2.50m Carpet floorng with built in wardrobes and a window overlooking the front garden. Outside Convenient to a host of local amenities including schools, shops, supermarkets and sporting facilities, with Abbott Vascular and Boston Scientific also within walking distance.
Features
3 bed residence in excellent decorative order Excellent location walking distance to Abbott and Boston Scientific. Bright and spacious accommodation ready for immediate occupation. Off street parking. Private enclosed rear garden. Gas FCH along with all mains connections. Convenient to a host of local amenities including schools, shops, supermarkets and sporting facilities, with Abbott Vascular and Boston Scientific also within walking distance.
BER Details
BER Number: 119656304
Directions
Situated just off the Cashel Road, within walking distance of Abbott Vascular and Boston Scientific and convenient to Clonmel town centre. From Clonmel, proceed out the Cashel Road and turn into Ard Aoibhinn.
Negotiator
John Stokes

Parking





Date created: 20 Aug 2026Updated on: 26 Aug 2026
