Description
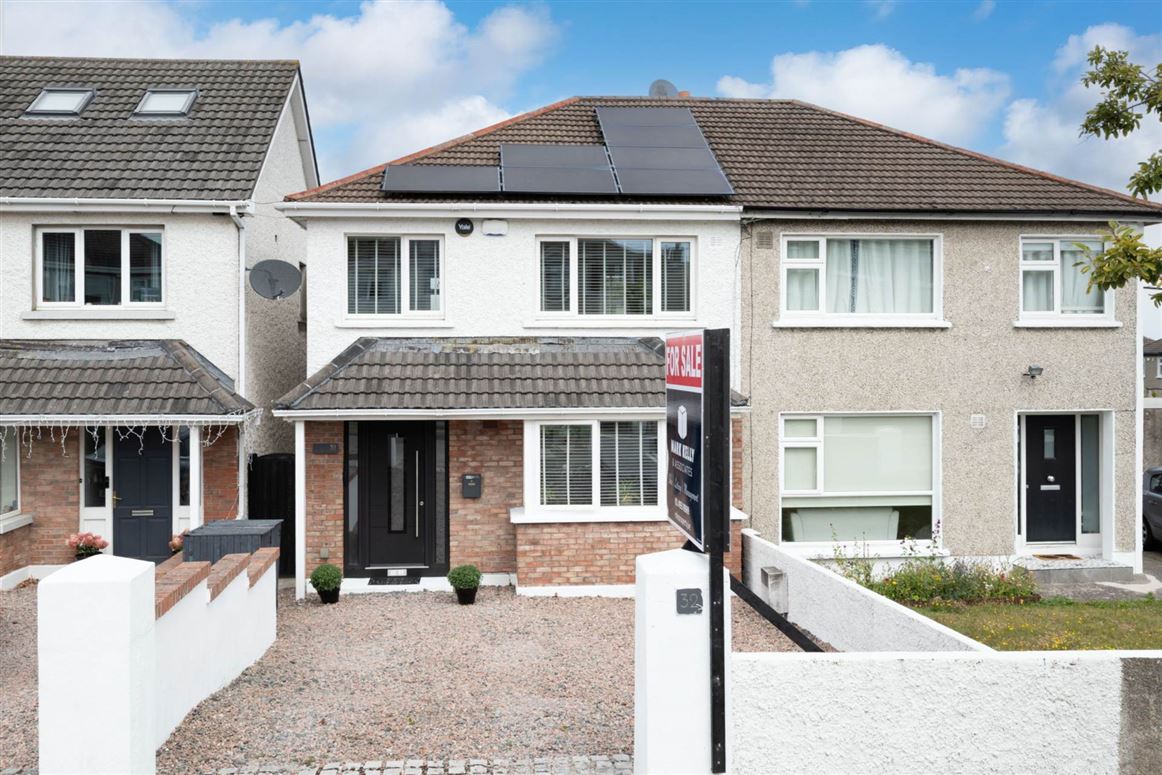
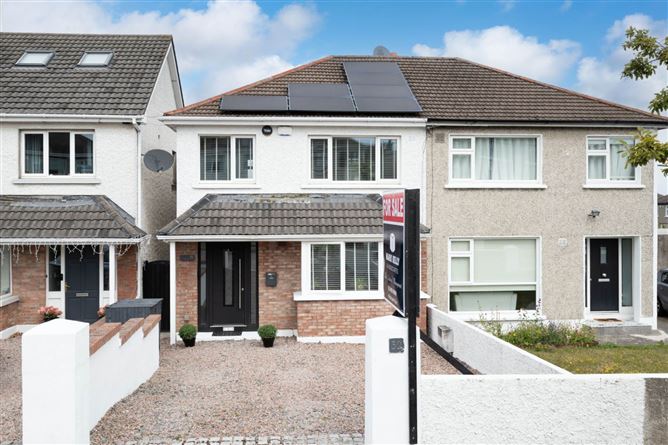
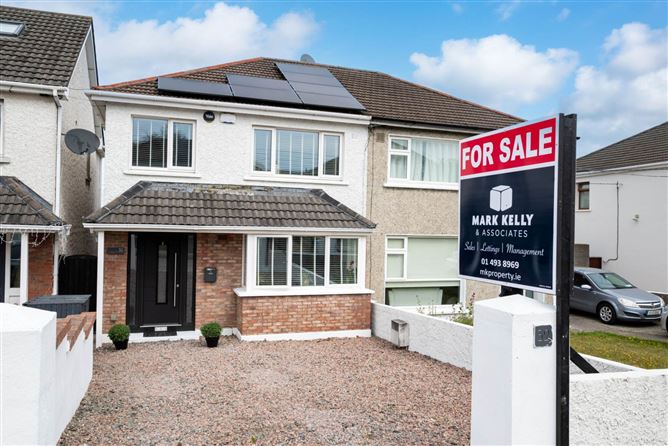
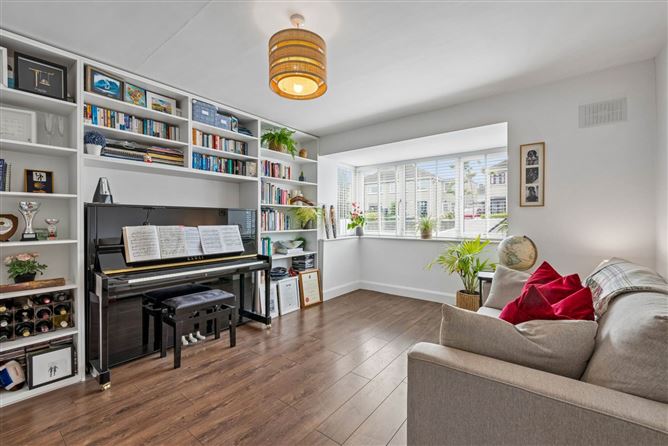
Presented in excellent condition, this stylish B-rated home benefits from 100mm internal insulation, solar panels, an upgraded combi gas boiler, upgraded glazing, wiring and plumbing. Beyond the handsome brick facade and composite front door, the welcoming entrance hall offers excellent storage and wood flooring that continues throughout much of the ground floor. The spacious living room features a large bay window and bespoke shelving, with a glazed pocket door leading to the impressive open-plan kitchen, dining and family room. The centrepiece of the home, this bright full-width extension of approximately 300 sq. ft. features multiple rooflights and extensive glazing overlooking the rear garden. The contemporary Cube kitchen offers sleek handleless cabinetry, integrated appliances and a substantial island with seating. A separate utility and pantry, together with a ground-floor guest WC, complete this level. Upstairs are two spacious double bedrooms with fitted wardrobes, a generous single bedroom and an upgraded family shower room. Stira access leads to the attic, offering excellent storage and potential for conversion, subject to the necessary permissions.
The wonderfully private rear garden features an extensive decked terrace, mature planting, evergreen shrubs and a mature apple tree, together with a recently installed all-weather shed and useful side access. To the front, the low-maintenance gravelled driveway provides off-street parking for two cars and practical bin storage.
Balally offers an exceptional family lifestyle in one of South Dublin`s most established and sought-after residential locations. No. 32 is less than a 10-minute stroll from Balally Luas and just minutes from Dundrum Town Centre, with Sandyford and Dundrum villages also close by. Families are exceptionally well catered for with St Olaf`s National School just minutes away on foot, together with an excellent choice of highly regarded schools including St Benildus College, Wesley College, Mount Anville, Alexandra College, Notre Dame and St Tiernan`s Community School, while UCD is also within easy reach. Superb recreational amenities include Ballawley Park and playground, Airfield Estate, Marlay Park, Ticknock and the Dublin Mountains, alongside leading sports clubs and golf courses. Excellent Luas and bus services, together with convenient access to the M50 and N11, complete this outstanding family location.
Accommodation
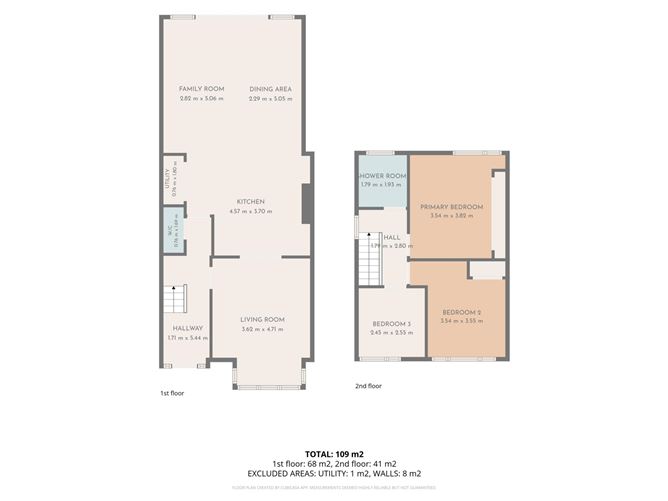
Entrance Hall - 5'7" (1.7m) x 17'10" (5.44m)
Bright and welcoming entrance hall with wood-effect flooring, with understairs storage.
Living Room - 11'11" (3.63m) x 15'5" (4.7m)
Generous reception room with a large bay window, bespoke shelving and wood-effect flooring. A glazed pocket door connects the room with the open-plan kitchen, dining and family space.
Kitchen - 15'0" (4.57m) x 12'2" (3.71m)
Spectacular extended open-plan living space featuring multiple rooflights and extensive rear glazing. Contemporary Cube kitchen with streamlined cabinetry, ample storage, integrated appliances and a substantial island with seating. Generous dining and family seating areas overlook and open to the rear garden.
Dining - 7'6" (2.29m) x 16'7" (5.05m)
Family Room - 9'3" (2.82m) x 16'7" (5.05m)
Utility / Pantry - 2'6" (0.76m) x 5'11" (1.8m)
Fitted storage, countertop workspace and plumbing for a washing machine. Additional pantry storage.
Guest w/c - 2'6" (0.76m) x 5'7" (1.7m)
Tiled floor, WC, wash-hand basin, mirrored vanity unit and towel warmer.
Primary Bedroom - 11'7" (3.53m) x 12'6" (3.81m)
Spacious double bedroom with fitted triple sliding wardrobes and vanity desk, overlooking the rear garden.
Bedroom 2 - 11'7" (3.53m) x 11'8" (3.56m)
Generous double bedroom to the front with mirror fitted wardrobes.
Bedroom 3 - 8'0" (2.44m) x 8'4" (2.54m)
Well-proportioned single bedroom to the front with timber flooring.
Family Shower Room - 5'10" (1.78m) x 6'4" (1.93m)
Fully tiled and fitted with an oversized shower enclosure, pumped rainfall and riser-rail shower, WC, wash-hand basin with washstand, mirrored vanity unit and towel warmer.
Outside
To the front, the low-maintenance gravelled driveway provides off-street parking for two cars and practical bin storage.
Private rear garden features an extensive decked terrace, mature planting, evergreen shrubs and a mature apple tree, together with a recently installed all-weather shed and useful side access.
Notice
These particulars are issued by Mark Kelly & Associates (MKA) on the understanding that all negotiations are conducted through us. They are provided in good faith for guidance only and do not form part of any offer or contract. MKA has not tested any apparatus, fixtures, fittings, services or equipment, and purchasers must satisfy themselves as to their condition and working order. All descriptions, measurements, dimensions, maps, plans, photographs, condition, permissions, licences, access, prices, rents, outgoings and other information are approximate, for guidance only and may be subject to change without notice. Maps and plans are not to scale. Photographs are provided for presentation and guidance purposes. Where appropriate, AI-assisted enhancement, refinement or virtual furnishing may be used to improve presentation or assist purchasers in visualising layout, scale or potential. Such imagery is not intended to materially alter or misrepresent the structure, layout, condition or features of the property. Neither MKA nor its staff or representatives have authority to make or give any representation or warranty in relation to the property.
Features
- Extensively renovated in 2015 and extended three-bedroom family home
- Approximately 117 sq. m. / 1,260 sq. ft.
- Energy-efficient B-rated home - 100mm internal insulation and solar panels
- Impressive full-width rear extension of approximately 300 sq. ft.
- Contemporary Cube kitchen with substantial island, integrated appliances and separate utility/pantry
- Multiple rooflights and extensive rear glazing
- Upgraded family shower room and guest WC
- Upgraded combi gas boiler, wiring, plumbing and glazing
- Private mature rear garden with extensive decked terrace and all-weather shed
- Off-street parking for two cars and less than a 10-minute stroll to Balally Luas stop
BER Details
BER: B
BER No: 104498886
Energy Performance Indicator: 109.31 kWh/m2/yr Directions
insert the Eircode into Google maps to pinpoint location Negotiator