Description
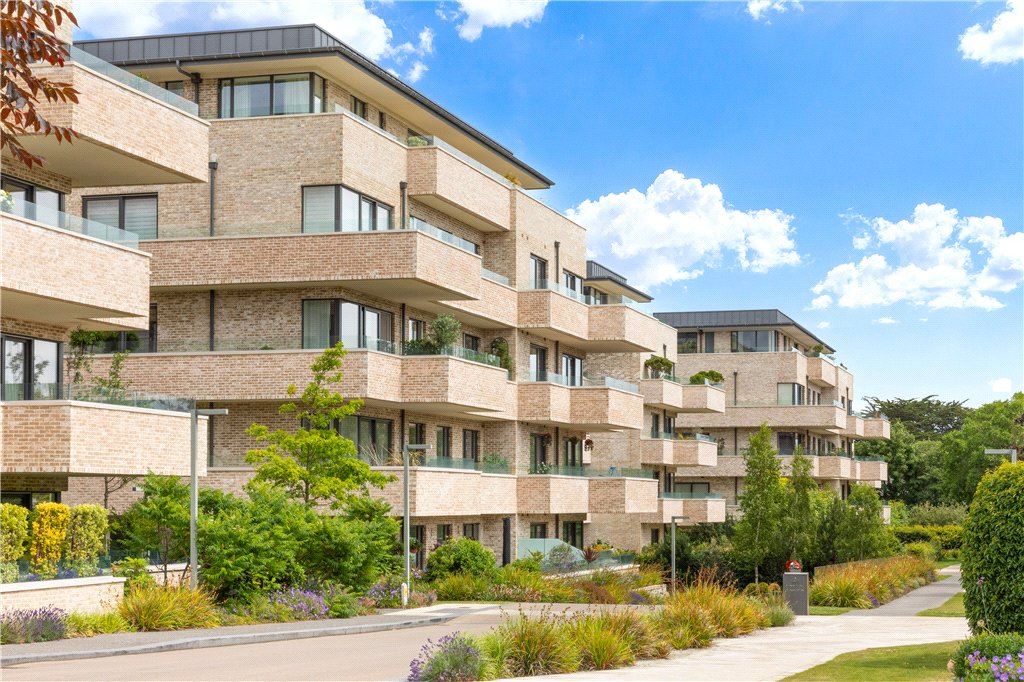
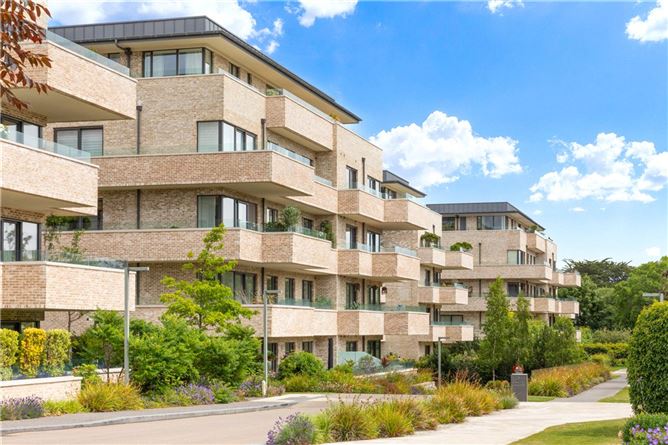
Situated on the third floor of this exclusive development in the heart of Dublin 4, 32 Donnybrook Gardens is a substantial two-bedroom apartment with generous proportions and exemplary features. This beautifully appointed apartment presents in walk-in condition and boasts bright and spacious accommodation with high-quality finishes throughout.
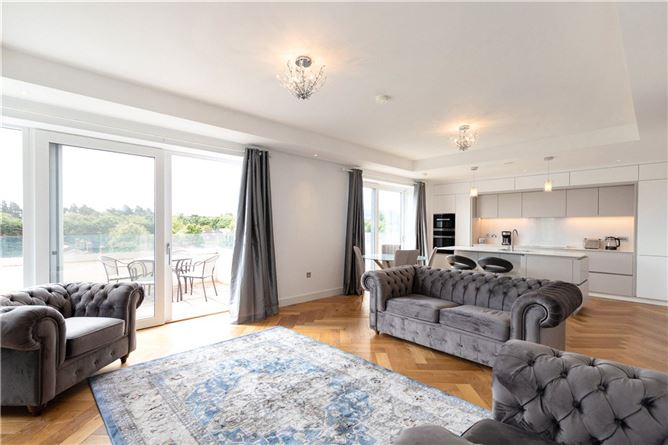
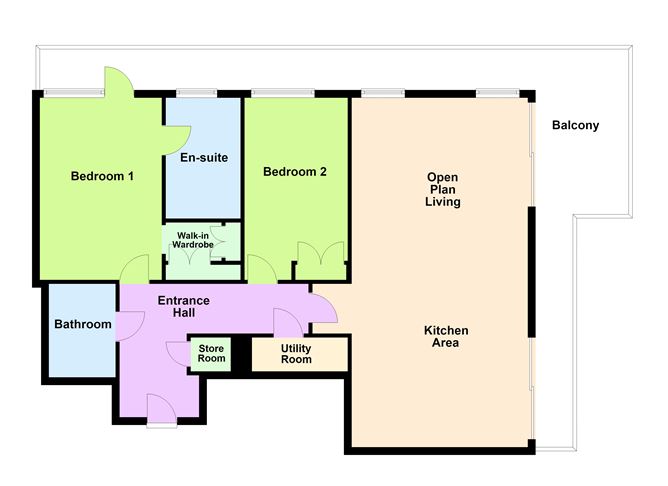
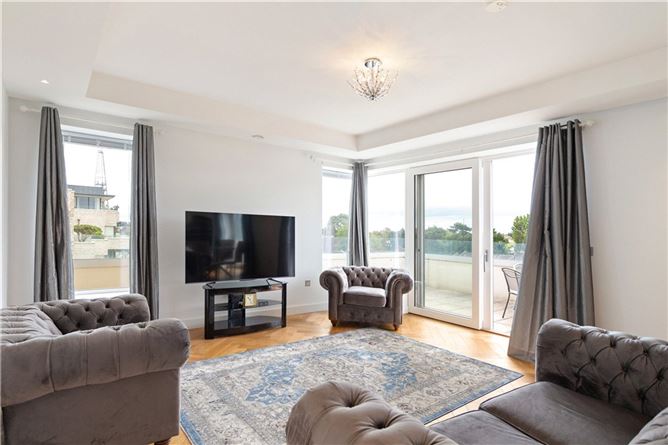
Upon entering the apartment, a large welcoming entrance hallway leads through a glazed door into the fabulous open plan kitchen/living/dining room. The smart handless kitchen with Miele appliances and feature centre island provides excellent counter space and storage, while the dining and living area are comfortable bright spaces for relaxation and entertainment, with dual aspect windows and glazed sliding doors opening onto the expansive balcony. The two bedrooms are well proportioned, with the main bedroom enjoying a walk-in wardrobe and fabulous en-suite shower room, as well as access onto the balcony. Opposite this, a guest bathroom is very well finished, while a utility room and storage cupboard complete the internal accommodation. The balcony enjoys views stretching to the Dublin Mountains and beyond. There is a secure underground car parking space behind electric gates as well as ample visitor parking for guests.
Donnybrook Gardens is an exceptionally well-finished development off the exclusive Greenfield Park in Donnybrook, Dublin 4. Close to the Stillorgan Dual Carriageway with an array of bus routes, the property is also within walking distance of Donnybrook Village as well as the Merrion Centre and Dart at Sydney Parade. UCD is directly off Greenfield Park, while Elm Park Golf & Sports Club is a short stroll away off Nutley Lane. Accommodation
Entrance Hall - 1.37m x 2.94m + 5.95m x 1.3m
with timber floor, intercom to front door.
Bedroom 1 - 3.1m x 4.65m
with timber floor, window seat, glazed door opening out to balcony and arch through to a dressing room with timber floor and a range of built-in wardrobes.
En-Suite Shower Room -
with tiled floors, tiled walls, step-in shower, WC, double wash hand basin with mirrored storage over, frosted window to the side.
Bedroom 2 - 3m x 4.65m
with timber floor, window overlooking the balcony and built-in storage.
Kitchen / Living / Dining Room - 4.65m x 9.1m
dual aspect with solid timber herringbone floor, two sliding glazed doors opening onto the balcony, a range of handle-less fitted kitchen cupboards and drawers, integrated Miele double oven, four-ring Miele induction hob, built-in single bowl stainless steel sink, integrated Miele fridge/freezer, integrated Miele dishwasher, Silestone quartz worktop.
Utility Cupboard - 0.9m x 2.75m
with space and plumbing for a washing machine and tumble dryer, plant machinery.
Cloak cupboard -
with hanging space and shelving.
Bathroom -
With tiled floors, tiled walls, mirrored storage, WC, wash hand basin, bath with overhead shower unit, heated towel rail.
Features
- Modern bright and spacious two-bedroom apartment
- Open plan kitchen/living/dining room with direct access onto the balcony
- Main bedroom with en-suite and walk-in wardrobe
- Secure designated underground parking
- Lift access to all levels
- Exceptionally well-maintained communal gardens
- Close to a host of amenities and a selection of public transport options
- Residents' clubhouse and concierge service
- Thermostatic zoned underfloor central heating system with Heat Recovery Ventilation system
BER Details
BER: A2
BER No: 112574231
Energy Performance Indicator: 39.69 (kWh/m2/yr) Negotiator